This is a carousel with tiles that activate property listing cards. Use the previous and next buttons to navigate.
1/41
$319,300
This is a carousel with tiles that activate property listing cards. Use the previous and next buttons to navigate.
1/41
Property Description
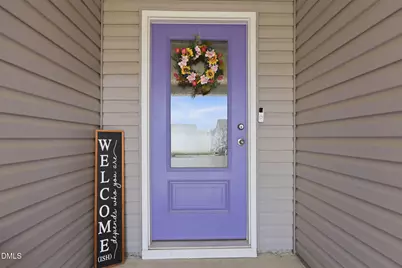
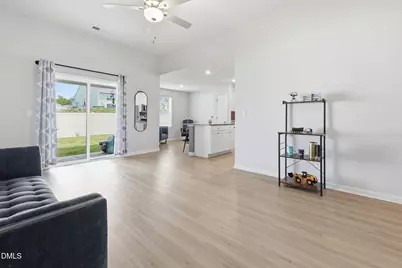
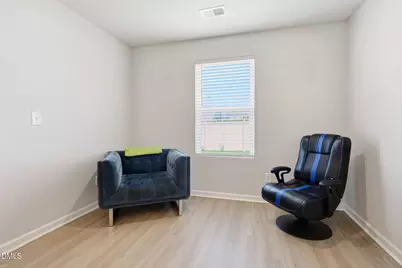
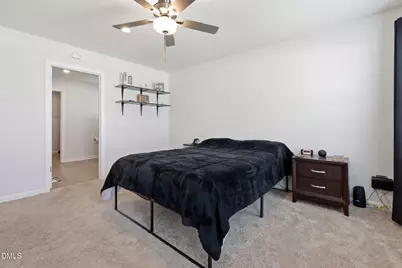
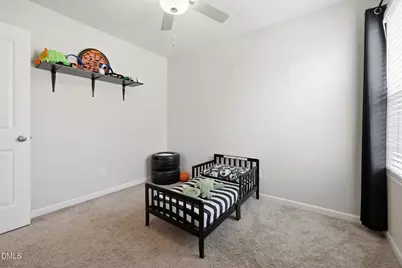
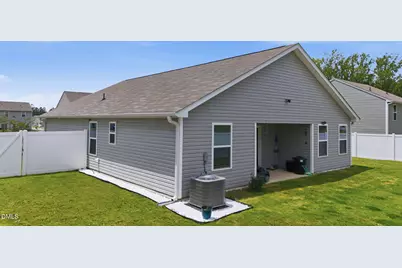
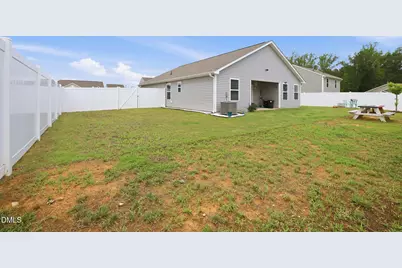
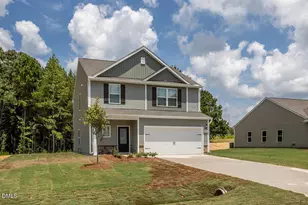
Ranch style home with 3 bedrooms, 2 bathrooms & a huge Fenced in Backyard. Open floor plan w/large Living Room open to the Kitchen & Dining area. The Kitchen has granite countertops, backsplash, wood cabinetry, pantry closet, stainless steel appliances that includes the refrigerator, microwave, dishwasher & range. The Center Island has cabinet / drawer space & bar stool breakfast area. Easy access to the Dining Area. Primary Owners' Suite features a large walk-in closet & bath with dual granite countertop vanity, shelving & an oversized walk-in shower. Guest Hall Bath has tub/shower combo & granite countertop vanity. Laundry Room has Washer/Dryer that conveys with home shelving & access to the 2-car garage. Home also features luxury vinyl-plank flooring, Wi-Fi-enabled garage door opener, programmable thermostat, ceiling fans thru-out the home, extra parking pad, & a fence gate on both sides of the home for easy access to the backyard. Home is ready for a quick move-in, must see!!!!
Full Property Details
Full Property Details for 108 Anaheim St
General
- Price: $319,300
- HOA FEE: $33/month
- HOA FEE FREQ.: Annually
- Taxes: $3,275 (2025)
- Status: Active
- Type: Single Family
- Source: 2218
- MLS ID: 10179961
- Updated: 10/1/2026
- Added to Site: 92 day(s) ago
Interior
- Number of Rooms: 6
- Interior Features: Bathtub/Shower Combination, Breakfast Bar, Ceiling Fan(s), Entrance Foyer, Granite Counters, Kitchen Island, Kitchen/Dining Room Combination, Pantry, Smooth Ceilings, Walk-In Closet(s), Walk-In Shower
- Appliances: Dishwasher, Electric Range, Electric Water Heater, Microwave, Plumbed For Ice Maker, Refrigerator, Stainless Steel Appliance(s), Washer/Dryer
- Flooring: Carpet, Luxury Vinyl
Rooms
Bathrooms
- Total Bathrooms: 2
- Full Bathrooms: 2
Bedrooms
- Total Bedrooms: 3
Other Rooms
- Laundry: Electric Dryer Hookup, Inside, Laundry Room, Main Level, Washer Hookup
Additional Information
- Shared Amenities: Dog Park, Picnic Area, Playground, Trail(s)
- Security/Safety: Smoke Detector(s)
Exterior
- Exterior Features: Fenced Yard, Fire Pit, Rain Gutters
- Porch/Patio/Deck: Covered, Front Porch, Patio
Parking
- Garage: Yes
- Attached garage: Yes
- Garage Spaces: 2
- Parking Features: Attached, Concrete, Driveway, Garage, Garage Door Opener, Garage Faces Front
Location
- County: Granville
- Subdivision: The Meadows at Oxford
School Information
- Elementary School: Granville - C G Credle Elementary
- Middle School: Granville - Northern Granville Middle
- High School: Granville - J F Webb High
Community
- Association: Yes
- Assoc. Name: CAMS Management Association
- Assoc. Fees Include: Unknown
Heating & Cooling
- Central air: Yes
- Air Conditioning: Yes
- Cooling Type: Ceiling Fan(s), Central Air, Electric
- Heating Type: Central, Electric
- Water Heater: Electric
Utilities
- Sewer: Public Sewer
- Water: Public
- Cable Available: Yes
- Utility Description: Cable Available, Electricity Connected, Sewer Connected, Water Connected
Structural Information
- Architectural Style: Ranch, Transitional
- Structure Type: House
- Exterior Const.: Vinyl Siding
- Roof: Architectural Shingle
- Common Walls: No Common Walls
- Windows: Blinds
- Stories/Levels: 1
- Building Size: 1328
- Square Feet: 1,328
- Living Area: 1,328 Sq. Ft.
- Finished Above Grnd: 1,328 Sq. Ft.
- Year Built: 2024
Additional Structures
- Other Structures: None
Lot Features
- Property View: Neighborhood
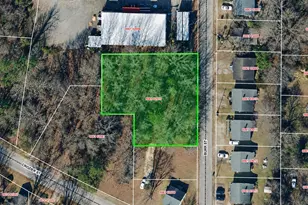
- Lot Size (Acres): 0.24
- Lot Size (Sq. Ft.): 10,454.4
- Lot Dimensions: 115 x 90.76 x 115 x 90.76
- Street/Road Desc.: Asphalt
- Fence: Yes
- Lot Features: Back Yard, Front Yard, Interior Lot, Landscaped, Open Lot
- Fencing (Description): Back Yard, Fenced, Vinyl
Financial Considerations
- Association Fee: Yes
- Association Fee: $400
- Assoc Fee Freq.: Annually
- Tax Amount: $3,275.08
- Tax Year: 2025
- Terms: Cash, Conventional, FHA, VA Loan, FHA Eligibility
Disclosures and Reports
- Special Conditions: Standard
- APN: 192203424693
- Lot Number: 97
Listed by J Bright Properties, Inc, Johnnie Bright (919) 621-7687

Get Pre-Approved Today
Schools
Schools serving 108 Anaheim St
School District:Granville County Schools
| Name | Grades | Distance |
|---|---|---|
C G Credle Elementary 223 College Street, Oxford, NC 27565 | PK-5 | 2.2 mi |
Northern Granville Middle 3144 Webb School Road, Oxford, NC 27565 | 6-8 | 4.4 mi |
Granville Central High 2043 Sanders Road, Stem, NC 27581 | 9-12 | 7.8 mi |
Disclaimer:
School attendance boundaries provided by ATTOM Data Solutions and are for reference only. Contact the school directly to verify enrollment eligibility.
Price & Sales History for 108 Anaheim St
Date
Details
Price
Change
Source
8/26/2026
Price Reduced
$319,300
-2.92%
MLS
7/14/2026
Listed
$328,900
7.84%
MLS
5/06/2024
Sold
$305,000
—
Public Record
Disclaimer: Historical sales information is derived from public records provided by the county offices. Information is not guaranteed and should be independently verified.
Tax History
Tax History for 108 Anaheim St
Year
Property Taxes
Change
Tax Assessment
Change
2025
$3,368
1069%
$279,928
1020%
2024
$288
—
$25,000
—
Disclaimer: Historical tax information is derived from public records provided by the county offices. Information is not guaranteed and should be independently verified.
Estimate the Cost
Estimate the Cost for 108 Anaheim St
108 Anaheim Street, Oxford, NC 27565 (MLS# 10179961) is a Single Family property with 3 bedrooms and 2 full bathrooms. 108 Anaheim Street is currently listed for $319,300 and was received on July 14, 2026. Want to learn more about 108 Anaheim Street? Do you have questions about finding other Single Family real estate for sale in Oxford? You can browse all Oxford real estate or contact a Coldwell Banker agent to request more information.