This is a carousel with tiles that activate property listing cards. Use the previous and next buttons to navigate.
1/1
$386,000
This is a carousel with tiles that activate property listing cards. Use the previous and next buttons to navigate.
1/1
Property Description
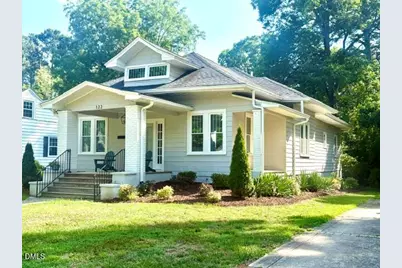
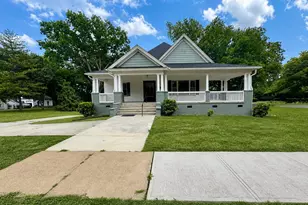
ACTIVE JULY 16th!! Timeless character meets modern luxury in this beautifully RENOVATED Craftsman home in the heart of Historic Downtown Oxford. Renovated in 2023, the home retains the charm of a by gone era with thoughtful modern functionality. The large lot sits on a quiet, beautifully maintained, tree lined street only four blocks away from downtown. Enjoy one level living with an amazing unfinished BASEMENT and WORKSHOP. Bright, open, and airy floor plan flows beautifully and is enhanced by 10' ceilings. This home features 3 bedrooms, 2 updated baths, updated kitchen, large family room, living room, dining room. Major renovations in 2023 include NEW ROOF, Luxury Vinyl Plank flooring, custom crafted kitchen w/ floor to ceiling cabinets, gold accent knobs & faucet, farm sink, recessed lighting, quartz countertops, upgraded windows, front porch & back deck, custom moldings, remodeled bathrooms with tub & tile surround plus new fixtures, updated laundry, updated lighting. Also new in 2023; Refrigerator, Washer/Dryer and blinds. HVAC was replaced in 2024! Private back deck overlooks large fenced yard with fruit trees, flowering shrubs, room to garden, and a large STORAGE SHED. Walk or roll to very close by Children's Park, Tennis & Basketball Courts, Softball Fields, Downtown Historic Oxford w/ Shops, Gyms, Restaurants, Bakery, Brewery's and Festivals. Quick access to I-85 provides easy commute to RTP, RDU, and all of Raleigh/Durham. Pass on the ordinary and live extraordinary!
Full Property Details
Full Property Details for 122 Military St
General
- Sold For: $386,000
- Taxes: $4,031
- Status: Closed
- Type: Single Family
- Source: 2218
- MLS ID: 10178993
- Added to Site: 57 day(s) ago
Interior
- Number of Rooms: 9
- Interior Features: Bathtub/Shower Combination, Ceiling Fan(s), Crown Molding, High Ceilings, High Speed Internet, Open Floorplan, Master Downstairs, Quartz Counters, Recessed Lighting, Smooth Ceilings
- Fireplace: Yes
- Number of Fireplaces: 2
- Fireplace(s): Great Room, Living Room
- Appliances: Dishwasher, Electric Range, Electric Water Heater, Free-Standing Electric Range, Free-Standing Range, Oven, Plumbed For Ice Maker, Range, Range Hood, Refrigerator, Water Heater
- Flooring: Vinyl, Plank
Rooms
Bathrooms
- Total Bathrooms: 2
- Full Bathrooms: 2
Bedrooms
- Total Bedrooms: 3
Other Rooms
- Laundry: Inside, Laundry Room, Main Level
Exterior
- Exterior Features: Fenced Yard, Garden, Private Yard, Rain Gutters, Storage
- Porch/Patio/Deck: Covered, Deck, Front Porch, Patio, Porch
Parking
- Parking Features: Driveway, Gravel, On Street, Unpaved
Location
- County: Granville
- Subdivision: Not in a Subdivision
- Driving Directions: I-85 Oxford Exit 206, Lt onto Williamsboro St / Hwy 158, Left onto Military St, Home on Right
- City Limits: Yes
School Information
- Elementary School: Granville - C G Credle Elementary
- Middle School: Granville - Northern Granville Middle
- High School: Granville - J F Webb High
Heating & Cooling
- Air Conditioning: Yes
- Cooling Type: Ceiling Fan(s), Central Air, Heat Pump
- Heating Type: Central, Electric, Heat Pump, None
Utilities
- Sewer: Public Sewer
- Water: Public
- Utility Description: Electricity Connected, Sewer Connected
Structural Information
- Architectural Style: Craftsman, Ranch
- Structure Type: Site Built
- Exterior Const.: Masonite
- Basement: Yes
- Basement Desc.: Concrete, Heated, Unfinished, Workshop
- Roof: Shingle
- Common Walls: No Common Walls
- Stories/Levels: 1
- Building Size: 1920
- Square Feet: 1,920
- Sq. Ft. Source: See Remarks
- Finished Above Grnd: 1,920 Sq. Ft.
- Year Built: 1925
Additional Structures
- Other Structures: Shed(s), Storage, Workshop
Lot Features
- Lot Size (Acres): 0.42
- Lot Size (Sq. Ft.): 18,295.2
- Lot Dimensions: 65' x 240' x 65' x 240'
- Frontage: City Street
- Street/Road Desc.: Paved
- Fence: Yes
- Lot Features: Back Yard, Cleared, Front Yard, Garden, Landscaped, Level, Open Lot, Orchard(s), Rectangular Lot, See Remarks
- Zoning: R
- Fencing (Description): Back Yard, Fenced
Financial Considerations
- Tax Amount: $4,031
Disclosures and Reports
- Special Conditions: Standard
- Property ID: 192314333510
Listed by Wills Hancock Properties, Inc, Ann Hancock (919) 691-0834
Sold by Aspire Real Estate And Develop, Jamie Ferguson

Get Pre-Approved Today
Schools
Schools serving 122 Military St
School District:Granville County Schools
| Name | Grades | Distance |
|---|---|---|
C G Credle Elementary 223 College Street, Oxford, NC 27565 | PK-5 | 0.6 mi |
Northern Granville Middle 3144 Webb School Road, Oxford, NC 27565 | 6-8 | 2.4 mi |
J F Webb High 3200 Webb School Road, Oxford, NC 27565 | 9-12 | 2 mi |
Disclaimer:
School attendance boundaries provided by ATTOM Data Solutions and are for reference only. Contact the school directly to verify enrollment eligibility.
Price & Sales History for 122 Military St
Date
Details
Price
Change
Source
8/27/2026
Sold
$386,000
-1.66%
MLS
7/09/2026
Listed
$392,500
—
MLS
Disclaimer: Historical sales information is derived from public records provided by the county offices. Information is not guaranteed and should be independently verified.
122 Military Street, Oxford, NC 27565 (MLS# 10178993) is a Single Family property that was sold at $386,000 on August 27, 2026. Want to learn more about 122 Military Street? Do you have questions about finding other Single Family real estate for sale in Oxford? You can browse all Oxford real estate or contact a Coldwell Banker agent to request more information.