This is a carousel with tiles that activate property listing cards. Use the previous and next buttons to navigate.
1/1
$375,000
This is a carousel with tiles that activate property listing cards. Use the previous and next buttons to navigate.
1/1
Property Description
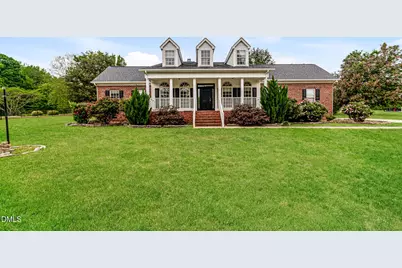
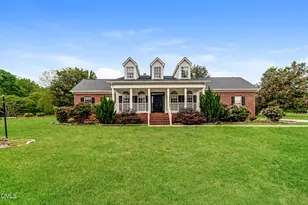
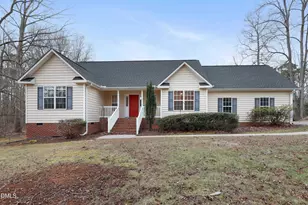
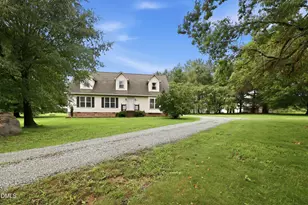
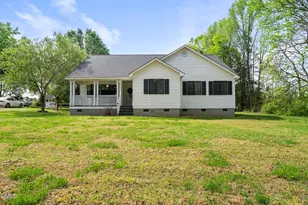
Charming 3 bedroom, 2 bath home located in the heart of Oxford! This home features a welcoming floor plan with spacious living areas, plenty of natural light, and comfortable everyday living. The kitchen offers ample cabinet space and flows easily into the dining and living areas, making entertaining a breeze. The primary suite includes a private bath, while the additional bedrooms provide flexibility for guests, a home office, or hobbies. Step outside to enjoy a generous yard with space to relax, garden, or entertain. Conveniently located near local shopping, dining, and major roadways for an easy commute!
Full Property Details
Full Property Details for 2172 Elliott St
General
- Sold For: $375,000
- HOA FEE: $10/month
- HOA FEE FREQ.: Annually
- Taxes: $2,666
- Status: Closed
- Type: Single Family
- Source: 2218
- MLS ID: 10166193
- Added to Site: 109 day(s) ago
Interior
- Number of Rooms: 8
- Interior Features: Bathtub/Shower Combination, Ceiling Fan(s), Eat-in Kitchen, Soaking Tub, Walk-In Shower
- Fireplace: Yes
- Fireplace(s): Living Room
- Appliances: Dishwasher, Range, Refrigerator
- Flooring: Carpet, Other
Rooms
Bathrooms
- Total Bathrooms: 3
- Full Bathrooms: 2
- Half Bathrooms: 1
Bedrooms
- Total Bedrooms: 3
Other Rooms
- Laundry: Laundry Room
Additional Information
- Shared Amenities: Other
Exterior
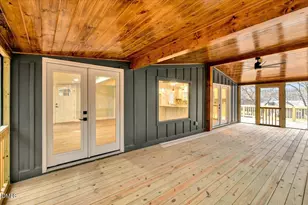
- Porch/Patio/Deck: Deck
Parking
- Garage: Yes
- Attached garage: Yes
- Garage Spaces: 2
- Parking Features: Attached, Driveway, Garage Faces Side
Location
- County: Granville
- Subdivision: Fox Croft
- Driving Directions: US Highway 158, turn into Foxcroft Subdivision onto Farmington Drive. Take a left onto Elliott Street. Home will be on the right.
School Information
- Elementary School: Granville - West Oxford Elementary
- Middle School: Granville - Northern Granville Middle
- High School: Granville - J F Webb High
Community
- Association: Yes
- Assoc. Fees Include: Unknown
Heating & Cooling
- Air Conditioning: Yes
- Cooling Type: Central Air
- Heating Type: Natural Gas
Utilities
- Sewer: Septic Tank
- Water: Well
Structural Information
- Architectural Style: Traditional
- Structure Type: House
- Exterior Const.: Brick
- Roof: Shingle
- Stories/Levels: 2
- Building Size: 2067
- Square Feet: 2,067
- Finished Above Grnd: 2,067.39 Sq. Ft.
- Year Built: 2002
Lot Features
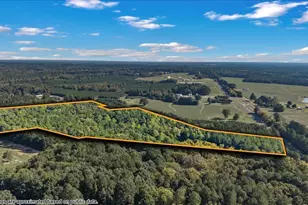
- Lot Size (Acres): 1.07
- Lot Size (Sq. Ft.): 46,609.2
Financial Considerations
- Association Fee: $125
- Assoc Fee Freq.: Annually
- Tax Amount: $2,666.11
Disclosures and Reports
- Special Conditions: Standard
- Property ID: 99304846874
- Lot Number: 3
Listed by Mark Spain Real Estate, Meisha Spang (919) 322-9282
Sold by LPT Realty, LLC, Ann Fegley

Get Pre-Approved Today
Schools
Schools serving 2172 Elliott St
School District:Granville County Schools
| Name | Grades | Distance |
|---|---|---|
West Oxford Elementary 412 Ivey Day Road, Oxford, NC 27565 | PK-5 | 2.9 mi |
Northern Granville Middle 3144 Webb School Road, Oxford, NC 27565 | 6-8 | 3.8 mi |
J F Webb High 3200 Webb School Road, Oxford, NC 27565 | 9-12 | 4 mi |
Disclaimer:
School attendance boundaries provided by ATTOM Data Solutions and are for reference only. Contact the school directly to verify enrollment eligibility.
Price & Sales History for 2172 Elliott St
Date
Details
Price
Change
Source
7/16/2026
Sold
$375,000
-2.09%
MLS
5/09/2026
Listed
$383,000
—
MLS
Disclaimer: Historical sales information is derived from public records provided by the county offices. Information is not guaranteed and should be independently verified.
2172 Elliott Street, Oxford, NC 27565 (MLS# 10166193) is a Single Family property that was sold at $375,000 on July 16, 2026. Want to learn more about 2172 Elliott Street? Do you have questions about finding other Single Family real estate for sale in Oxford? You can browse all Oxford real estate or contact a Coldwell Banker agent to request more information.