This is a carousel with tiles that activate property listing cards. Use the previous and next buttons to navigate.
1/1
$180,000
This is a carousel with tiles that activate property listing cards. Use the previous and next buttons to navigate.
1/1
Property Description
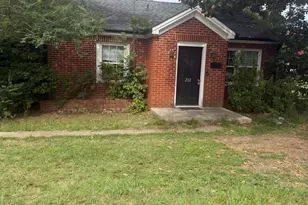
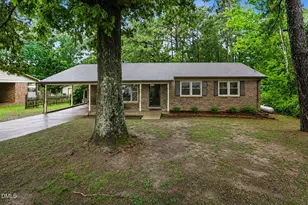
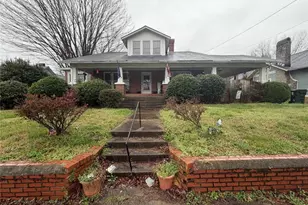
CHARM, LOCATION & INVESTMENT POTENTIAL WITHIN AN HOUR OF RALEIGH AND DURHAM! This 4-bedroom, 2-bath brick home offers a rare combination of character, space, updates, and flexibility-whether you're searching for your next home, an investment property, or a potential long-term rental. Inside, you'll find hardwood floors, abundant natural light, a natural gas fireplace, a refreshed kitchen and charming bathrooms. The bright kitchen offers a subway tile backsplash, generous countertop space, and a built-in serving bar with additional storage. A full suite of Whirlpool appliances-including the dishwasher, electric range, microwave, and refrigerator-conveys, along with the Samsung washer and dryer. A 2023 HVAC system and 2024 water heater provide added peace of mind for years to come. With two bedrooms on the main level and two additional bedrooms upstairs, the home offers a versatile layout with plenty of personality. Charming dormer windows, sloped ceilings, built-ins, and original architectural details add to the home's character. An additional 236 sq. ft. of unheated space offers even more flexibility and potential for future finished living space, while the classic brick exterior and mature trees complement its established setting. Location is another standout-walking distance to Downtown Oxford, convenient to shopping, dining, and everyday necessities, with easy access to I-85 and approximately 40 minutes to Durham & Wake Forest and within an hour of Raleigh. With 4 bedrooms, 2 full bathrooms, no HOA, and convenient access to the Triangle, the property offers plenty of flexibility as a primary residence or an attractive rental and investment opportunity. No HOA. Refreshed kitchen and bathrooms. 2023 HVAC. 2024 water heater. 4 bedrooms. Downtown Oxford at your doorstep. Come see everything 602 Williamsboro Street has to offer! Home inspection report available for buyer review. Report identifies items in need of repair; property is being sold as-is. ********THERE IS NO DRIVEWAY ACCESS from Williamsboro St. Access - Parking to home is on Overhills Dr. ********
Full Property Details
Full Property Details for 602 Williamsboro St
General
- Sold For: $180,000
- Taxes: $2,720 (2026)
- Status: Closed
- Type: Single Family
- Source: 2218
- MLS ID: 10190467
- Added to Site: 47 day(s) ago
Interior
- Number of Rooms: 1
- Interior Features: Bathtub Only, Bathtub/Shower Combination, Built-in Features, Crown Molding, Kitchen/Dining Room Combination, Primary Downstairs, Quartz Counters, Smooth Ceilings, Storage
- Fireplace: Yes
- Number of Fireplaces: 1
- Fireplace(s): Family Room, Gas
- Appliances: Dishwasher, Dryer, Free-Standing Electric Range, Free-Standing Refrigerator, Gas Water Heater, Microwave, Washer, Washer/Dryer
- Flooring: Carpet, Hardwood, Vinyl
Rooms
Bathrooms
- Total Bathrooms: 2
- Full Bathrooms: 2
Bedrooms
- Total Bedrooms: 4
Other Rooms
- Laundry: Laundry Room, Main Level
Exterior
- Porch/Patio/Deck: Front Porch, Patio, Side Porch
Parking
- Parking Features: Gravel, Outside, Parking Pad, Unpaved
Location
- County: Granville
- Subdivision: Overhills
School Information
- Elementary School: Granville - C G Credle Elementary
- Middle School: Granville - Northern Granville Middle
- High School: Granville - J F Webb High
Heating & Cooling
- Central air: Yes
- Air Conditioning: Yes
- Cooling Type: Central Air
- Heating Type: Fireplace(s), Natural Gas
- Water Heater: Gas
Utilities
- Sewer: Public Sewer
- Water: Public
- Cable Available: Yes
- Utility Description: Cable Available, Electricity Connected, Natural Gas Connected, Phone Available, Sewer Connected, Water Connected
Structural Information
- Architectural Style: Cape Cod, Colonial
- Structure Type: House, Site Built
- Exterior Const.: Brick
- Roof: Shingle
- Common Walls: No Common Walls
- Stories/Levels: 2
- Building Size: 1844
- Square Feet: 1,844
- Living Area: 1,844 Sq. Ft.
- Finished Above Grnd: 1,844 Sq. Ft.
- Year Built: 1946
Additional Structures
- Other Structures: Storage
Lot Features
- Lot Size (Acres): 0.23
- Lot Size (Sq. Ft.): 10,018.8
- Frontage: City Street
- Street/Road Desc.: Asphalt
- Lot Features: Front Yard
Financial Considerations
- Tax Amount: $2,720.06
- Tax Year: 2026
- Terms: Cash, Conventional, 1031 Exchange
Disclosures and Reports
- Special Conditions: Standard
- APN: 192314440795
- Lot Number: 3
Listed and Sold by Howard Hanna Allen Tate Wake Forest/Rolesville, Brad Mize (919) 482-0157
Get Pre-Approved Today
Schools
Schools serving 602 Williamsboro St
School District:Granville County Schools
| Name | Grades | Distance |
|---|---|---|
C G Credle Elementary 223 College Street, Oxford, NC 27565 | PK-5 | 0.8 mi |
Northern Granville Middle 3144 Webb School Road, Oxford, NC 27565 | 6-8 | 2.3 mi |
J F Webb High 3200 Webb School Road, Oxford, NC 27565 | 9-12 | 1.9 mi |
Disclaimer:
School attendance boundaries provided by ATTOM Data Solutions and are for reference only. Contact the school directly to verify enrollment eligibility.
Price & Sales History for 602 Williamsboro St
Date
Details
Price
Change
Source
10/02/2026
Sold
$180,000
-14.28%
MLS
9/23/2026
Price Reduced
$209,990
-6.67%
MLS
9/15/2026
Price Reduced
$224,990
-6.25%
MLS
9/03/2026
Listed
$239,990
—
MLS
Disclaimer: Historical sales information is derived from public records provided by the county offices. Information is not guaranteed and should be independently verified.
602 Williamsboro Street, Oxford, NC 27565 (MLS# 10190467) is a Single Family property that was sold at $180,000 on October 02, 2026. Want to learn more about 602 Williamsboro Street? Do you have questions about finding other Single Family real estate for sale in Oxford? You can browse all Oxford real estate or contact a Coldwell Banker agent to request more information.