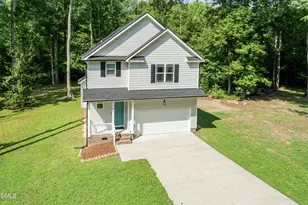
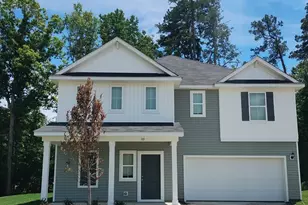
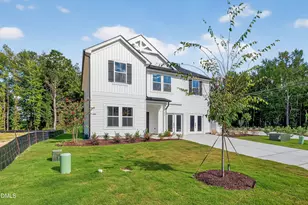
![[Address not provided], Oxford, NC 27565 - Photo 2](https://m1.cbhomes.com/p/1123/10153381/705E70d1947344e/pds23tp.webp)
![[Address not provided], Oxford, NC 27565 - Photo 3](https://m.cbhomes.com/p/1123/10153381/313128063b0e416/pds23tp.webp)
![[Address not provided], Oxford, NC 27565 - Photo 4](https://m1.cbhomes.com/p/1123/10153381/79a7b4a7bb1F4a8/pds23tp.webp)
![[Address not provided], Oxford, NC 27565 - Photo 5](https://m.cbhomes.com/p/1123/10153381/1D2355d2501B4E0/pds23tp.webp)
![[Address not provided], Oxford, NC 27565 - Photo 6](https://m1.cbhomes.com/p/1123/10153381/b60F0b0423894ca/pds23tp.webp)
![[Address not provided], Oxford, NC 27565 - Photo 7](https://m.cbhomes.com/p/1123/10153381/C66BdDF7fc8D446/pds23tp.webp)
![[Address not provided], Oxford, NC 27565 - Photo 8](https://m1.cbhomes.com/p/1123/10153381/357BfE3060F44FA/pds23tp.webp)
![[Address not provided], Oxford, NC 27565 - Photo 9](https://m.cbhomes.com/p/1123/10153381/83D7AB57e98D441/pds23tp.webp)
![[Address not provided], Oxford, NC 27565 - Photo 10](https://m1.cbhomes.com/p/1123/10153381/0312a1cCE195468/pds23tp.webp)
![[Address not provided], Oxford, NC 27565 - Photo 11](https://m.cbhomes.com/p/1123/10153381/645E4D2B578A452/pds23tp.webp)
![[Address not provided], Oxford, NC 27565 - Photo 12](https://m1.cbhomes.com/p/1123/10153381/5d00D18e6A99498/pds23tp.webp)
![[Address not provided], Oxford, NC 27565 - Photo 13](https://m.cbhomes.com/p/1123/10153381/1D4F1b3375fB469/pds23tp.webp)
![[Address not provided], Oxford, NC 27565 - Photo 14](https://m1.cbhomes.com/p/1123/10153381/A26e4B82F6Dc404/pds23tp.webp)
![[Address not provided], Oxford, NC 27565 - Photo 15](https://m.cbhomes.com/p/1123/10153381/2A08bc50805b42D/pds23tp.webp)
![[Address not provided], Oxford, NC 27565 - Photo 16](https://m1.cbhomes.com/p/1123/10153381/fCf815FCB20b431/pds23tp.webp)
![[Address not provided], Oxford, NC 27565 - Photo 17](https://m.cbhomes.com/p/1123/10153381/985DE6EA5Ef947A/pds23tp.webp)
![[Address not provided], Oxford, NC 27565 - Photo 18](https://m1.cbhomes.com/p/1123/10153381/6D06dA4D7eA5411/pds23tp.webp)
![[Address not provided], Oxford, NC 27565 - Photo 19](https://m.cbhomes.com/p/1123/10153381/Bb2C534AccC741d/pds23tp.webp)
![[Address not provided], Oxford, NC 27565 - Photo 20](https://m1.cbhomes.com/p/1123/10153381/8aCB9c31a600484/pds23tp.webp)
![[Address not provided], Oxford, NC 27565 - Photo 21](https://m.cbhomes.com/p/1123/10153381/a792631F2deA434/pds23tp.webp)
![[Address not provided], Oxford, NC 27565 - Photo 22](https://m1.cbhomes.com/p/1123/10153381/17866cB105A14cf/pds23tp.webp)
![[Address not provided], Oxford, NC 27565 - Photo 23](https://m.cbhomes.com/p/1123/10153381/08889D0aE277439/pds23tp.webp)
![[Address not provided], Oxford, NC 27565 - Photo 24](https://m1.cbhomes.com/p/1123/10153381/b16D40E1f5bD413/pds23tp.webp)
![[Address not provided], Oxford, NC 27565 - Photo 25](https://m.cbhomes.com/p/1123/10153381/4e36797cCB3F417/pds23tp.webp)
![[Address not provided], Oxford, NC 27565 - Photo 26](https://m1.cbhomes.com/p/1123/10153381/9b2e952b01A0481/pds23tp.webp)
![[Address not provided], Oxford, NC 27565 - Photo 27](https://m.cbhomes.com/p/1123/10153381/a488b894c02e42D/pds23tp.webp)
![[Address not provided], Oxford, NC 27565 - Photo 28](https://m1.cbhomes.com/p/1123/10153381/2C05aB340A464f8/pds23tp.webp)
![[Address not provided], Oxford, NC 27565 - Photo 29](https://m.cbhomes.com/p/1123/10153381/BBE657F52e994Be/pds23tp.webp)
![[Address not provided], Oxford, NC 27565 - Photo 30](https://m1.cbhomes.com/p/1123/10153381/90e08530cd2C43c/pds23tp.webp)
![[Address not provided], Oxford, NC 27565 - Photo 31](https://m.cbhomes.com/p/1123/10153381/8fc2fb52007c454/pds23tp.webp)
![[Address not provided], Oxford, NC 27565 - Photo 32](https://m1.cbhomes.com/p/1123/10153381/9B8907DA1Ff048e/pds23tp.webp)
![[Address not provided], Oxford, NC 27565 - Photo 33](https://m.cbhomes.com/p/1123/10153381/1aeb1DBd301E4C2/pds23tp.webp)
![[Address not provided], Oxford, NC 27565 - Photo 34](https://m1.cbhomes.com/p/1123/10153381/8B64621bE2134b4/pds23tp.webp)
![[Address not provided], Oxford, NC 27565 - Photo 35](https://m.cbhomes.com/p/1123/10153381/6e703be5fcA245b/pds23tp.webp)
![[Address not provided], Oxford, NC 27565 - Photo 36](https://m1.cbhomes.com/p/1123/10153381/8B85890791AB42E/pds23tp.webp)
![[Address not provided], Oxford, NC 27565 - Photo 37](https://m.cbhomes.com/p/1123/10153381/b15Ab9C6D2Bf470/pds23tp.webp)


Date
Details
Price
Change
Source
3/17/2026
Listed
$339,900
—
MLS
Disclaimer: Historical sales information is derived from public records provided by the county offices. Information is not guaranteed and should be independently verified.

This is a carousel with tiles that activate property listing cards. Use the previous and next buttons to navigate.
![[Address not provided], Oxford, NC 27565 - Photo 1](https://m1.cbhomes.com/p/1123/10153381/Ae3cBbb60Ba04eE/pds23tp.webp)
$339,900
This is a carousel with tiles that activate property listing cards. Use the previous and next buttons to navigate.
Listed by Coldwell Banker HPW, Jim Allen (919) 645-2114
Jim Allen
Coldwell Banker HPW

 NMLS#: 1598647
| Name | Grades | Distance |
|---|---|---|
West Oxford Elementary 412 Ivey Day Road, Oxford, NC 27565 | PK-5 | 0.6 mi |
Northern Granville Middle 3144 Webb School Road, Oxford, NC 27565 | 6-8 | 2 mi |
J F Webb High 3200 Webb School Road, Oxford, NC 27565 | 9-12 | 1.7 mi |
This is a carousel with tiles that activate property listing cards. Use the previous and next buttons to navigate.

This is a carousel with tiles that activate property listing cards. Use the previous and next buttons to navigate.
This is a carousel with tiles that activate property listing cards. Use the previous and next buttons to navigate.
This is a carousel with tiles that activate property listing cards. Use the previous and next buttons to navigate.
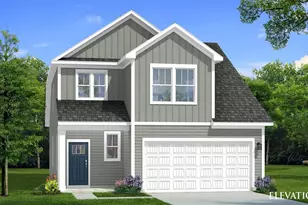
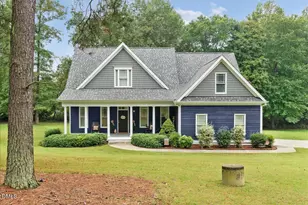
MLS# 10153381, Oxford, NC 27565 (MLS# 10153381) is a Single Family property with 3 bedrooms, 2 full bathrooms and 1 partial bathroom. MLS# 10153381 is currently listed for $339,900 and was received on March 17, 2026. Want to learn more about MLS# 10153381? Do you have questions about finding other Single Family real estate for sale in Oxford? You can browse all Oxford real estate or contact a Coldwell Banker agent to request more information.