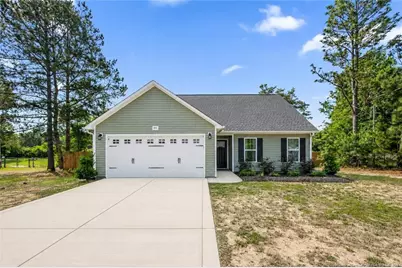
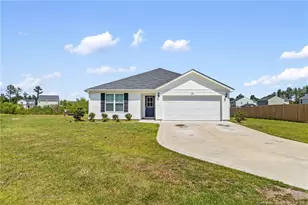
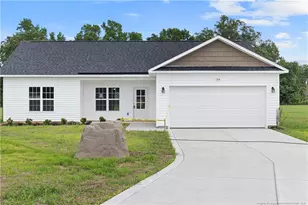
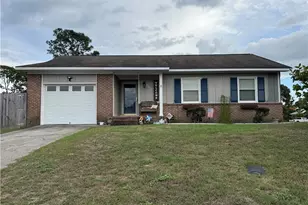
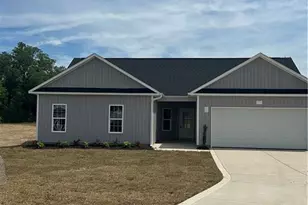
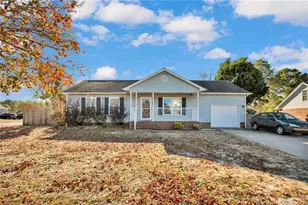
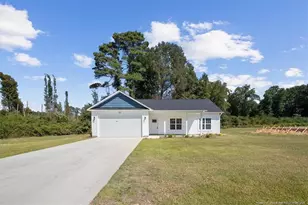
This is a carousel with tiles that activate property listing cards. Use the previous and next buttons to navigate.
1/1
$263,000
This is a carousel with tiles that activate property listing cards. Use the previous and next buttons to navigate.
1/1
Property Description
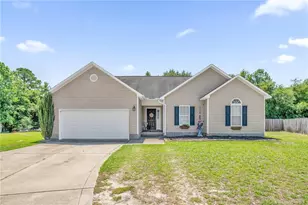
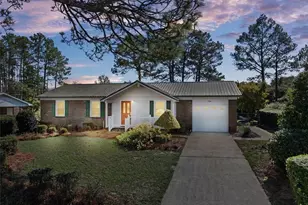
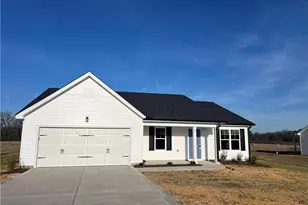
This 3-bedroom, 2-bath home offers a functional layout and sits on nearly half an acre, providing both space and flexibility. LVP flooring runs throughout the main living areas, creating a cohesive and low-maintenance foundation. The home opens into the living room, which flows seamlessly into the eat-in kitchen. The kitchen is equipped with all the essentials and offers a practical setup for everyday use. Two bedrooms are located on one side of the home, one featuring a walk-in closet. The primary suite is situated on the opposite side, offering added privacy and includes a walk-in closet along with an ensuite bathroom complete with dual vanities and a linen closet. With its split-bedroom layout, spacious lot, and straightforward design, this home offers a great opportunity for a variety of needs. Welcome Home! AGENTS-not a member of MLS? Call Showing Time for access/disclosures.
Full Property Details
Full Property Details for 351 Sandy Grove Rd
General
- Sold For: $263,000
- Status: Closed
- Type: Single Family
- Source: 2218
- MLS ID: LP762581
- Added to Site: 94 day(s) ago
Interior
- Number of Rooms: 5
- Interior Features: Ceiling Fan(s), Double Vanity, Eat-in Kitchen, Walk-In Closet(s)
- Fireplace(s): None
- Appliances: Dishwasher, Dryer, Microwave, Refrigerator, Washer
- Flooring: Hardwood, Vinyl, Tile
Rooms
Bathrooms
- Total Bathrooms: 2
- Full Bathrooms: 2
Bedrooms
- Total Bedrooms: 3
Other Rooms
- Laundry: Inside, Main Level
Exterior
- Exterior Features: Fenced Yard, Rain Gutters
- Porch/Patio/Deck: Patio
Parking
- Garage: Yes
- Attached garage: Yes
- Garage Spaces: 2
- Parking Features: Attached
Location
- County: Robeson
- Driving Directions: Head toward Vass Dr. Turn left onto Sandy Grove Rd. House will be on the left.
Heating & Cooling
- Air Conditioning: Yes
- Heating Type: Heat Pump
Utilities
- Sewer: Septic Tank
Structural Information
- Architectural Style: Ranch
- Building Size: 1261
- Square Feet: 1,261
- Year Built: 2023
Lot Features
- Fence: Yes
- Fencing (Description): Fenced
Disclosures and Reports
- Special Conditions: Standard
- Property ID: 13040101228, 948235200900
- Lot Number: 29
Listed by Keller Williams Realty (Fayetteville), WELCOME HOME TEAM POWERED BY KELLER WILLIAMS REALTY (910) 987-0989

Get Pre-Approved Today
Schools
Schools serving 351 Sandy Grove Rd
School District:Robeson County Schools
| Name | Grades | Distance |
|---|---|---|
Parkton Elementary 400 North Green Street, Parkton, NC 28371 | PK-8 | 3 mi |
Saint Pauls High 648 North Old Stage Road, Saint Pauls, NC 28384 | 9-12 | 8.3 mi |
Psrc Early College At Rcc 5160 Fayetteville Road, Lumberton, NC 28360 | 9-12 | 16.8 mi |
Disclaimer:
School attendance boundaries provided by ATTOM Data Solutions and are for reference only. Contact the school directly to verify enrollment eligibility.
Price & Sales History for 351 Sandy Grove Rd
Date
Details
Price
Change
Source
8/20/2026
Sold
$263,000
-0.75%
MLS
6/24/2026
Price Reduced
$265,000
-0.75%
MLS
5/29/2026
Listed
$267,000
—
MLS
Disclaimer: Historical sales information is derived from public records provided by the county offices. Information is not guaranteed and should be independently verified.
351 Sandy Grove Road, Parkton, NC 28371 (MLS# LP762581) is a Single Family property that was sold at $263,000 on August 20, 2026. Want to learn more about 351 Sandy Grove Road? Do you have questions about finding other Single Family real estate for sale in Parkton? You can browse all Parkton real estate or contact a Coldwell Banker agent to request more information.