This is a carousel with tiles that activate property listing cards. Use the previous and next buttons to navigate.
1/26
$280,000
This is a carousel with tiles that activate property listing cards. Use the previous and next buttons to navigate.
1/26
Property Description
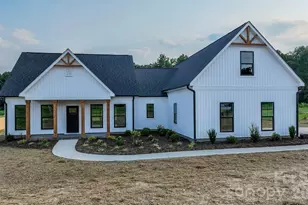
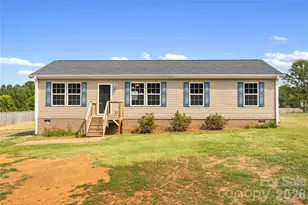
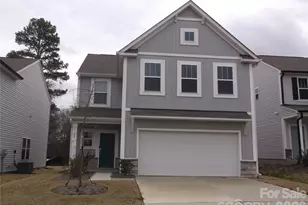
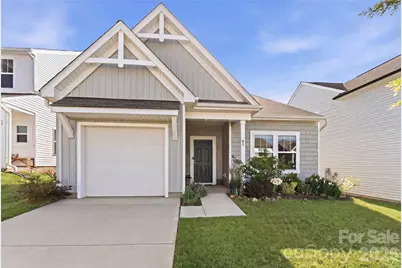
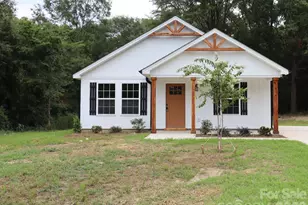
100% Financing eligible for approved buyers. Step inside and feel the ease of a home designed for living well. This stunner welcomes you with a light-filled, open layout where the great room, dining, and kitchen flow effortlessly together-creating a space that feels both connected and calm. Morning coffee at the island, quiet evenings in the living room, and dinners shared without ever feeling crowded... it all just works here. Great news, the refrigerator, washing machine and dryer will remain! The kitchen is as beautiful as it is functional, featuring quartz countertops, a tile backsplash, stainless steel appliances, and generous cabinetry that keeps everything organized while still feeling open and inviting. It's a space made for both everyday living and gathering with ease. Tucked away for privacy, the owner's suite offers a peaceful retreat with a tray ceiling, a spacious walk-in closet, and an ensuite bath designed for comfort at the start and end of each day. A second bedroom and full bath provide flexibility, perfect for guests, a home office, or whatever this season of life calls for. Step outside to enjoy a charming front porch and patio, ideal for slow mornings, fresh air, or winding down in the evenings. With a thoughtfully designed one-level layout and low-maintenance features throughout, this home allows you to spend more time enjoying your days and less time managing them. The outdoor space has been intentionally designed with a natural, easygoing feel - where plant placement was thoughtfully considered to create a lower-maintenance landscape with a more organic approach to upkeep. Located in a welcoming community (with community playground) with convenient access to the greater Charlotte area, this home offers a beautiful blend of comfort, simplicity, and connection - ready for you to settle in and make it your own. Don't forget the extended structural warranty from the builder! Reach out, and let's get you in to tour.
Full Property Details
Full Property Details for 43 Cobbler Dr #45
General
- Price: $280,000
- HOA FEE: $55/month
- Status: Active
- Type: Single Family
- Source: Charlotte_Regional_Realtor_Association
- MLS ID: 4377302
- Updated: 7/8/2026
- Added to Site: 102 day(s) ago
Interior
- Appliances: Disposal, Electric Range, Microwave, Refrigerator, Washer/Dryer
Rooms
Bathrooms
- Total Bathrooms: 2
- Full Bathrooms: 2
- Main - Full Baths: 2
Bedrooms
- Total Bedrooms: 2
- Bedrooms Main & Up: 2
Other Rooms
- Laundry: Laundry Room
Parking
- Garage: Yes
- Garage Description: 228 Sq. Ft.
- Garage Spaces: 1
- Parking Features: Driveway, Garage Faces Front
Location
- County: Anson
- Subdivision: the orchard
- Driving Directions: From W Passaic St, head west toward Ridgecrest Ave, turn left onto Delta St, then left onto Cobbler Dr. Then, follow Cobbler Dr. into The Orchards community.
School Information
- Elementary School: Peachland-Polkton
- Middle School: Anson Middle
- High School: Anson
Community
- Assoc. Name: BRAESAEL
Heating & Cooling
- Cooling Type: Central Air
- Heating Type: Electric, Heat Pump
Utilities
- Sewer: Public Sewer
- Water: City
Structural Information
- Builder: TRUE HOMES
- Model: Grace 1310
- Construction Status: Completed
- Construction: Site Built
- Exterior Const.: Vinyl
- Roof: Architectural Shingle
- Main/1st Level: 1,295 Sq. Ft.
- Year Built: 2023
Lot Features
- Street/Road Desc.: Concrete, Paved
- Rcmdd Zoning: RES
- Fencing (Description): Privacy, Wood
Financial Considerations
- Association Fee: $55
- Assoc Fee Freq.: Monthly
- Terms: Cash, Conventional, FHA, USDA Loan, VA Loan
Disclosures and Reports
- Property ID: 6425-14-24-7366-00
- Lot Number: 1330-132
Listed by Central Carolina Real Estate Group LLC
Get Pre-Approved Today
Schools
Schools serving 43 Cobbler Dr #45
School District:Anson County Schools
| Name | Grades | Distance |
|---|---|---|
Peachland-Polkton Elementary School 9633 Hwy 74 W, Peachland, NC 28133 | PK-6 | 1.7 mi |
Anson Middle School 832 U.S. 52, Wadesboro, NC 28170 | 7-8 | 9.7 mi |
Anson Co. Early College High School 177 Ledbetter Street, Polkton, NC 28135 | 9-12 | 2.8 mi |
Anson High School 96 Anson High School Road, Wadesboro, NC 28170 | 9-12 | 8.9 mi |
Disclaimer:
School attendance boundaries provided by ATTOM Data Solutions and are for reference only. Contact the school directly to verify enrollment eligibility.
Price & Sales History for 43 Cobbler Dr #45
Date
Details
Price
Change
Source
7/07/2026
Price Reduced
$280,000
-1.75%
MLS
6/19/2026
Price Reduced
$284,999
—
MLS
5/02/2026
Listed
$285,000
4.78%
MLS
9/18/2023
Sold
$272,000
—
Public Record
Disclaimer: Historical sales information is derived from public records provided by the county offices. Information is not guaranteed and should be independently verified.
Tax History
Tax History for 43 Cobbler Dr #45
Year
Property Taxes
Change
Tax Assessment
Change
2025
$1,590
8733%
$147,600
-13%
2024
$18
100%
$169,900
10519%
2018
—
$1,600
—
Disclaimer: Historical tax information is derived from public records provided by the county offices. Information is not guaranteed and should be independently verified.
Estimate the Cost
Estimate the Cost for 43 Cobbler Dr #45
43 Cobbler Drive #45, Peachland, NC 28133 (MLS# 4377302) is a Single Family property with 2 bedrooms and 2 full bathrooms. 43 Cobbler Drive #45 is currently listed for $280,000 and was received on May 02, 2026. Want to learn more about 43 Cobbler Drive #45? Do you have questions about finding other Single Family real estate for sale in Peachland? You can browse all Peachland real estate or contact a Coldwell Banker agent to request more information.