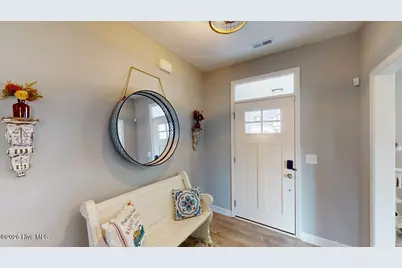
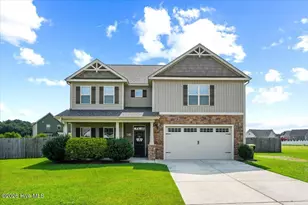
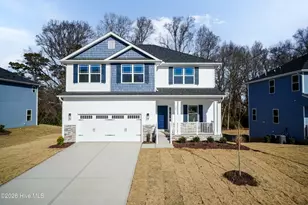
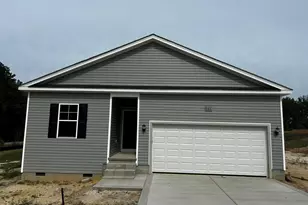
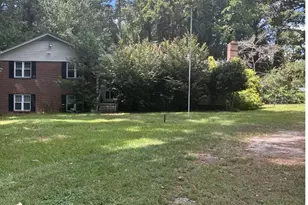
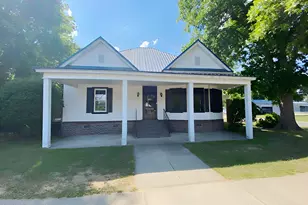
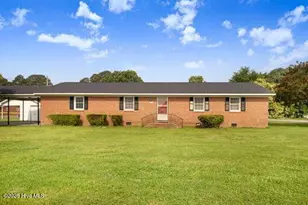
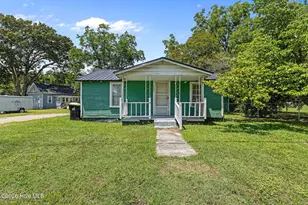
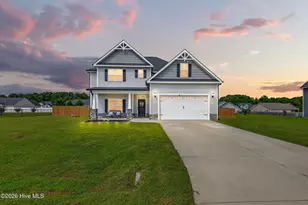
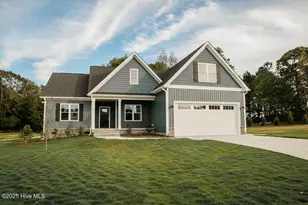
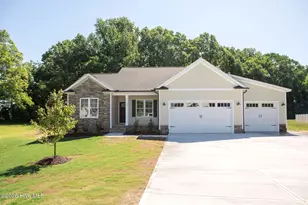
Full Property Details for 103 Aspen Rdg Dr
General
- Price: $394,900
- HOA FEE: $25/month
- HOA FEE FREQ.: Annually
- Taxes: $2,826 (2025)
- Status: Active
- Type: Single Family
- Source: 2253
- MLS ID: 100608794
- Updated: 10/7/2026
- Added to Site: 3 day(s) ago
Interior
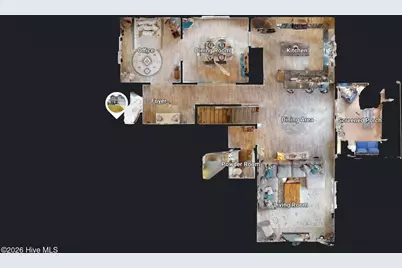
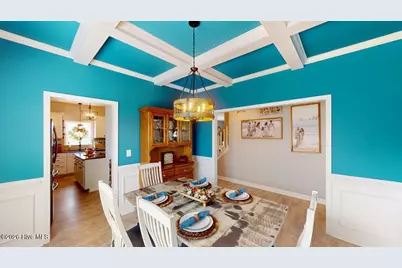
- Number of Rooms: 9
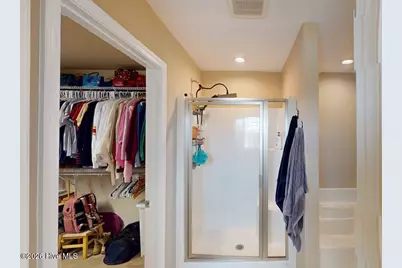
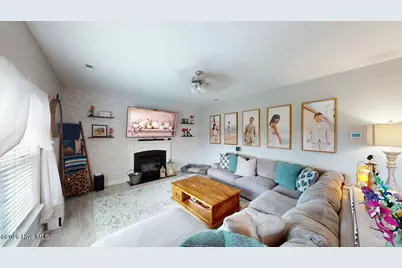
- Interior Features: Walk-in Closet(s), Ceiling Fan(s), Gas Log, Walk-In Closet(s)
- Fireplace: Yes
- Fireplace(s): Gas Log
- Appliances: Built-In Microwave, See Remarks, Dishwasher, Gas Range
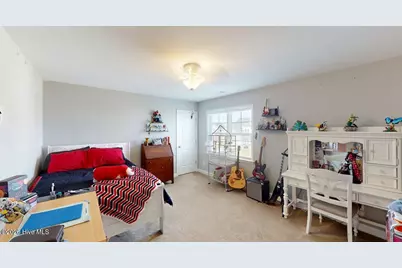
- Flooring: Carpet, Vinyl
Rooms
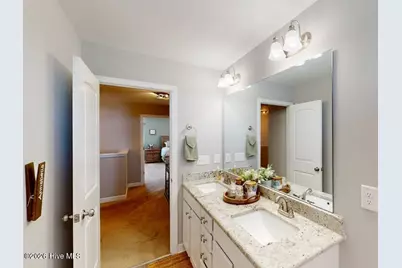
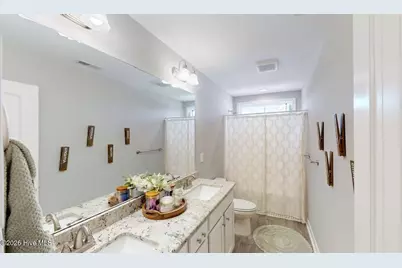
- Total Bathrooms: 3
- Full Bathrooms: 2
- Half Bathrooms: 1
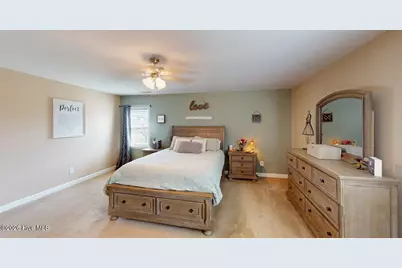
- Total Bedrooms: 4
- Primary Bedroom: Non Primary Living Area
Additional Information
- Shared Amenities: Maintenance Roads
Exterior
- Porch/Patio/Deck: Screened, Rear Porch
Parking
- Garage: Yes
- Attached garage: Yes
- Garage Spaces: 2
- Parking Features: Garage Faces Front, Concrete
Location
- County: Wayne
- Subdivision: Stonebridge
- Driving Directions: Wayne Memorial Dr N, Left on Bartlett Rd, Left on Stonebridge Dr, Right on Aspen Ridge Dr.
School Information
- High School District: Wayne County Public Schools
- Elementary School: Northeast
- Middle School: Norwayne
- High School: Charles Aycock
Community
- Association: Yes
- Assoc. Name: Stonebridge Property Owners Association
Heating & Cooling
- Air Conditioning: Yes
- Cooling Type: Central Air
- Heating Type: Electric, Heat Pump
Utilities
- Sewer: Pump Station, Septic Tank
- Water: County Water
- Utility Description: Water Connected
Structural Information
- Structure Type: Wood Frame, Stick Built
- Construction: Vinyl Siding, Wood Frame
- Roof: Shingle
- Entry Floor Number: 1
- Square Feet: 2,832
- Year Built: 2022
Lot Features
- Lot Size (Acres): 0.37
- Lot Size (Sq. Ft.): 16,117
- Lot Dimensions: 75 x 213 x 75 x 213
- Frontage: Maintained
- Zoning: Residential
- Fencing (Description): Chain Link
Financial Considerations
- For Sale: Yes
- Price Per Sq. Ft.: $139.44
- Association Fee: $300
- Assoc Fee Freq.: Annually
- Assessment Amount: $398,990
- Tax Amount: $2,826.57
- Tax Year: 2025
- Terms: Cash, Conventional, FHA, USDA Loan, VA Loan
Disclosures and Reports
- Special Conditions: Standard
- Legal Description: Lot #19 Stonebridge #2
- Property ID: 3632977303
Listed by Berkshire Hathaway Home Services McMillen & Associates Realty, Jeri Lynn Coker