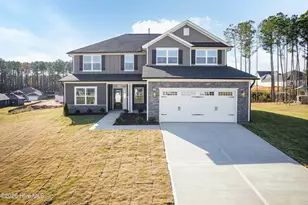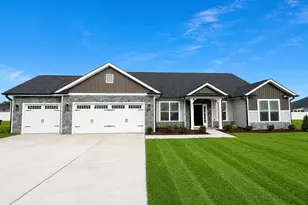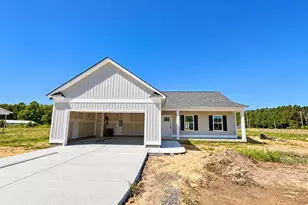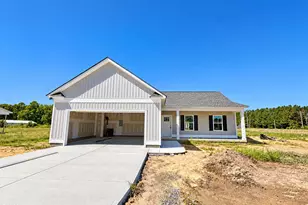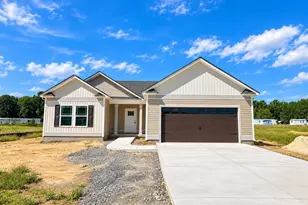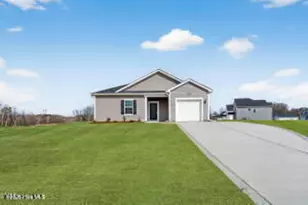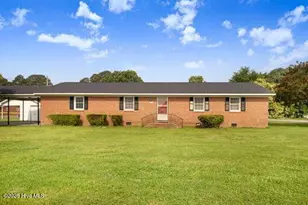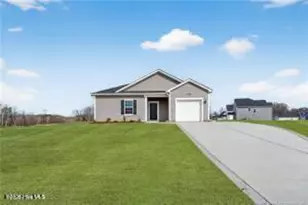
This is a carousel with tiles that activate property listing cards. Use the previous and next buttons to navigate.
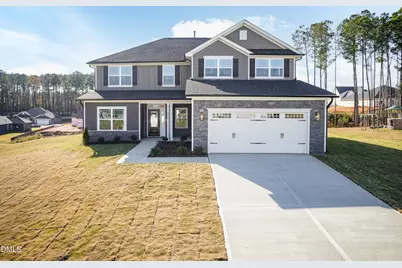
$448,350
This is a carousel with tiles that activate property listing cards. Use the previous and next buttons to navigate.
Full Property Details for 202 Jackson Rdg Wy
General
- Price: $448,350
- HOA FEE: $29/month
- HOA FEE FREQ.: Annually
- Taxes: $0 (2026)
- Status: Active
- Type: Single Family
- Source: 2218
- MLS ID: 10175522
- Updated: 10/1/2026
- Added to Site: 108 day(s) ago
Interior
- Number of Rooms: 10
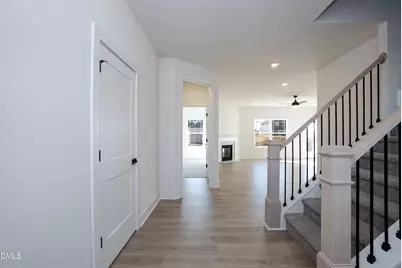
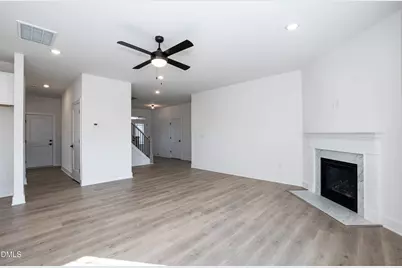
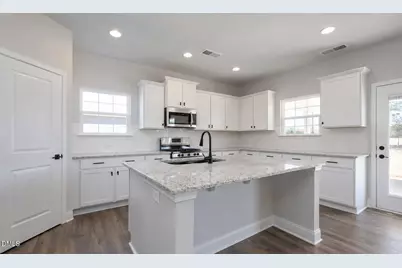
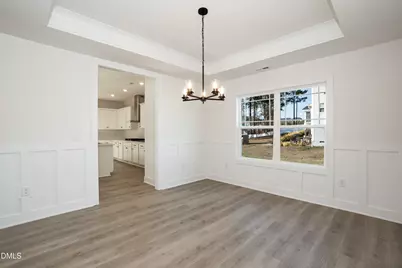
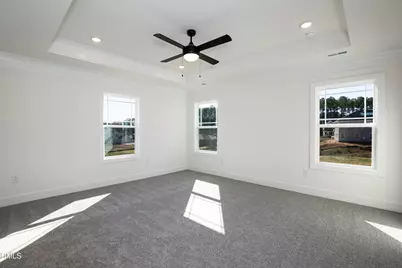
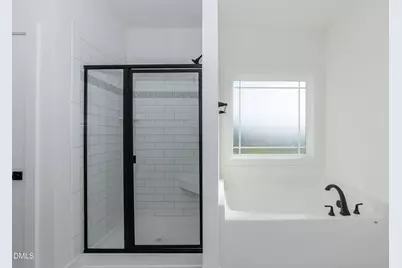
- Interior Features: Bathtub Only, Bathtub/Shower Combination, Ceiling Fan(s), Crown Molding, Double Vanity, Entrance Foyer, High Ceilings, Kitchen Island, Open Floorplan, Pantry, Quartz Counters, Recessed Lighting, Shower Only, Smooth Ceilings, Soaking Tub, Tray Ceiling(s), Walk-In Closet(s), Walk-In Shower
- Fireplace: Yes
- Number of Fireplaces: 1
- Fireplace(s): Family Room, Fireplace Screen, Gas, Gas Log
- Appliances: Convection Oven, Cooktop, Dishwasher, Electric Cooktop, Electric Oven, Exhaust Fan, Free-Standing Electric Range, Microwave, Plumbed For Ice Maker, Self Cleaning Oven, Stainless Steel Appliance(s), Water Heater
- Flooring: Carpet, Laminate, Vinyl
Rooms
Bathrooms
- Total Bathrooms: 4
- Full Bathrooms: 3
- Half Bathrooms: 1
Bedrooms
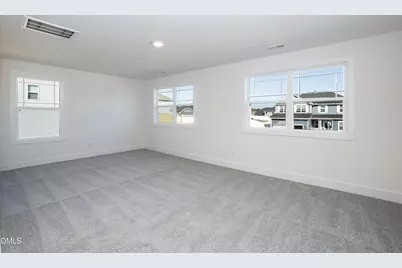
- Total Bedrooms: 3
Other Rooms
- Laundry: Electric Dryer Hookup, Laundry Room, Upper Level, Washer Hookup
Additional Information
- Security/Safety: Carbon Monoxide Detector(s), Smoke Detector(s)
Exterior
- Exterior Features: Rain Gutters
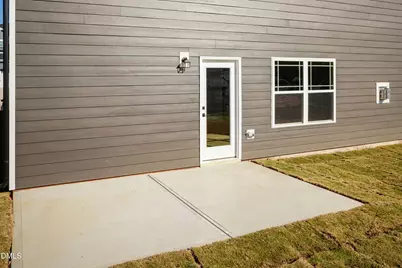
- Porch/Patio/Deck: Front Porch, Patio
Parking
- Garage: Yes
- Attached garage: Yes
- Garage Spaces: 3
- Parking Features: Attached, Concrete, Driveway, Garage Door Opener, Garage Faces Front
Location
- County: Wayne
- Subdivision: Jackson Ridge
School Information
- Elementary School: Wayne - Northeast Elementary School
- Middle School: Wayne - Norwayne Middle School
- High School: Wayne - Charles B Aycock High School
Community
- Association: Yes
- Assoc. Name: TBD
- Assoc. Fees Include: Unknown
Heating & Cooling
- Central air: Yes
- Air Conditioning: Yes
- Cooling Type: Ceiling Fan(s), Central Air, Electric
- Heating Type: Forced Air, Heat Pump
Utilities
- Sewer: Septic Tank
- Water: Public
Structural Information
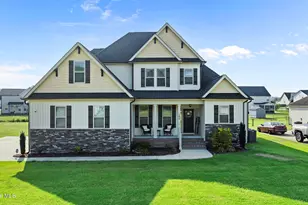
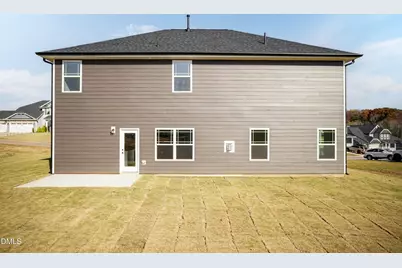
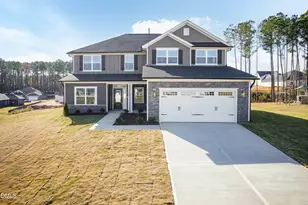
- Architectural Style: Transitional
- Structure Type: House, Site Built
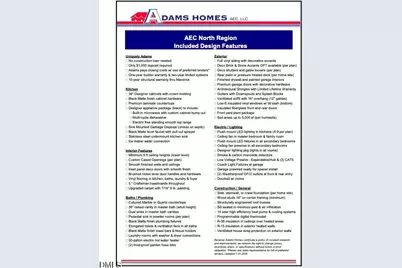
- Builder: Adams Homes
- Exterior Const.: Stone Veneer, Vinyl Siding
- Roof: Architectural Shingle
- Windows: Double Pane Windows, Screens, Shutters
- Stories/Levels: 2
- Building Size: 3119
- Square Feet: 3,119
- Living Area: 3,119 Sq. Ft.
- Finished Above Grnd: 3,119 Sq. Ft.
- Year Built: 2026
- Property Condition: New Construction
Additional Structures
- Other Structures: None
Lot Features
- Lot Size (Acres): 0.44
- Lot Size (Sq. Ft.): 19,166.4
- Street/Road Desc.: Paved
- Lot Features: Landscaped
- Fencing (Description): None
Financial Considerations
- Association Fee: Yes
- Association Fee: $350
- Assoc Fee Freq.: Annually
- Tax Amount: $.62
- Tax Year: 2026
- Terms: Cash, Conventional, FHA, VA Loan, USDA Loan
Disclosures and Reports
- Special Conditions: Seller Licensed Real Estate Professional
- APN: 3633362397_7
- Lot Number: 7
Listed by Adams Homes Realty, Inc, Ben Green (919) 902-9267
Schools serving 202 Jackson Rdg Wy
| Name | Grades | Distance |
|---|---|---|
Northeast Elementary School 4665 North Carolina 111, Pikeville, NC 27863 | PK-5 | 1.4 mi |
Norwayne Middle School 1394 Norwayne School Road, Fremont, NC 27830 | 6-8 | 4.4 mi |
Charles B Aycock High School 5460 U.S. 117, Pikeville, NC 27863 | 9-12 | 5.6 mi |
Price & Sales History for 202 Jackson Rdg Wy
Estimate the Cost for 202 Jackson Rdg Wy
202 Jackson Rdg Way, Pikeville, NC 27863 (MLS# 10175522) is a Single Family property with 3 bedrooms, 3 full bathrooms and 1 partial bathroom. 202 Jackson Rdg Way is currently listed for $448,350 and was received on June 20, 2026. Want to learn more about 202 Jackson Rdg Way? Do you have questions about finding other Single Family real estate for sale in Pikeville? You can browse all Pikeville real estate or contact a Coldwell Banker agent to request more information.