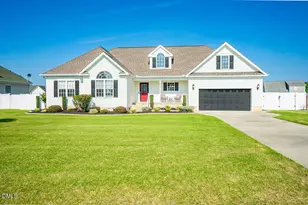
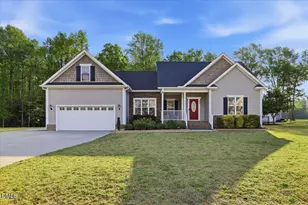
This is a carousel with tiles that activate property listing cards. Use the previous and next buttons to navigate.
1/1
$300,000
This is a carousel with tiles that activate property listing cards. Use the previous and next buttons to navigate.
1/1
Property Description
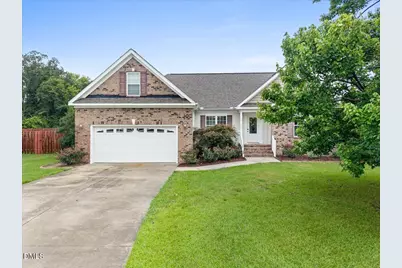
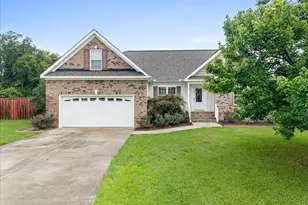
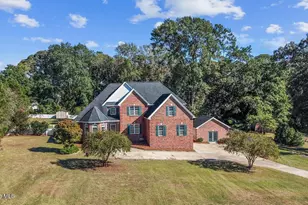
ASSUMABLE VA LOAN 2.25% - Qualified buyer must use their own eligibility ; Willowbrook "¢ Updated kitchen "¢ Walk-up unfinished attic "¢ New 2026 roof "¢ New deck "¢ Fully fenced backyard "¢ 4-bedroom septic "¢ Sprinkler system on independent well Set in Pikeville's Willowbrook community, 204 Brookside Way offers 3 bedrooms, 2 baths, approximately 1,551 sq ft, and a walk-up unfinished attic on a 0.66-acre lot. Built in 2008, this Wayne County home includes major recent updates, including a new 2026 roof, 2022 HVAC / central air, 2021 water heater, updated kitchen, updated bathroom vanities, and new carpet throughout the home. Inside, the layout includes central heat and air, a fireplace, hardwood floors, and a formal dining room. The walk-up unfinished attic adds accessible storage or future-use potential, subject to buyer needs and applicable requirements. Outdoor features include a new deck, an entirely fenced backyard, and a sprinkler system on an independent well. The brick exterior adds classic curb appeal, while the 4-bedroom septic system adds useful capacity for the property. The location is close to Pikeville conveniences, Seymour Johnson Air Force Base in Goldsboro, and commuting routes toward Raleigh. Nearby schools listed for the area include Northwest Elementary, Norwayne Middle, and Charles B. Aycock High. A strong Pikeville option with refreshed interior finishes, updated systems, accessible attic space, and outdoor features already in place.
Full Property Details
Full Property Details for 204 Brookside Way
General
- Sold For: $300,000
- HOA FEE: $10/month
- HOA FEE FREQ.: Annually
- Taxes: $1,912 (2026)
- Status: Closed
- Type: Single Family
- Source: 2218
- MLS ID: 10187265
- Added to Site: 53 day(s) ago
Interior
- Number of Rooms: 8
- Interior Features: Bathtub/Shower Combination, Pantry
- Appliances: Dishwasher, Dryer, Electric Oven, Electric Range, Electric Water Heater, Ice Maker, Oven, Refrigerator, Stainless Steel Appliance(s), Washer, Water Heater
- Flooring: Carpet, Luxury Vinyl
Rooms
Bathrooms
- Total Bathrooms: 2
- Full Bathrooms: 2
Bedrooms
- Total Bedrooms: 3
Other Rooms
- Laundry: Inside, Main Level
Additional Information
- Shared Amenities: Maintenance, Management, Other
Exterior
- Exterior Features: Private Yard, Rain Gutters, Smart Irrigation
- Porch/Patio/Deck: Deck, Porch
Parking
- Garage: Yes
- Attached garage: Yes
- Garage Spaces: 2
- Parking Features: Attached, Concrete, Driveway, Garage
Location
- County: Wayne
- Subdivision: Willow Brook
School Information
- Elementary School: Wayne - Northwest Elementary School
- Middle School: Wayne - Norwayne Middle School
- High School: Wayne - Charles B Aycock High School
Community
- Association: Yes
- Assoc. Name: Willowbrook Property Owners Association of Wayne
Heating & Cooling
- Central air: Yes
- Air Conditioning: Yes
- Cooling Type: Central Air
- Heating Type: Central, Heat Pump
- Water Heater: Electric
Utilities
- Sewer: Septic Tank
- Water: Public, Well, See Remarks
- Well: Yes
- Utility Description: Cable Connected, Electricity Connected, Phone Connected, Septic Connected, Water Connected, Propane, Underground Utilities, See Remarks
Structural Information
- Architectural Style: A-Frame, Ranch, Transitional
- Structure Type: House, Site Built
- Exterior Const.: Brick, Brick Veneer
- Roof: Asphalt
- Common Walls: No Common Walls, No One Above, No One Below
- Stories/Levels: 1
- Building Size: 1551
- Square Feet: 1,551
- Living Area: 1,551 Sq. Ft.
- Finished Above Grnd: 1,551 Sq. Ft.
- Year Built: 2008
Additional Structures
- Other Structures: None
Lot Features
- Property View: Neighborhood, Trees/Woods
- Lot Size (Acres): 0.66
- Lot Size (Sq. Ft.): 28,750
- Frontage: City Street, Other, See Remarks
- Street/Road Desc.: Asphalt, Paved
- Fence: Yes
- Lot Features: Back Yard, Cul-De-Sac, Front Yard, Landscaped, Sprinklers In Front, Sprinklers In Rear, See Remarks
- Fencing (Description): Back Yard, Gate, Perimeter, Wood, See Remarks
Financial Considerations
- Association Fee: Yes
- Association Fee: $120
- Assoc Fee Freq.: Annually
- Tax Amount: $1,912.94
- Tax Year: 2026
- Terms: Cash, Conventional, FHA, VA Loan
Disclosures and Reports
- Special Conditions: Standard
- APN: 2694065895
- Lot Number: 76
Listed by Berkshire Hathaway HomeService, Mandy Moultrie (404) 987-1463
Sold by EXP Realty, Kieona Staton

Get Pre-Approved Today
Schools
Schools serving 204 Brookside Way
School District:Wayne County Public Schools
| Name | Grades | Distance |
|---|---|---|
Northwest Elementary School, Pikeville, NC 1769 Pikeville-Princeton Road, Pikeville, NC 27863 | PK-5 | 2 mi |
Norwayne Middle School 1394 Norwayne School Road, Fremont, NC 27830 | 6-8 | 4 mi |
Charles B Aycock High School 5460 U.S. 117, Pikeville, NC 27863 | 9-12 | 2.8 mi |
Disclaimer:
School attendance boundaries provided by ATTOM Data Solutions and are for reference only. Contact the school directly to verify enrollment eligibility.
Price & Sales History for 204 Brookside Way
Date
Details
Price
Change
Source
10/01/2026
Sold
$300,000
—
MLS
8/19/2026
Listed
$300,000
—
MLS
Disclaimer: Historical sales information is derived from public records provided by the county offices. Information is not guaranteed and should be independently verified.
204 Brookside Way, Pikeville, NC 27863 (MLS# 10187265) is a Single Family property that was sold at $300,000 on October 01, 2026. Want to learn more about 204 Brookside Way? Do you have questions about finding other Single Family real estate for sale in Pikeville? You can browse all Pikeville real estate or contact a Coldwell Banker agent to request more information.