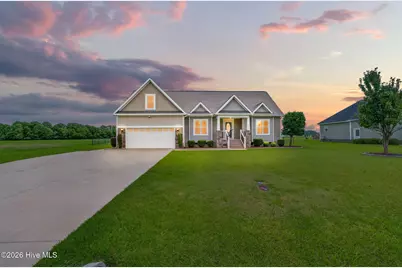
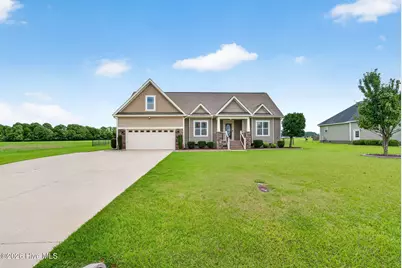
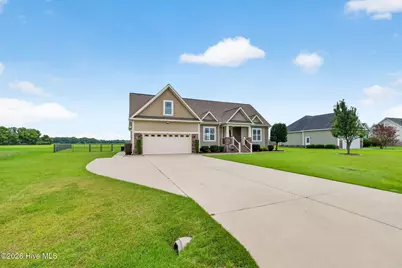
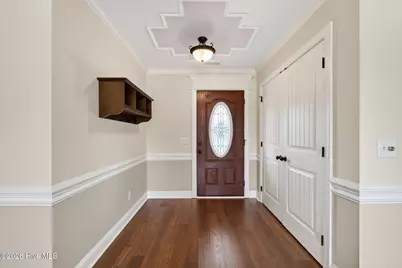
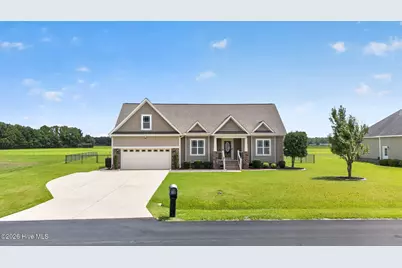
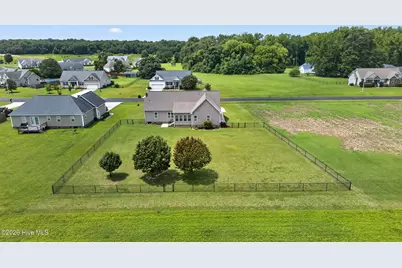
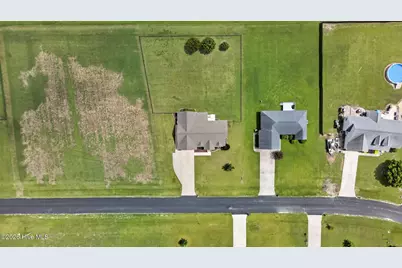
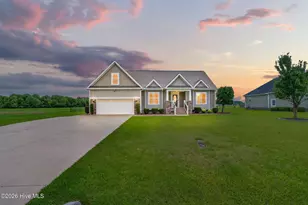
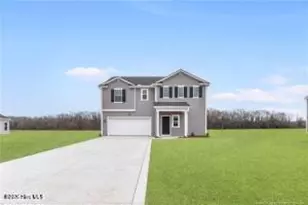
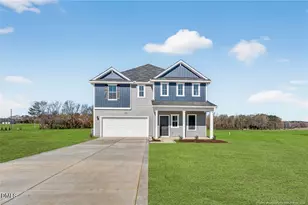
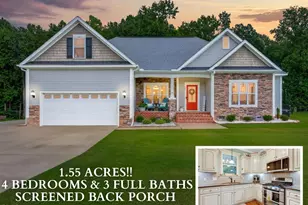
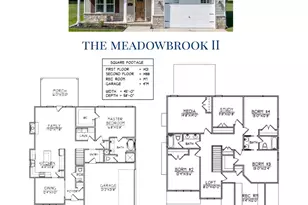
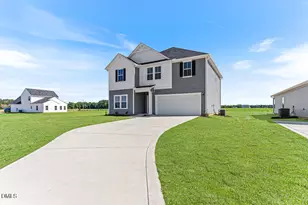
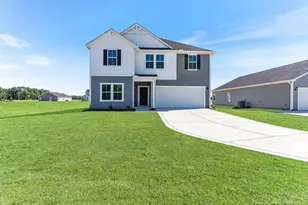
Full Property Details for 210 Willowbrook Dr
General
- Price: $348,900
- HOA FEE: $10/month
- HOA FEE FREQ.: Annually
- Taxes: $2,295 (2025)
- Status: Active
- Type: Single Family
- Source: 2253
- MLS ID: 100595013
- Updated: 9/2/2026
- Added to Site: 52 day(s) ago
Interior
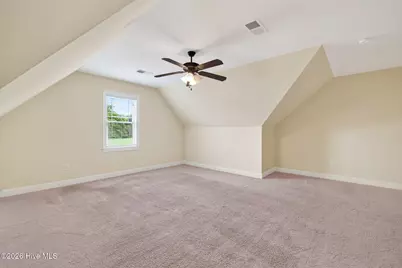
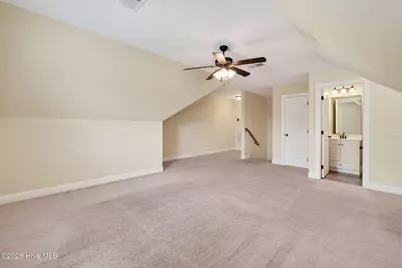
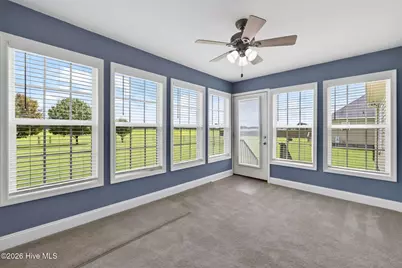
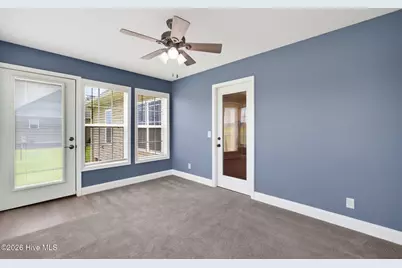
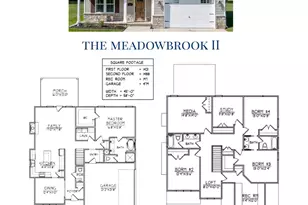
- Number of Rooms: 9
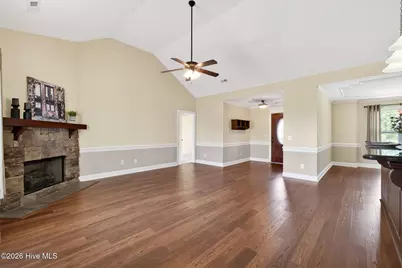
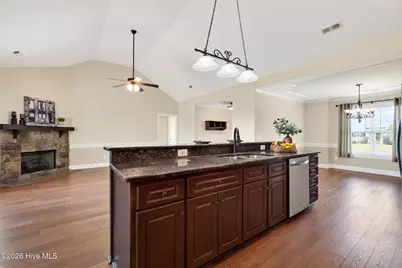
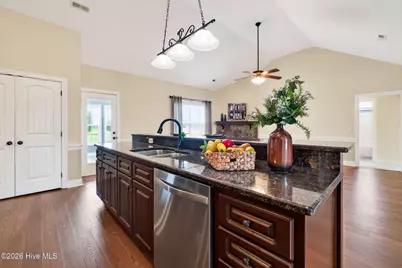
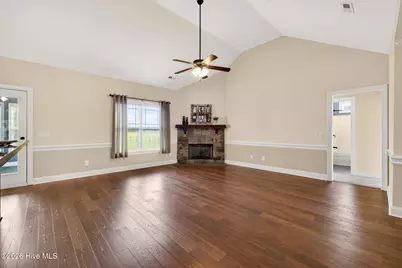
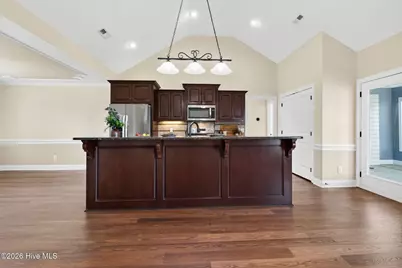
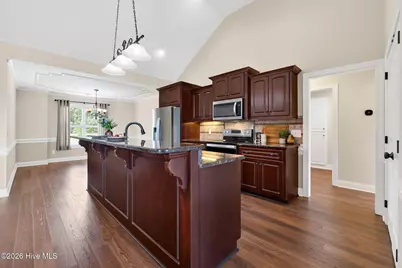
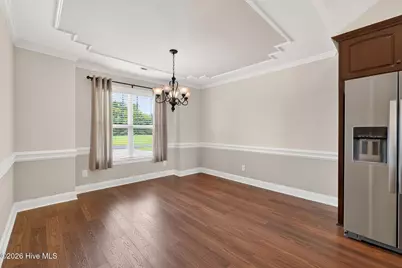
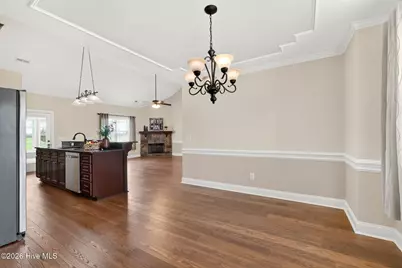
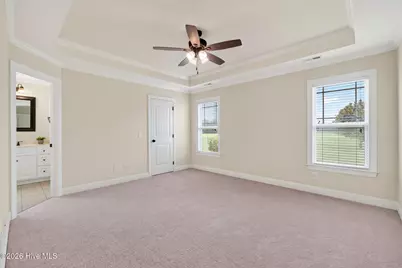
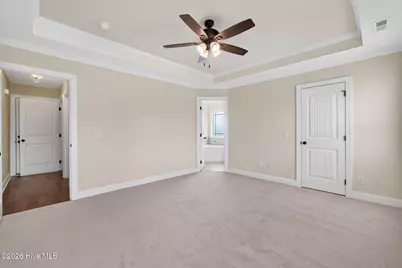
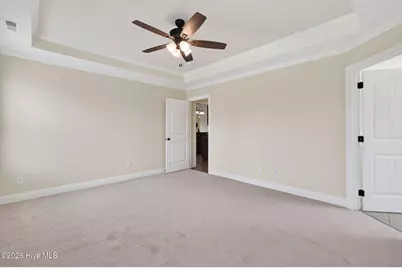
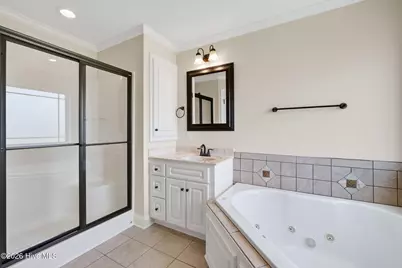
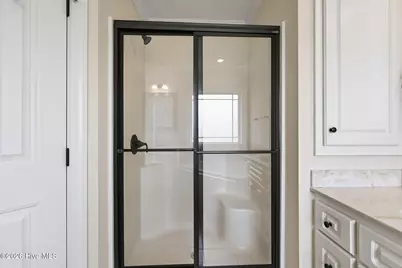
- Interior Features: Master Downstairs, Walk-in Closet(s), Vaulted Ceiling(s), Tray Ceiling(s), Entrance Foyer, Solid Surface, Kitchen Island, Ceiling Fan(s), Pantry, Walk-in Shower, Blinds/Shades, Walk-In Closet(s), WiFi Thermostat
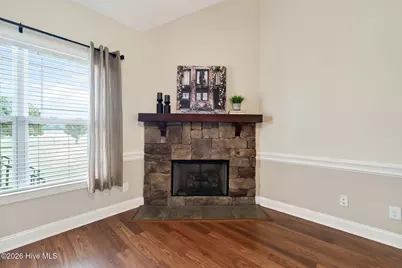
- Fireplace: Yes
- Number of Fireplaces: 1
- Appliances: Built-In Microwave, Self Cleaning Oven, Refrigerator, Dishwasher, Electric Range
- Furnishings: Unfurnished
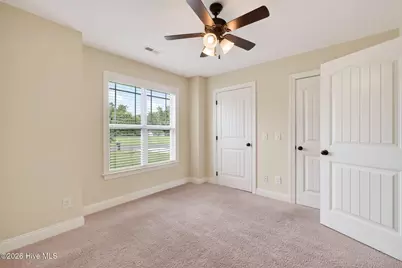
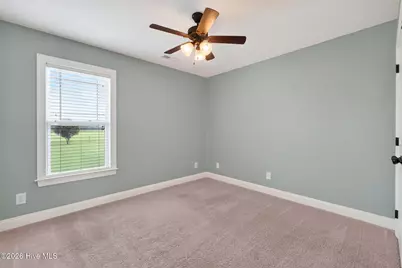
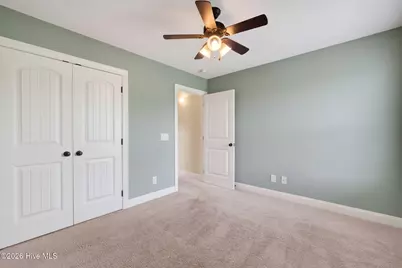
- Flooring: LVT/LVP, Carpet, Vinyl, Ceramic Tile
Rooms
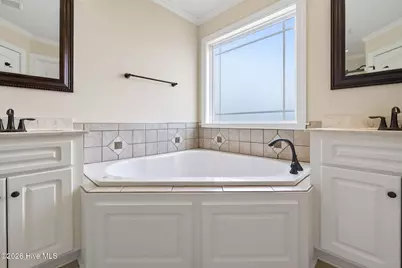
- Total Bathrooms: 3
- Full Bathrooms: 3
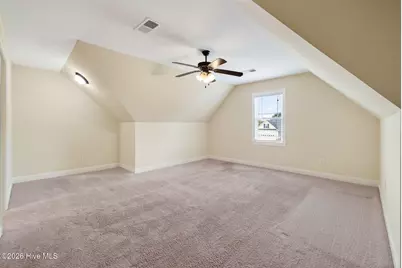
- Total Bedrooms: 4
- Primary Bedroom: Primary Living Area
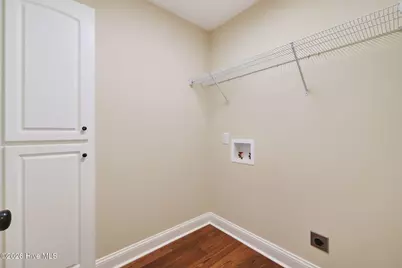
- Laundry: Dryer Hookup, Washer Hookup, Laundry Room
Additional Information
- Shared Amenities: Maintenance Common Areas, None
Exterior
- Exterior Features: Storm Doors
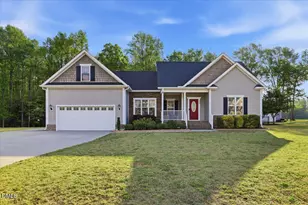
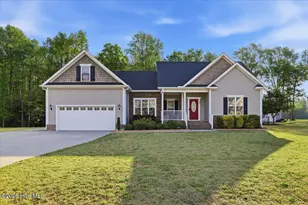
- Porch/Patio/Deck: Front Porch
Parking
- Garage: Yes
- Attached garage: Yes
- Garage Spaces: 2
- Parking Features: Attached, Concrete, Garage Door Opener, Garage, Parking Pad
Location
- County: Wayne
- Subdivision: Willowbrook
- Driving Directions: From US-70 E: Turn LEFT onto Rains MIll Rd. LEFT onto NC-581 N. RIGHT onto Nahunta Rd. LEFT on Willowbrook Dr. Home will be on the RIGHT.
School Information
- High School District: Wayne County Public Schools
- Elementary School: Northwest Elementary School
- Middle School: Norwayne
- High School: Charles Aycock
Community
- Association: Yes
- Assoc. Name: WILLOWBROOK PROPERTY OWNER'S ASSOCIATION
Heating & Cooling
- Air Conditioning: Yes
- Cooling Type: Central Air, Ceiling Fan(s)
- Heating Type: Fireplace(s), Electric, Heat Pump
Utilities
- Sewer: Septic Tank
- Water: County Water
- Utility Description: Cable Available, Sewer Connected, Water Connected, Other
Structural Information
- Structure Type: Stick Built
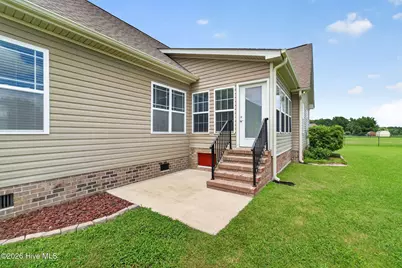
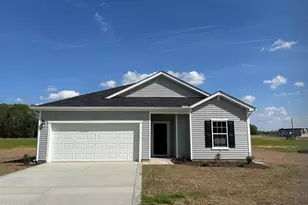
- Construction: Vinyl Siding
- Basement Desc.: None
- Roof: Shingle
- Doors: Storm Door(s)
- Entry Floor Number: 1
- Square Feet: 2,117
- Year Built: 2013
- Property Condition: Completed
Lot Features
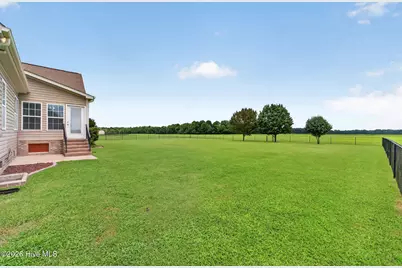
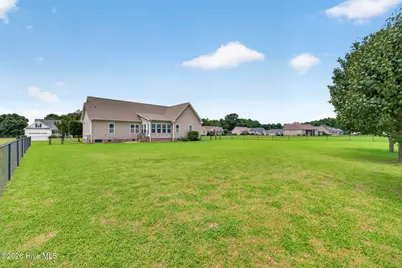
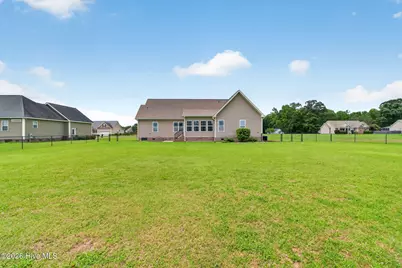
- Lot Size (Acres): 0.54
- Lot Size (Sq. Ft.): 23,522
- Lot Dimensions: 100 x 203 x 133 x 206
- Frontage: Maintained, City Street, State Road, Asphalt
- Lot Features: Level, Cleared, Landscaped, Rural
- Land Lease Avail: Yes
- Zoning: RAG
- Fencing (Description): Chain Link, Back Yard, Fenced
Financial Considerations
- For Sale: Yes
- Price Per Sq. Ft.: $164.81
- Association Fee: $120
- Assoc Fee Freq.: Annually
- Assessment Amount: $318,080
- Tax Amount: $2,295.32
- Tax Year: 2025
- Terms: Cash, Conventional, FHA, USDA Loan, VA Loan
Disclosures and Reports
- Special Conditions: Standard
- Legal Description: LT 104 WILLOWBROOK #5
- Property ID: 2694160872
Listed by RE/MAX Southland Realty II, Beth Hines and RE/MAX Southland Realty II, Debi Schautteet