This is a carousel with tiles that activate property listing cards. Use the previous and next buttons to navigate.
1/1
$276,900
This is a carousel with tiles that activate property listing cards. Use the previous and next buttons to navigate.
1/1
Property Description
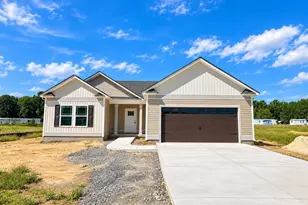
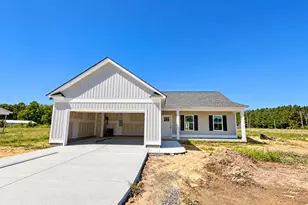
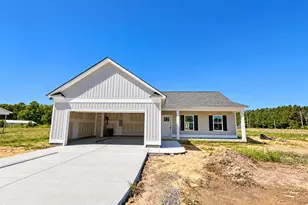
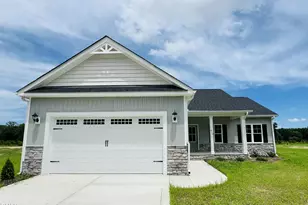
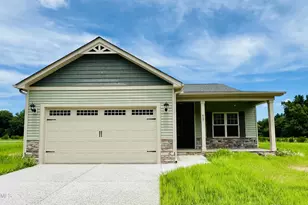
ASK ABOUT UP TO $8,000 Buyer Incentive when using builder preferred lender!! Discover the Nicholas Plan in the FINAL phase of the highly sought-after Creeks Edge community! This beautifully designed new construction home offers 1,388 sq. ft. of thoughtfully planned living space with a layout that perfectly balances comfort and functionality. The heart of the home is the modern kitchen featuring QUARTZ countertops, a PANTRY, and a spacious BREAKFAST BAR, all seamlessly flowing into the dining area and inviting family room--ideal for both everyday living and entertaining. The OWNER'S SUITE serves as a private retreat, complete with a soaking tub, separate walk-in shower, private water closet, and a generous walk-in closet. Additional highlights include a welcoming foyer, TWO coat closets, and a dedicated laundry room for added convenience. Enjoy outdoor living with COVERED FRONT & BACK PORCHES, plus a TWO-CAR GARAGE offering ample storage and parking space. Located just outside Goldsboro, this home provides easy access to Seymour Johnson Air Force Base, Wayne Memorial Hospital, as well as nearby shopping, dining, and entertainment options. This home truly has it all--schedule your private tour today!
Full Property Details
Full Property Details for 413 Creeks Edge Dr
General
- Sold For: $276,900
- HOA FEE: $29/month
- HOA FEE FREQ.: Annually
- Taxes: (2026)
- Status: Closed
- Type: Single Family
- Source: 2253
- MLS ID: 100565937
- Added to Site: 134 day(s) ago
Interior
- Number of Rooms: 7
- Interior Features: Master Downstairs, Walk-in Closet(s), High Ceilings, Entrance Foyer, Solid Surface, Ceiling Fan(s), Pantry, Walk-in Shower, Walk-In Closet(s)
- Fireplace: Yes
- Number of Fireplaces: 1
- Appliances: Electric Oven, Range, Dishwasher, Electric Range
- Flooring: Carpet, Laminate, Vinyl
Rooms
Bathrooms
- Total Bathrooms: 2
- Full Bathrooms: 2
Bedrooms
- Total Bedrooms: 3
- Primary Bedroom: Primary Living Area
Other Rooms
- Laundry: Dryer Hookup, Washer Hookup, Laundry Chute
Additional Information
- Shared Amenities: Maintenance Common Areas, Maintenance Roads
- Security/Safety: Smoke Detector(s)
Exterior
- Porch/Patio/Deck: Covered, Patio, Porch, Front Porch, Rear Porch
Parking
- Garage: Yes
- Attached garage: Yes
- Garage Spaces: 2
- Parking Features: Garage Faces Front, Attached, Covered, Garage Door Opener, Paved, Garage
Location
- County: Wayne
- Subdivision: Creeks Edge
- Driving Directions: Take NC-111 - Right on Big Daddy Rd*Left on Antioch Road. Turn onto Creeks Edge Dr, Home is on left.
School Information
- High School District: Wayne County Public Schools
- Elementary School: Northeast
- Middle School: Norwayne
- High School: Charles Aycock
Community
- Association: Yes
- Assoc. Name: Creeks Edge Owners Association
Heating & Cooling
- Air Conditioning: Yes
- Cooling Type: Central Air, Ceiling Fan(s)
- Heating Type: Fireplace(s), Electric, Heat Pump
Utilities
- Sewer: Septic Tank
- Water: County Water
- Utility Description: Water Available
Structural Information
- Architectural Style: STR
- Structure Type: Wood Frame, Stick Built
- Construction: Vinyl Siding, Wood Frame
- Basement Desc.: None
- Roof: Shingle
- Entry Floor Number: 1
- Square Feet: 1,388
- Year Built: 2026
- Property Condition: New Construction, Under Construction
Lot Features
- Lot Size (Acres): 0.34
- Lot Size (Sq. Ft.): 14,810
- Lot Dimensions: see plat
- Frontage: Private Road, Maintained, Paved, Paved
- Lot Features: Level
- Zoning: residential
- Fencing (Description): None
Financial Considerations
- For Sale: Yes
- Price Per Sq. Ft.: $199.5
- Association Fee: $350
- Assoc Fee Freq.: Annually
- Tax Year: 2026
- Terms: Cash, Conventional, FHA, USDA Loan, VA Loan
Disclosures and Reports
- Special Conditions: Standard
- Legal Description: LT 47 CREEK'S EDGE #5
- Property ID: 3633565355
- Lot Number: 47
Listed by RE/MAX Southland Realty II, Beth Hines
Sold by RE/MAX Southland Realty II, Roney Pate

Get Pre-Approved Today
Schools
Schools serving 413 Creeks Edge Dr
School District:Wayne County Public Schools
| Name | Grades | Distance |
|---|---|---|
Northeast Elementary School 4665 North Carolina 111, Pikeville, NC 27863 | PK-5 | 1.8 mi |
Norwayne Middle School 1394 Norwayne School Road, Fremont, NC 27830 | 6-8 | 4.7 mi |
Charles B Aycock High School 5460 U.S. 117, Pikeville, NC 27863 | 9-12 | 6 mi |
Disclaimer:
School attendance boundaries provided by ATTOM Data Solutions and are for reference only. Contact the school directly to verify enrollment eligibility.
Price & Sales History for 413 Creeks Edge Dr
Date
Details
Price
Change
Source
7/21/2026
Sold
$276,900
—
MLS
4/09/2026
Listed
$276,900
—
MLS
Disclaimer: Historical sales information is derived from public records provided by the county offices. Information is not guaranteed and should be independently verified.
413 Creeks Edge Drive, Pikeville, NC 27863 (MLS# 100565937) is a Single Family property that was sold at $276,900 on July 21, 2026. Want to learn more about 413 Creeks Edge Drive? Do you have questions about finding other Single Family real estate for sale in Pikeville? You can browse all Pikeville real estate or contact a Coldwell Banker agent to request more information.