This is a carousel with tiles that activate property listing cards. Use the previous and next buttons to navigate.
1/1
$300,000
This is a carousel with tiles that activate property listing cards. Use the previous and next buttons to navigate.
1/1
Property Description
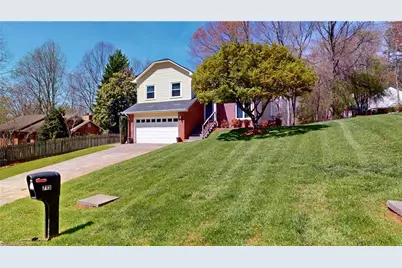
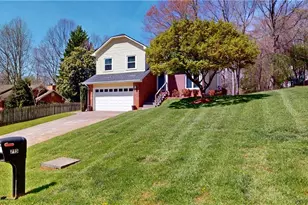
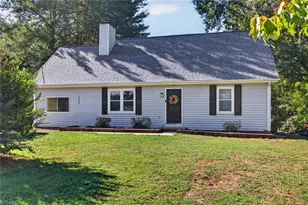
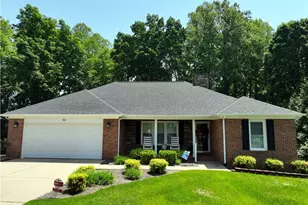
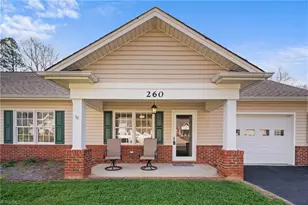
New to the market is a well-maintained, two-owner split-level home offering 3 bedrooms and 2 full bathrooms. This home showcases true pride of ownership and thoughtful updates throughout, giving buyers confidence that it is move-in ready without necessary repairs. Since 2018, numerous improvements have been completed including a new roof, replacement windows, updated kitchen countertops, and updated flooring across the main and upper levels. Both bathrooms feature skylights with a lifetime warranty that provide excellent natural light. The functional layout offers a spacious main living area along with flexible space on the main level and a finished lower-level room offering flexible space that can be tailored to your preferences. The concrete driveway leads directly to the two-car lower-level garage, while the backyard offers a back porch and storage building. Homes with this level of care and long-term ownership rarely become available, so schedule your showing today!
Full Property Details
Full Property Details for 713 Old Barn Cir
General
- Sold For: $300,000
- Taxes: $2,122
- Status: Closed
- Type: Single Family
- Source: Triad_MLS
- MLS ID: 1207651
- Added to Site: 157 day(s) ago
Interior
- Appliances: Electric Water Heater
Rooms
Bathrooms
- Total Bathrooms: 2
- Full Bathrooms: 2
- Upper - Full Baths: 2
Bedrooms
- Total Bedrooms: 3
Exterior
- Patio/Terrace: Yes
Parking
- Garage Description: Attached Garage
- Garage Spaces: 2
- Parking Features: Driveway, Garage, Attached
Location
- County: Surry
- Subdivision: Trotter Place
- Driving Directions: Turn onto Lynchburg Road from W Main Street in Pilot Mountain, Old Barn Circle is the 3rd road down on your right, 713 Old Barn Cir is the 3rd house on the right.
Heating & Cooling
- Cooling Type: Central Air
- Heating Type: Heat Pump, Electric
- Heating Fuel: Electric
- Water Heater: Electric
Utilities
- Sewer: Public Sewer
- Water: Public
Structural Information
- Exterior Const.: Brick, Vinyl Siding
- Basement: Yes
- Basement Desc.: Basement, Crawl Space
- Stories/Levels: Multi/Split
- Square Feet: 1,754
- Living Area: 1,754 Sq. Ft.
- Heated/Cooled: 1,316 Sq. Ft.
- Year Built: 1988
Lot Features
- Lot Size (Acres): 0.25
- Road Maintenance: Public Maintained Road
- Fencing (Description): None
Financial Considerations
- Price Per Acre: $1,200,000
- Tax Amount: $2,122.39
Disclosures and Reports
- Special Conditions: Owner Sale
Listed by Rogers Realty & Auction Co., Inc.
Sold by Mitchell Forbes Global Properties

Get Pre-Approved Today
Schools
Schools serving 713 Old Barn Cir
School District:Surry County Schools
| Name | Grades | Distance |
|---|---|---|
Pilot Mountain Elementary School 218 Friends Street, Pilot Mountain, NC 27041 | PK-5 | 0.6 mi |
Pilot Mountain Middle School 543 Old Westfield Road, Pilot Mountain, NC 27041 | 6-8 | 1.2 mi |
East Surry High School 801 West Main Street, Pilot Mountain, NC 27041 | 9-12 | 0.6 mi |
Disclaimer:
School attendance boundaries provided by ATTOM Data Solutions and are for reference only. Contact the school directly to verify enrollment eligibility.
Price & Sales History for 713 Old Barn Cir
Date
Details
Price
Change
Source
6/11/2026
Sold
$300,000
-2.28%
MLS
3/26/2026
Price Reduced
$307,000
-0.97%
MLS
2/07/2026
Listed
$310,000
—
MLS
Disclaimer: Historical sales information is derived from public records provided by the county offices. Information is not guaranteed and should be independently verified.
713 Old Barn Circle, Pilot Mountain, NC 27041 (MLS# 1207651) is a Single Family property that was sold at $300,000 on June 11, 2026. Want to learn more about 713 Old Barn Circle? Do you have questions about finding other Single Family real estate for sale in Pilot Mountain? You can browse all Pilot Mountain real estate or contact a Coldwell Banker agent to request more information.