This is a carousel with tiles that activate property listing cards. Use the previous and next buttons to navigate.
1/1
$485,000
This is a carousel with tiles that activate property listing cards. Use the previous and next buttons to navigate.
1/1
Property Description
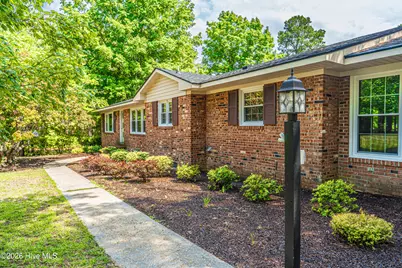
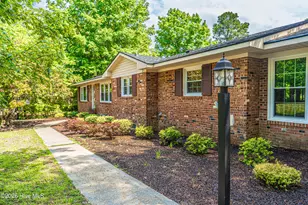
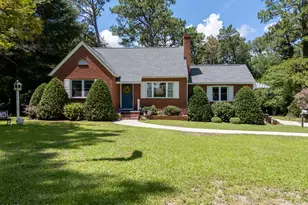
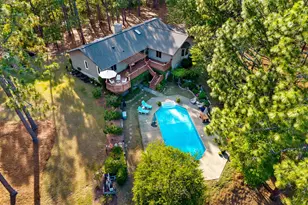
To say this home was built in 1967 hardly does it justice. Beautifully renovated, remodeled, and rejuvenated, this one-of-a-kind property seamlessly blends timeless character with modern style and comfort. Situated on a flat, beautifully established corner lot of nearly 1.5 acres, this exceptional property features a sprawling traditional ranch, a sparkling in-ground saltwater pool, and a charming pool house. The home offers 3 bedrooms and 2.5 baths with an open, spacious, and incredibly versatile floor plan that can easily adapt to any lifestyle. The expansive family room is anchored by a stunning masonry wood-burning fireplace, creating a warm and inviting gathering space. Hardwood and tile flooring flow throughout the home, while the beautifully updated bathrooms showcase quality finishes. The chef's kitchen is designed to impress, complete with abundant workspace and a walk-in pantry equipped with electrical outlets--perfect for keeping small appliances tucked away and countertops beautifully clutter-free. Step outside to enjoy the best of Carolina living. A screened porch provides the perfect spot to relax on cool evenings, while the enormous deck overlooks the fenced backyard, sparkling saltwater pool, and picturesque grounds. Privately tucked away beyond the pool is a truly special 900+sf pool house. Once a barn and now completely transformed, this Southern Living-inspired retreat is full of charm and character. It features a spacious flex room with beautiful brick flooring, a loft, a well-appointed kitchen and sitting area, a full bath, and a convenient stackable washer and dryer. If storage is a concern, in addition to ample closet space there is a partial basement accessible from inside or outside the house. The basement could also be used for hobbies. An additional outbuilding provides plenty of extra storage for tools or lawn equipment. Located in the charming town of Pinebluff, you'll enjoy easy access to Pinebluff Lake, parks, and playgrounds, while also benefiting from a convenient commute to Fort Bragg.
Full Property Details
Full Property Details for 615 E Philadelphia Ave
General
- Sold For: $485,000
- Taxes: $2,021 (2025)
- Status: Closed
- Type: Single Family
- Source: 2253
- MLS ID: 100585438
- Added to Site: 107 day(s) ago
Interior
- Number of Rooms: 7
- Interior Features: Walk-in Closet(s), Entrance Foyer, Solid Surface, Kitchen Island, Ceiling Fan(s), Pantry, Walk-in Shower, Blinds/Shades, Walk-In Closet(s)
- Fireplace: Yes
- Number of Fireplaces: 1
- Appliances: Washer, Refrigerator, Dryer, Dishwasher, Gas Range
- Furnishings: Unfurnished
- Flooring: Brick, Laminate, Tile, Hardwood
Rooms
Bathrooms
- Total Bathrooms: 4
- Full Bathrooms: 3
- Half Bathrooms: 1
Bedrooms
- Total Bedrooms: 3
- Primary Bedroom: Primary Living Area
Other Rooms
- Laundry: Laundry Room
Additional Information
- Pool: Yes
- Pool Description: In Ground
Exterior
- Porch/Patio/Deck: Deck, Porch, Screened
Parking
- Carport Spaces: 2
- Parking Features: Circular Driveway
Location
- County: Moore
- Subdivision: Not In Subdivision
- Driving Directions: US HWY 1 S TOWARD PINEBLUFF. LEFT ONTO E PHILADELPHIA. HOUSE WILL BE ON THE RIGHT.
School Information
- High School District: Moore County Schools
- Elementary School: Aberdeeen Elementary
- Middle School: Southern Middle
- High School: Pinecrest High
Heating & Cooling
- Air Conditioning: Yes
- Cooling Type: Central Air, Ceiling Fan(s), Heat Pump
- Heating Type: Heat Pump, Electric, Forced Air
Utilities
- Sewer: Septic Tank
- Water: Public
- Utility Description: Water Connected
Structural Information
- Structure Type: Wood Frame, Stick Built
- Construction: Brick, Wood Frame
- Basement Desc.: Partial, Unfinished
- Roof: Architectural Shingle
- Entry Floor Number: 1
- Square Feet: 2,076
- Year Built: 1967
- Property Condition: UpdatedRemodeled
Additional Structures
- Other Structures: Guest House, Storage
Lot Features
- Lot Size (Acres): 1.48
- Lot Size (Sq. Ft.): 64,469
- Lot Dimensions: 260 x 250 x 260 x 250
- Frontage: City Street, State Road, Paved, Paved
- Lot Features: Corner Lot
- Zoning: R-15
- Fencing (Description): Back Yard, Wood, Fenced
Financial Considerations
- For Sale: Yes
- Price Per Sq. Ft.: $172.13
- Assessment Amount: $270,410
- Tax Amount: $2,021.31
- Tax Year: 2025
- Terms: Cash, Conventional, USDA Loan, VA Loan
Disclosures and Reports
- Special Conditions: Standard
- Legal Description: BLK A 2 LOT 1-4 23 24
- Property ID: 50070
Listed by Carolina Property Sales, Jodie Mills
Sold by Realty World Properties of the Pines, Meghan Harmon

Get Pre-Approved Today
Schools
Schools serving 615 E Philadelphia Ave
School District:Moore County Schools
| Name | Grades | Distance |
|---|---|---|
Aberdeen Elementary School 525 Farrell Parkway, Aberdeen, NC 28315 | K-5 | 2.4 mi |
Southern Middle School 717 Johnson Street, Aberdeen, NC 28315 | 6-8 | 3.9 mi |
Pinecrest High School 250 Voit Gilmore Lane, Southern Pines, NC 28387 | 9-12 | 5.7 mi |
Disclaimer:
School attendance boundaries provided by ATTOM Data Solutions and are for reference only. Contact the school directly to verify enrollment eligibility.
Price & Sales History for 615 E Philadelphia Ave
Date
Details
Price
Change
Source
9/04/2026
Sold
$485,000
-7.62%
MLS
6/30/2026
Listed
$525,000
—
MLS
Disclaimer: Historical sales information is derived from public records provided by the county offices. Information is not guaranteed and should be independently verified.
615 E Philadelphia Avenue, Pinebluff, NC 28373 (MLS# 100585438) is a Single Family property that was sold at $485,000 on September 04, 2026. Want to learn more about 615 E Philadelphia Avenue? Do you have questions about finding other Single Family real estate for sale in Pinebluff? You can browse all Pinebluff real estate or contact a Coldwell Banker agent to request more information.