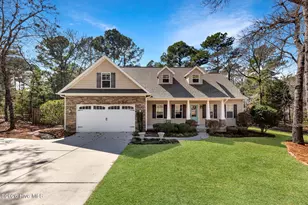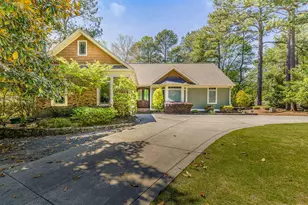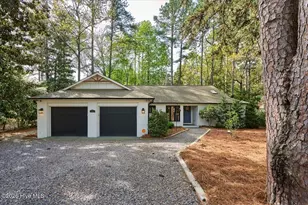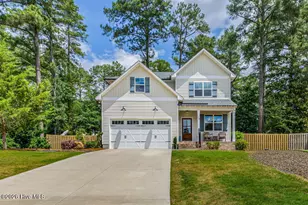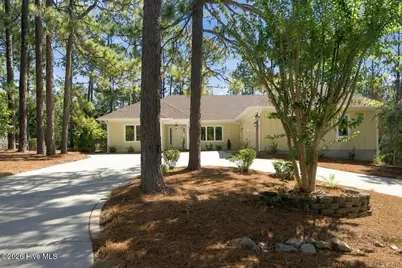
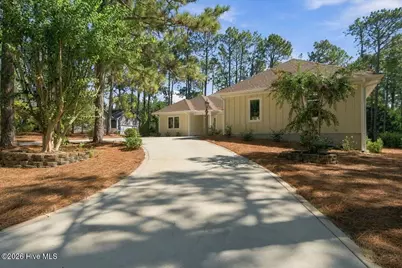
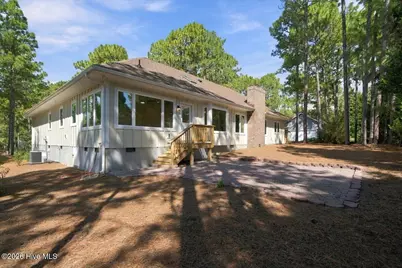
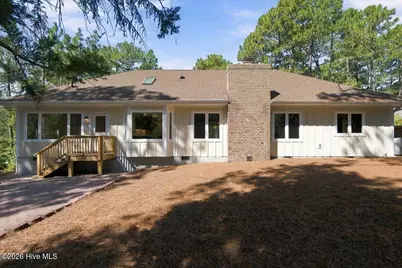
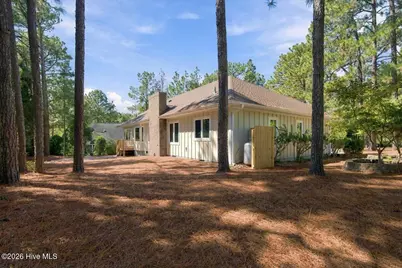
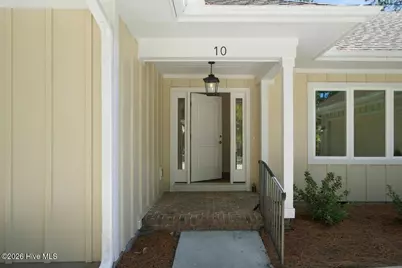
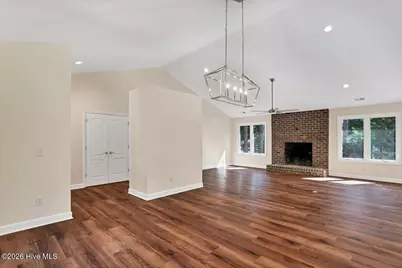
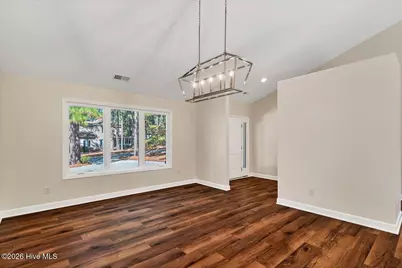
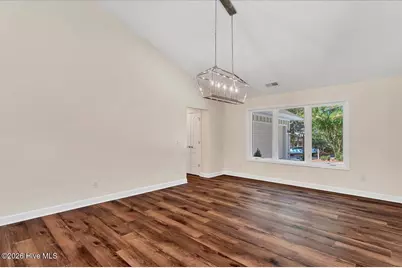
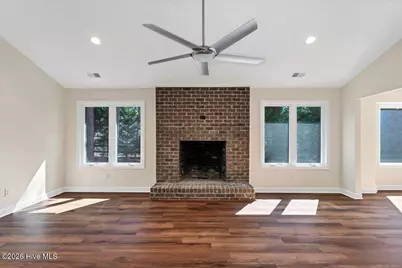
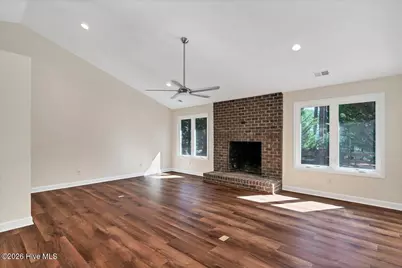
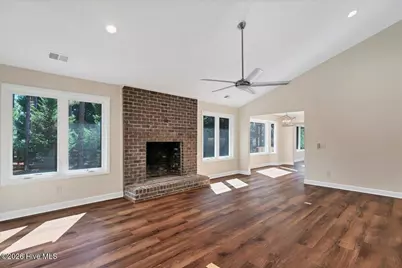
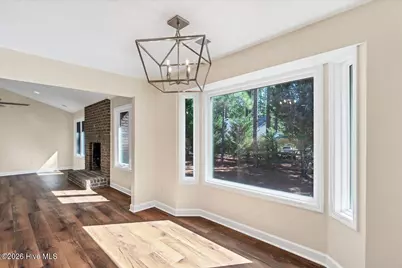
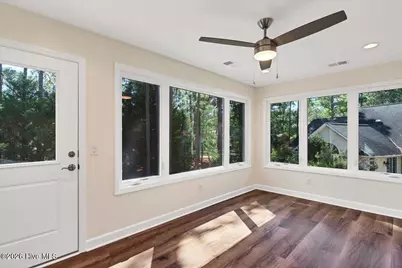
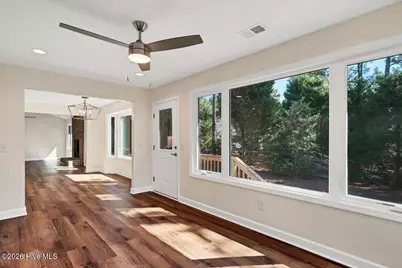
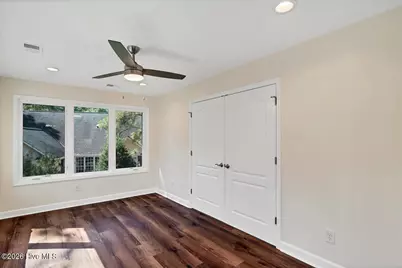
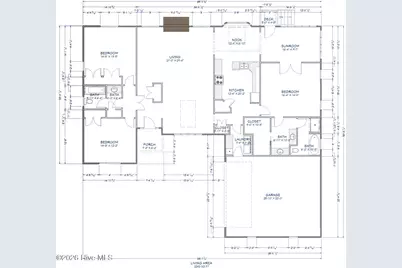
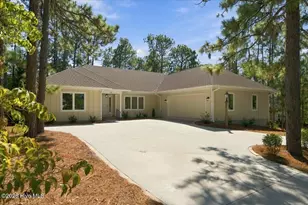
This is a carousel with tiles that activate property listing cards. Use the previous and next buttons to navigate.
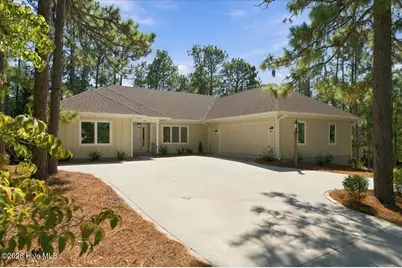
$559,900 Just Listed
This is a carousel with tiles that activate property listing cards. Use the previous and next buttons to navigate.
Full Property Details for 10 Catalpa Ln N
General
- Price: $559,900
- Taxes: $2,203 (2024)
- Status: Active
- Type: Single Family
- Source: 2253
- MLS ID: 100607049
- Updated: Today (10/3/2026)
- Added to Site: Today
Interior
- Number of Rooms: 8
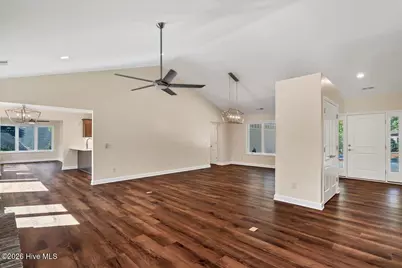
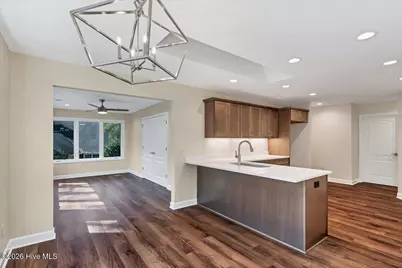
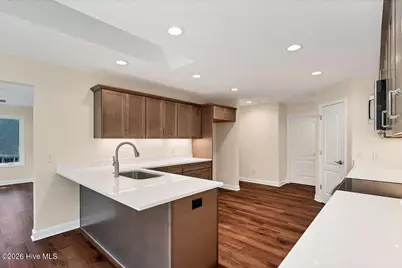
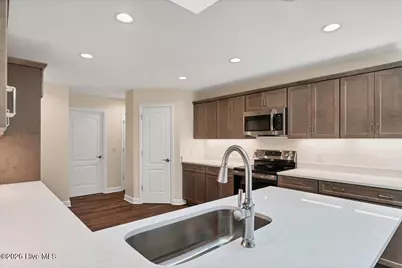
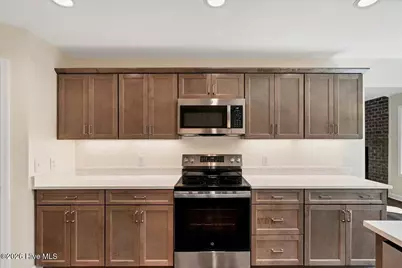
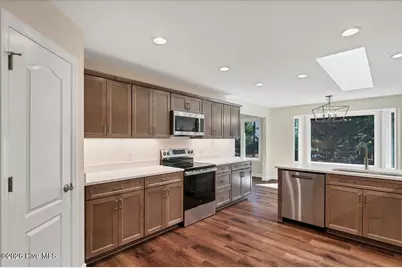
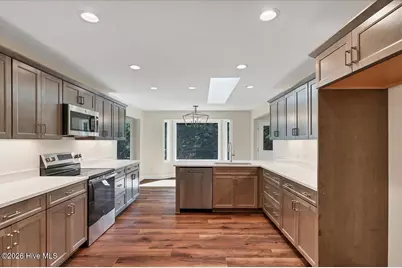
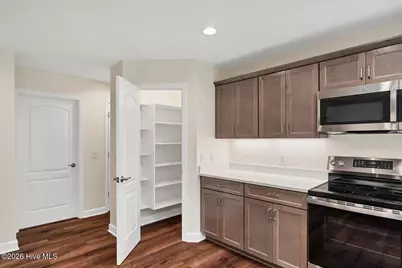
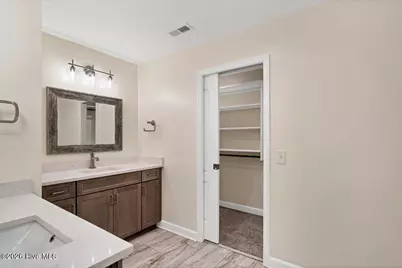
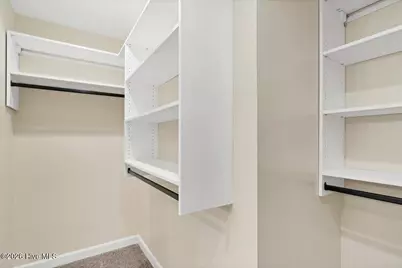
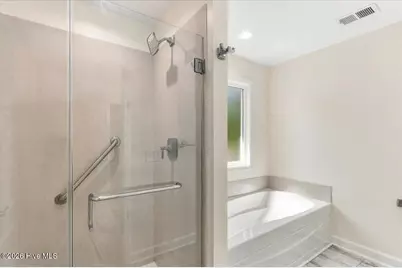
- Interior Features: Master Downstairs, Walk-in Closet(s), Vaulted Ceiling(s), Mud Room, Ceiling Fan(s), Pantry, Walk-in Shower, Built-in Features, Gas Log, Smart Thermostat, Walk-In Closet(s), WiFi Thermostat
- Fireplace: Yes
- Fireplace(s): Gas Log
- Appliances: Vented Exhaust Fan, Electric Oven, Electric Cooktop, Built-In Microwave, Refrigerator, Disposal, Dishwasher, Sump Pump
- Furnishings: Unfurnished
- Flooring: LVT/LVP, Laminate
Rooms
Bathrooms
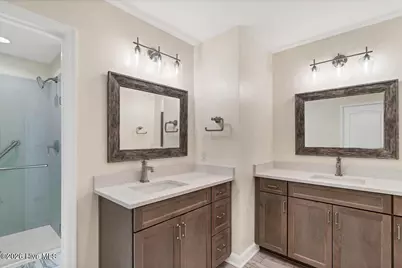
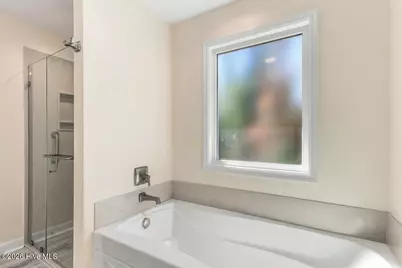
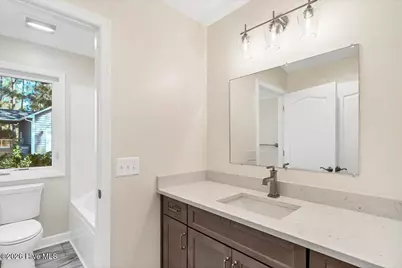
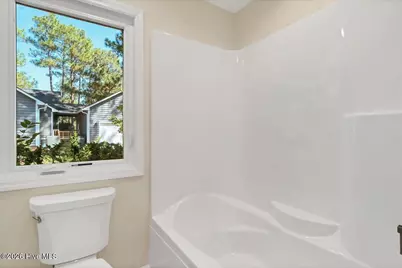
- Total Bathrooms: 2
- Full Bathrooms: 2
Bedrooms
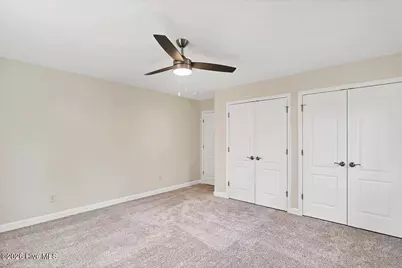
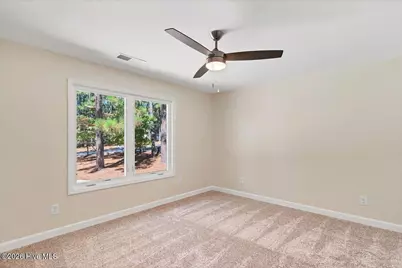
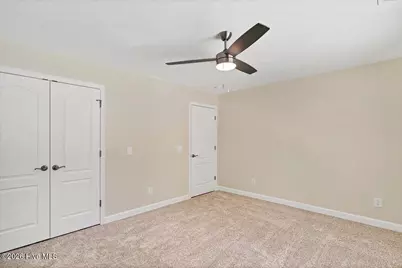
- Total Bedrooms: 3
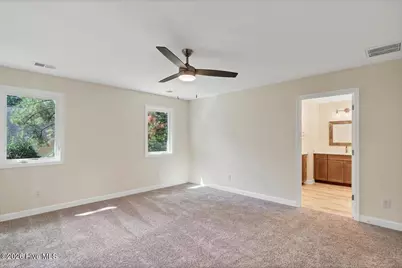
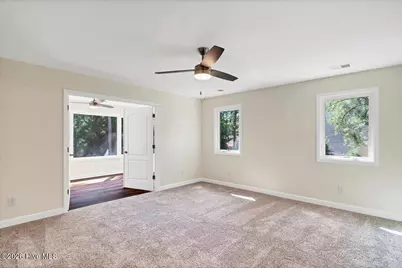
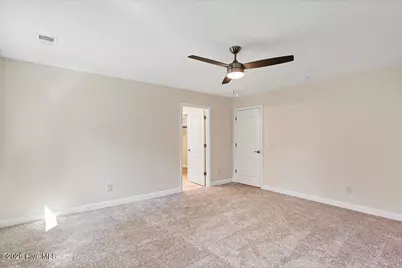
- Primary Bedroom: Primary Living Area
Other Rooms
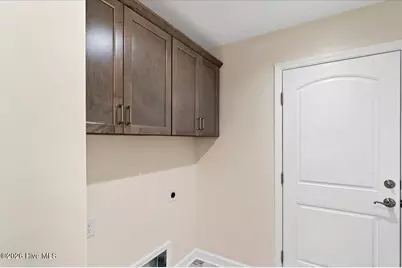
- Laundry: Dryer Hookup, Washer Hookup, Laundry Room, Utility Sink
Additional Information
- Shared Amenities: Termite Bond, Trash
- Security/Safety: Smoke Detector(s)
Exterior
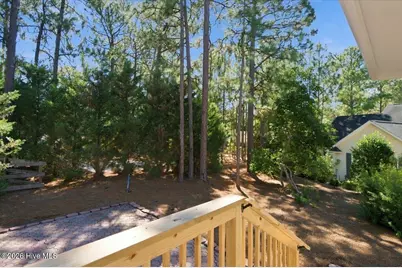
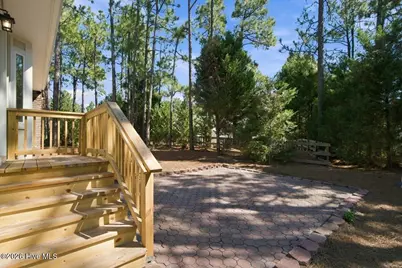
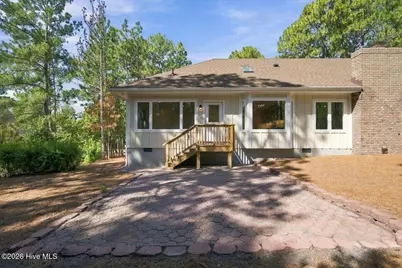
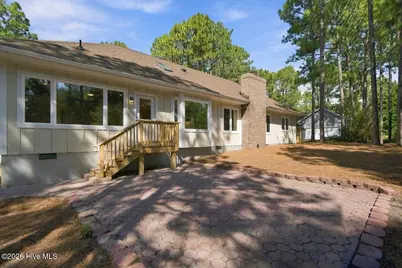
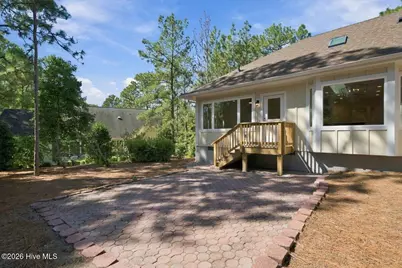
- Porch/Patio/Deck: Patio
Parking
- Garage: Yes
- Attached garage: Yes
- Garage Spaces: 2
- Parking Features: Circular Driveway, Additional Parking, Garage Door Opener, Paved, Garage
Location
- County: Moore
- Subdivision: Unit 10
- Driving Directions: From 15-501 S, take NC-2 W toward Pinehurst. Continue straight through the traffic circle and onto McKenzie Rd W. Turn left onto Lost Tree Rd, then right onto St Andrews Dr. Keep left at the fork; the road becomes Lake Forest Dr. Turn right onto Burning Tree Rd, then right onto Catalpa Ln N. The home is the second on the right.
School Information
- High School District: Moore County Schools
- Elementary School: Pinehurst Elementary
- Middle School: Southern Middle
- High School: Pinecrest High
Heating & Cooling
- Air Conditioning: Yes
- Cooling Type: Central Air
- Heating Type: Electric, Heat Pump
Utilities
- Sewer: County Sewer, Moore County Public Works
- Water: County Water
- Utility Description: Fiber Optic, High Speed Internet
Structural Information
- Structure Type: Wood Frame, Stick Built
- Construction: Fiber Cement, Wood Frame
- Basement Desc.: Crawl Space
- Roof: Architectural Shingle
- Windows: Skylight(s)
- Entry Floor Number: 1
- Square Feet: 2,243
- Year Built: 2026
- Property Condition: Completed, New Construction
Lot Features
- Lot Size (Acres): 0.3
- Lot Size (Sq. Ft.): 13,000.5
- Lot Dimensions: 100 x 123 x 114 x 120
- Frontage: Maintained, City Street, State Road, Asphalt, Paved, Paved
- Lot Features: Cul-De-Sac, Landscaped
- Zoning: RI
- Fencing (Description): None
Green Features
- Energy Efficient: Lighting, Thermostat, LED Lighting
Financial Considerations
- For Sale: Yes
- Price Per Sq. Ft.: $249.62
- Assessment Amount: $384,850
- Tax Amount: $2,203.27
- Tax Year: 2024
- Terms: Cash, Conventional, FHA, USDA Loan, VA Loan
Disclosures and Reports
- Special Conditions: Standard
- Legal Description: UNIT 10 L0T 145 PH II
- Property ID: 25841
- Lot Number: 145
Listed by Keller Williams Pinehurst, Samuel Phillips
Schools serving 10 Catalpa Ln N
| Name | Grades | Distance |
|---|---|---|
Pinehurst Elementary School, Pinehurst, NC 100 Dundee Road, Pinehurst, NC 28374 | K-5 | 2.2 mi |
Southern Middle School 717 Johnson Street, Aberdeen, NC 28315 | 6-8 | 4.2 mi |
Pinecrest High School 250 Voit Gilmore Lane, Southern Pines, NC 28387 | 9-12 | 3.3 mi |
Price & Sales History for 10 Catalpa Ln N
Tax History for 10 Catalpa Ln N
Estimate the Cost for 10 Catalpa Ln N
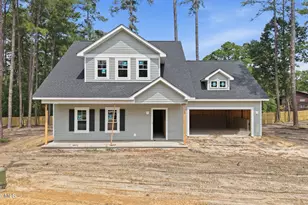
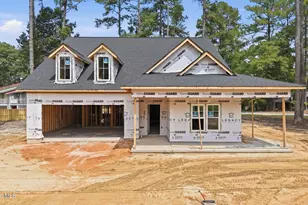
10 Catalpa Lane N, Pinehurst, NC 28374 (MLS# 100607049) is a Single Family property with 3 bedrooms and 2 full bathrooms. 10 Catalpa Lane N is currently listed for $559,900 and was received on October 03, 2026. Want to learn more about 10 Catalpa Lane N? Do you have questions about finding other Single Family real estate for sale in Pinehurst? You can browse all Pinehurst real estate or contact a Coldwell Banker agent to request more information.