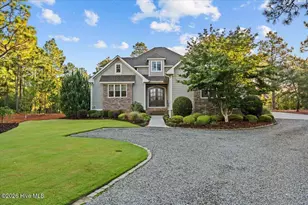
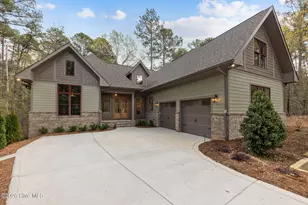
Full Property Details for 102 Chesterfield Dr
General
- Price: $1,400,000
- HOA FEE: $189/month
- HOA FEE FREQ.: Annually
- Status: Pending
- Type: Single Family
- Source: 2253
- MLS ID: 100594842
- Updated: 9/13/2026
- Added to Site: 60 day(s) ago
Interior
- Number of Rooms: 10
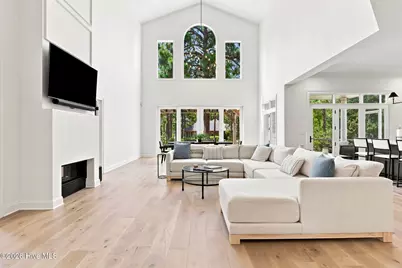
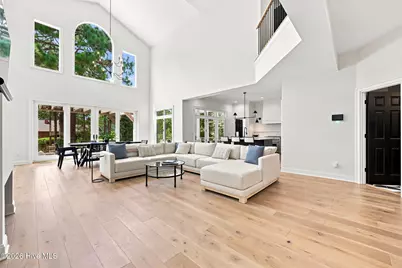
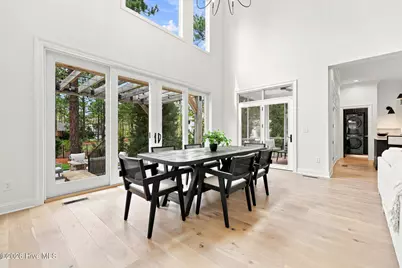
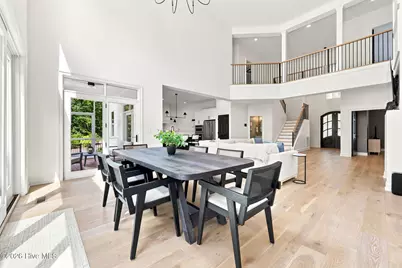
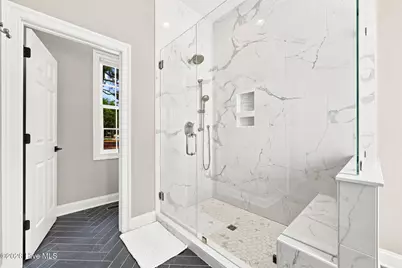
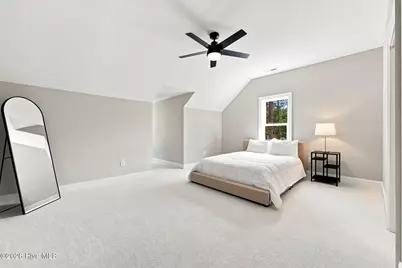
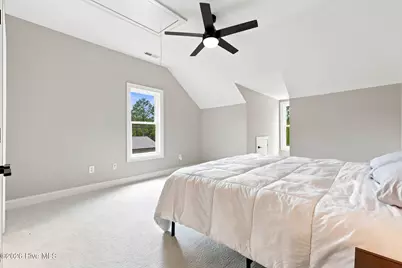
- Interior Features: Master Downstairs, High Ceilings, Entrance Foyer, Ceiling Fan(s), Furnished, Walk-in Shower
- Fireplace: Yes
- Number of Fireplaces: 1
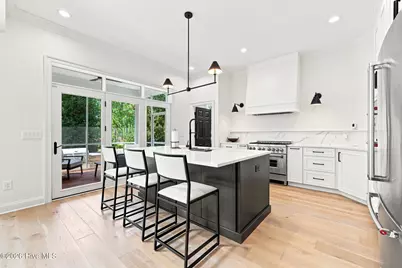
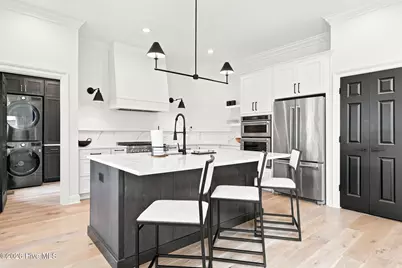
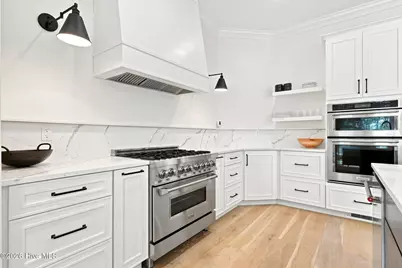
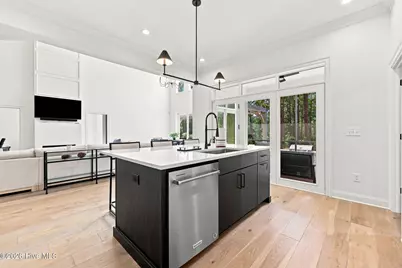
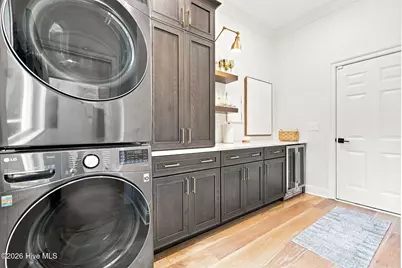
- Appliances: Mini Refrigerator, Built-In Microwave, Built-In Electric Oven, Washer, Refrigerator, Dryer, Disposal, Dishwasher, Gas Range
- Furnished: Yes
- Furnishings: Furnished
- Flooring: Carpet, Tile, Wood
Rooms
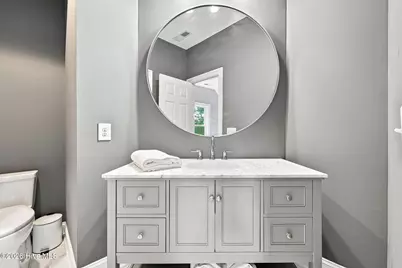
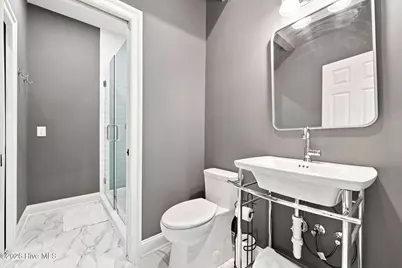
- Total Bathrooms: 4
- Full Bathrooms: 3
- Half Bathrooms: 1
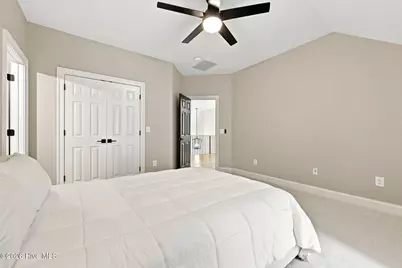
- Total Bedrooms: 5
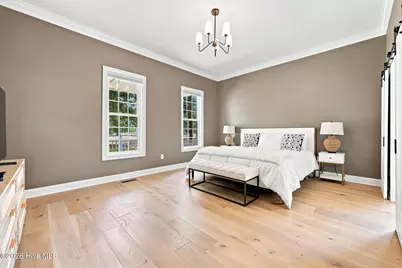
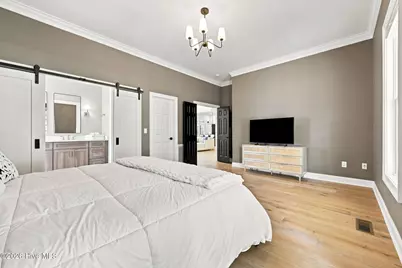
- Primary Bedroom: Primary Living Area
Additional Information
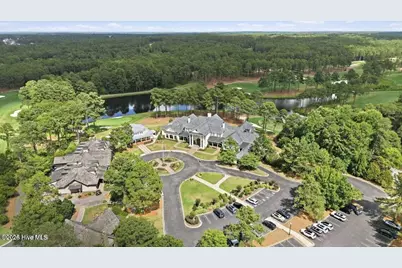
- Shared Amenities: Gated, Maintenance Common Areas, Maintenance Roads, Security, Street Lights
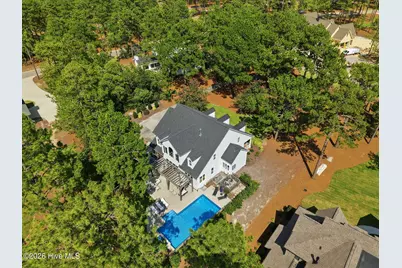
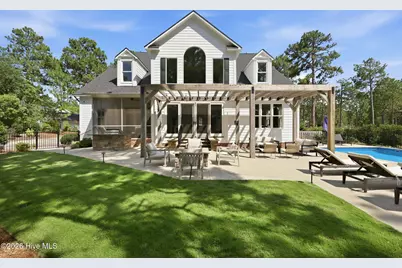
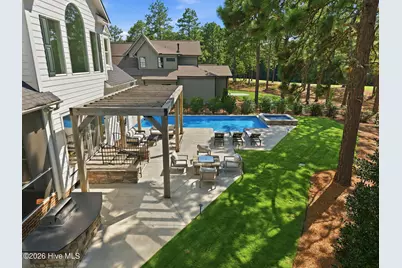
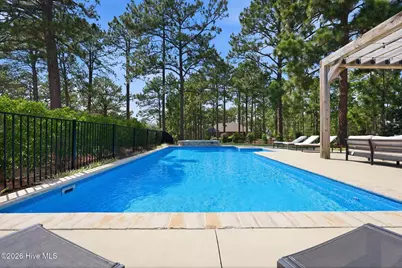
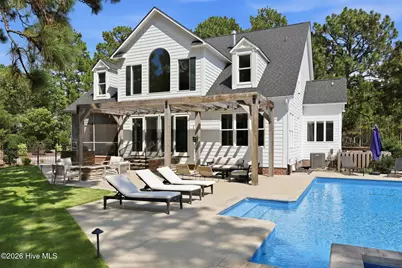
- Pool: Yes
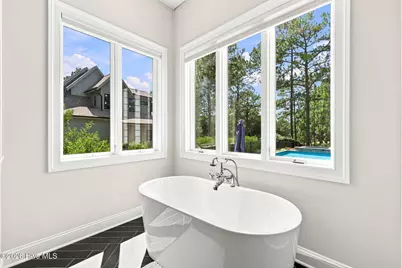
- Pool Description: In Ground, Hot Tub
- Security/Safety: Security System, Smoke Detector(s)
Exterior
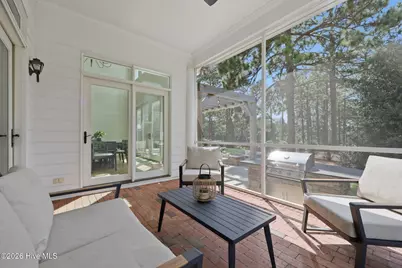
- Exterior Features: Irrigation System, Gas Grill, Outdoor Grill
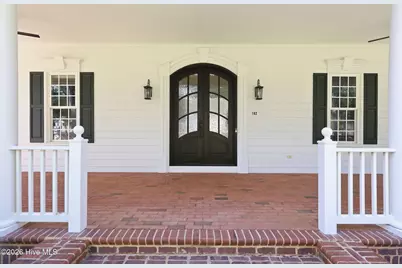
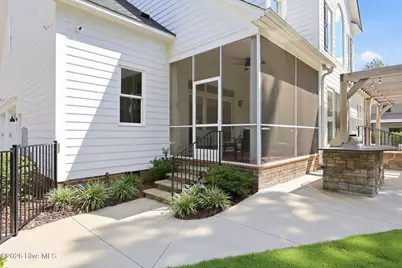
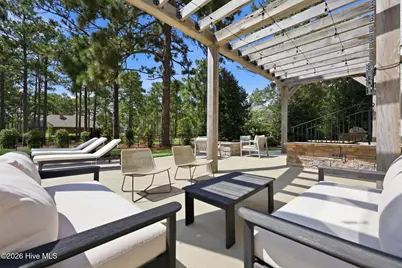
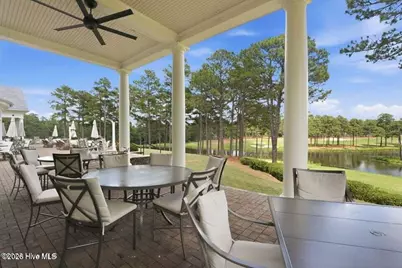
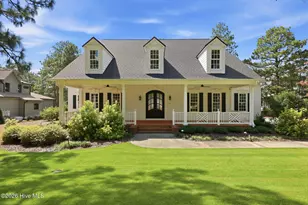
- Porch/Patio/Deck: Covered, Patio, Screened, Front Porch, Rear Porch
Parking
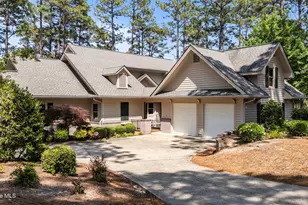
- Garage: Yes
- Attached garage: Yes
- Garage Spaces: 2
- Parking Features: Garage Faces Side, Concrete, Garage Door Opener, Garage
Location
- County: Moore
- Subdivision: Forest Creek
- Driving Directions: After entering gate at Forest Creek on Meyer Farm Dr. Take first left onto Chesterfield, the home is second property on the right.
School Information
- High School District: Moore County Schools
- Elementary School: McDeeds Creek Elementary
- Middle School: New Century Middle
- High School: Union Pines High
Community
- Association: Yes
- Assoc. Name: Forest Creek Property Owners Association
Heating & Cooling
- Air Conditioning: Yes
- Cooling Type: Central Air
- Heating Type: Electric, Heat Pump
Utilities
- Sewer: Municipal Sewer
- Water: Public
- Utility Description: Sewer Connected, Water Connected
Structural Information
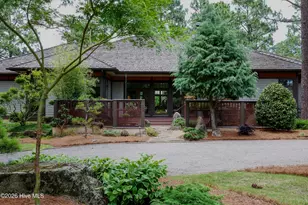
- Structure Type: Wood Frame, Stick Built
- Construction: Composition, Brick Veneer, Wood Frame
- Basement Desc.: Crawl Space
- Roof: Architectural Shingle
- Entry Floor Number: 1
- Square Feet: 3,724
- Year Built: 1998
- Property Condition: Completed, UpdatedRemodeled
Additional Structures
- Other Structures: Pergola
Lot Features
- Lot Size (Acres): 0.89
- Lot Size (Sq. Ft.): 38,695
- Lot Dimensions: 115 x 225 x 197 x 318
- Frontage: Private Road, Maintained, Paved, Paved
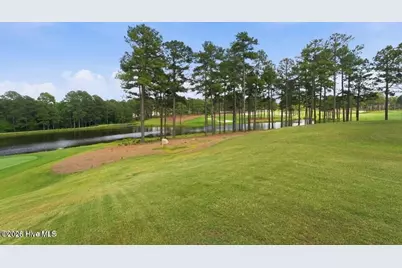
- Lot Features: Landscaped, Near Golf Course
- Zoning: RS-3
- Fencing (Description): Metal/Ornamental, Back Yard
Financial Considerations
- For Sale: Yes
- Price Per Sq. Ft.: $375.94
- Association Fee: $2,266
- Assoc Fee Freq.: Annually
- Terms: Cash, Conventional, FHA, VA Loan
Disclosures and Reports
- Special Conditions: Standard
- Legal Description: Forest Creek Lot 252 PH I Sec 2
- Property ID: 97000159
- Lot Number: 252
Listed by Colony Partners, Suzanne Edwards and Colony Partners, Deborah K Davis