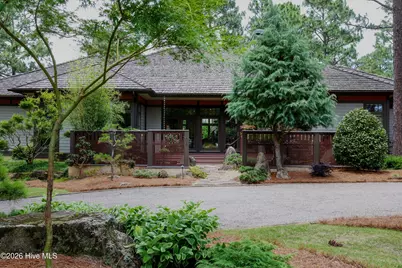
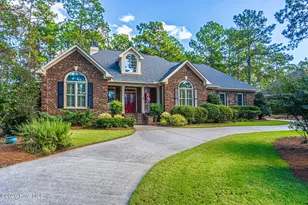
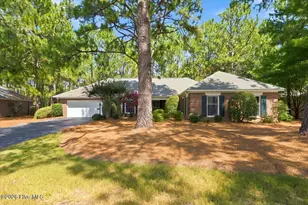
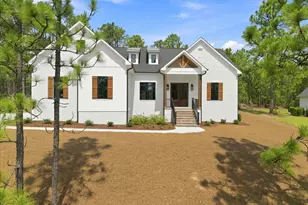
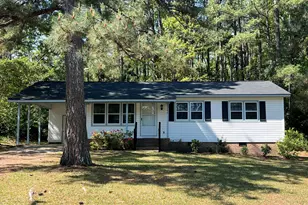
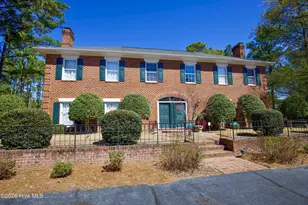
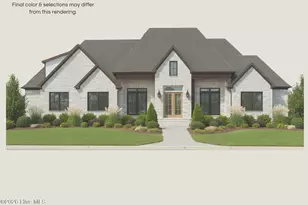
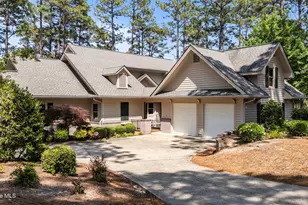
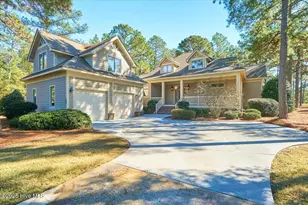
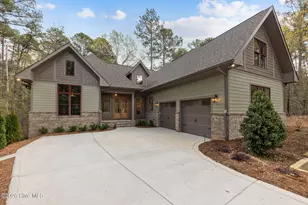
Full Property Details for 104 Elkington Way
General
- Sold For: $1,300,000
- HOA FEE: $189/month
- HOA FEE FREQ.: Annually
- Taxes: $5,388 (2024)
- Status: Closed
- Type: Single Family
- Source: 2253
- MLS ID: 100590195
- Added to Site: 92 day(s) ago
Interior
- Number of Rooms: 8
- Interior Features: Sound System, Master Downstairs, Central Vacuum, Walk-in Closet(s), High Ceilings, Mud Room, Solid Surface, Whole-Home Generator, Bookcases, Ceiling Fan(s), Sauna, Walk-in Shower, Blinds/Shades, Gas Log, Smart Thermostat, Walk-In Closet(s), WiFi Thermostat
- Fireplace: Yes
- Number of Fireplaces: 1
- Fireplace(s): Gas Log
- Appliances: Gas Cooktop, Built-In Microwave, Built-In Electric Oven, Washer, Refrigerator, Dryer, Generator
- Flooring: Carpet, Cork, Tile
Rooms
- Total Bathrooms: 3
- Full Bathrooms: 3
- Total Bedrooms: 4
- Primary Bedroom: Primary Living Area
Additional Information
- Shared Amenities: Clubhouse, Fitness Center, Gated, Golf Course, Tennis Court(s)
- Equipment: Generator
Exterior
- Exterior Features: Irrigation System
- Porch/Patio/Deck: Deck
Parking
- Garage: Yes
- Attached garage: Yes
- Garage Spaces: 3
- Parking Features: Garage Faces Side, Circular Driveway, Attached, Gravel, Storage
Location
- County: Moore
- Subdivision: Forest Creek
- Driving Directions: Enter gate and continue straight on Meyer Farm. Left on Brookfield Dr., Right on Elkington Way.
School Information
- High School District: Moore County Schools
- Elementary School: McDeeds Creek Elementary
- Middle School: Crain's Creek Middle
- High School: Union Pines High
Community
- Association: Yes
- Assoc. Name: Forest Creek Property Owners Association
Heating & Cooling
- Air Conditioning: Yes
- Cooling Type: Central Air, Heat Pump
- Heating Type: Propane, Heat Pump, Electric
Utilities
- Sewer: Municipal Sewer
- Water: Public, Well
- Utility Description: Sewer Available, Water Available
Structural Information
- Structure Type: Wood Frame, Stick Built
- Construction: Cedar, Shake Siding, Wood Frame
- Basement Desc.: Crawl Space
- Roof: Shake
- Entry Floor Number: 1
- Square Feet: 3,715
- Year Built: 1998
Lot Features
- Lot Size (Acres): 1
- Lot Size (Sq. Ft.): 43,560
- Lot Dimensions: 230 x 112 x 69 x 205 x 195
- Frontage: Private Road, Maintained
- Lot Features: Corner Lot, Landscaped, Sprinklers in Front, Sprinklers in Rear
- Zoning: RS-3
- Fencing (Description): Back Yard
Financial Considerations
- For Sale: Yes
- Price Per Sq. Ft.: $312.58
- Association Fee: $2,266
- Assoc Fee Freq.: Annually
- Assessment Amount: $845,200
- Tax Amount: $5,388.15
- Tax Year: 2024
- Terms: Cash, Conventional, VA Loan
Disclosures and Reports
- Special Conditions: Standard
- Legal Description: FOREST CREEK LOT 648 PH I SEC6
- Property ID: 97000256
- Lot Number: 648
Listed by Carolina Summit Group, LLC, Sarah E Farrell
Sold by Berkshire Hathaway HS Pinehurst Realty Group/PH, Craig Dunlop