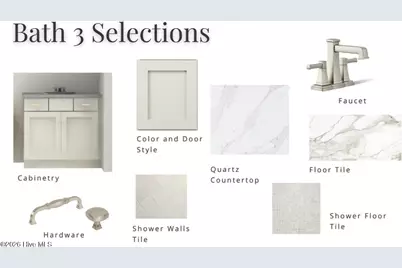
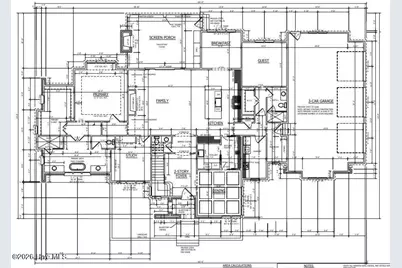
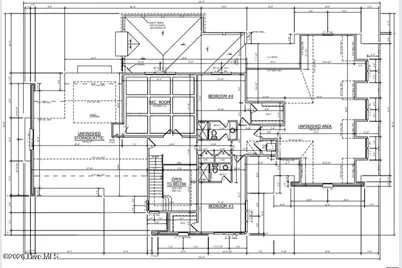
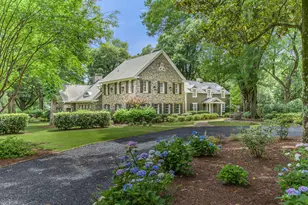
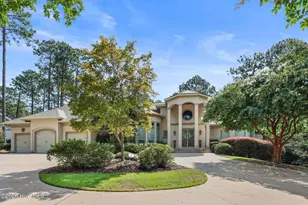
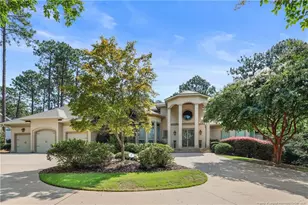
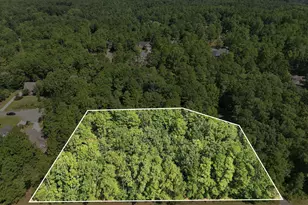
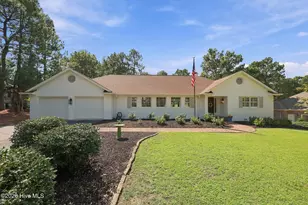
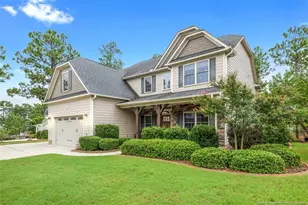
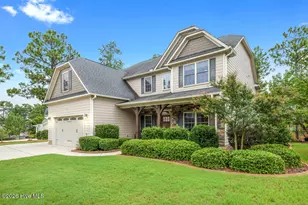
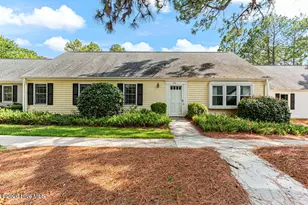
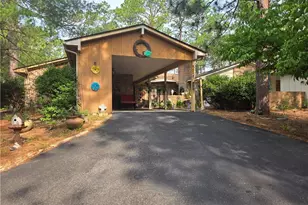
Full Property Details for 12 Cumberland Dr
General
- Price: $2,985,000
- HOA FEE: $176/month
- HOA FEE FREQ.: Annually
- Taxes: $701 (2024)
- Status: Pending
- Type: Single Family
- Source: 2253
- MLS ID: 100577091
- Updated: 8/20/2026
- Added to Site: 137 day(s) ago
Interior
- Number of Rooms: 12
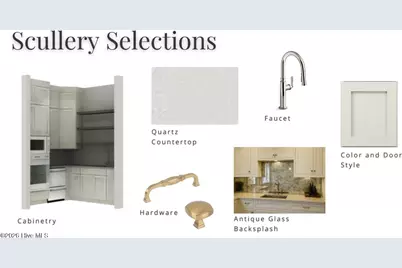
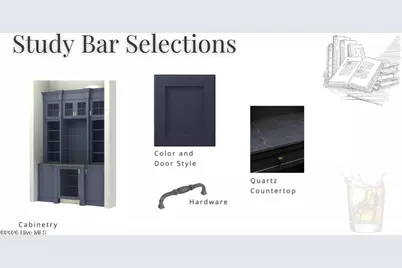
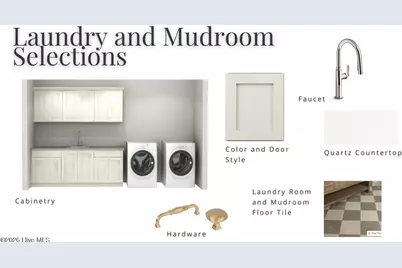
- Interior Features: Walk-in Closet(s), Vaulted Ceiling(s), High Ceilings, Entrance Foyer, Mud Room, Whole-Home Generator, Bookcases, Kitchen Island, Ceiling Fan(s), Hot Tub, Pantry, Walk-in Shower, Wet Bar, Built-in Features, Dry Bar, Gas Log, Smart Thermostat, Walk-In Closet(s)
- Fireplace: Yes
- Number of Fireplaces: 2
- Fireplace(s): Gas Log
- Appliances: ENERGY STAR Qualified Appliances, Tankless Water Heater
Rooms
- Total Bathrooms: 5
- Full Bathrooms: 4
- Half Bathrooms: 1
- Total Bedrooms: 4
- Primary Bedroom: Primary Living Area
Additional Information
- Shared Amenities: Gated, Maintenance Common Areas, Maintenance Roads
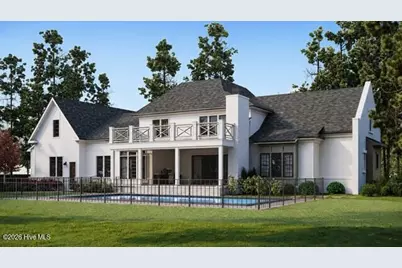
- Pool: Yes
- Pool Description: In Ground
Exterior
- Porch/Patio/Deck: Open, Covered, Patio, Screened, Rear Porch
Parking
- Garage: Yes
- Attached garage: Yes
- Garage Spaces: 3
- Parking Features: Attached, Concrete
Location
- County: Moore
- Subdivision: Forest Creek
- Driving Directions: From the gate house, make your first right on to Chesterfield Drive, make your first left on Cumberland Drive. Home is the second lot on the right.
School Information
- High School District: Moore County Schools
- Elementary School: McDeeds Creek
- Middle School: New Century Middle
- High School: Union Pines High
Community
- Association: Yes
- Assoc. Name: Forest Creek POA
Heating & Cooling
- Cooling Type: Ceiling Fan(s), Heat Pump
- Heating Type: Propane, Gas Pack, Heat Pump, Fireplace(s), Electric
Utilities
- Utility Description: Sewer Connected, Water Connected
Structural Information
- Structure Type: Wood Frame, Stick Built
- Construction: Block, Brick Veneer, Fiber Cement, Wood Frame
- Roof: Architectural Shingle, Metal
- Entry Floor Number: 1
- Square Feet: 4,270
- Year Built: 2026
Lot Features
- Lot Size (Acres): 1.14
- Lot Size (Sq. Ft.): 49,702
- Lot Dimensions: Irregular
- Frontage: Private Road, Maintained, Asphalt
- Zoning: Southern Pines
- Fencing (Description): Back Yard
Green Features
- Building Certification: ENERGY STAR Certified Homes, GHBT Green Cert Homes, Green Built Homes, HERS Index Score
- Energy Efficient: Lighting, LED Lighting
- Water Conservation: Water-Smart Landscaping, EPA WaterSense Plumbing, High Efficiency Toilets
Financial Considerations
- For Sale: Yes
- Price Per Sq. Ft.: $699.06
- Association Fee: $2,117
- Assoc Fee Freq.: Annually
- Assessment Amount: $110,000
- Tax Amount: $701.25
- Tax Year: 2024
- Terms: Cash, Conventional
Disclosures and Reports
- Special Conditions: Standard
- Legal Description: FOREST CREEK LOT 821 SEC 8
- Property ID: 98000842
Listed by Pines Sotheby's International Realty, Kaitlyn Shinkwin and Pines Sotheby's International Realty, Keith Harris