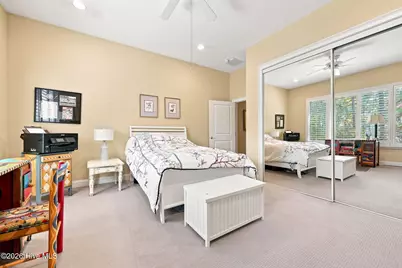
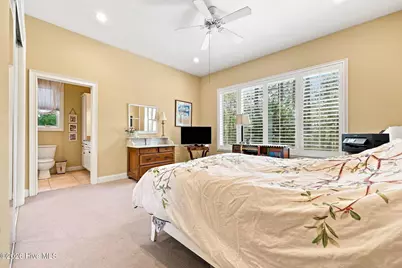
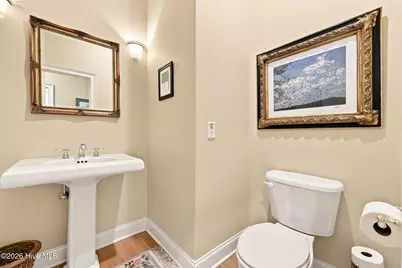
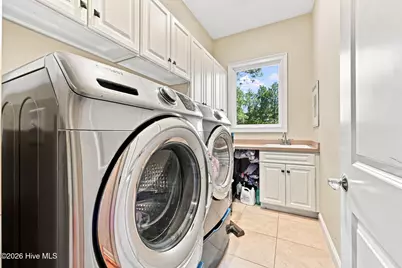
This is a carousel with tiles that activate property listing cards. Use the previous and next buttons to navigate.
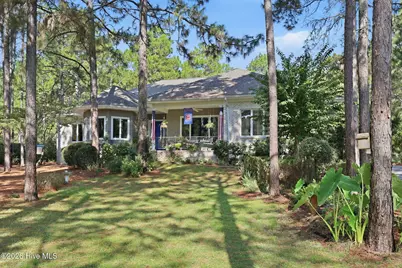
$975,000 Just Listed
This is a carousel with tiles that activate property listing cards. Use the previous and next buttons to navigate.
Full Property Details for 14 Abington Dr
General
- Price: $975,000
- HOA FEE: $122/month
- HOA FEE FREQ.: Annually
- Taxes: (2024)
- Status: Active
- Type: Single Family
- Source: 2253
- MLS ID: 100603826
- Updated: 9/17/2026
- Added to Site: 2 day(s) ago
Interior
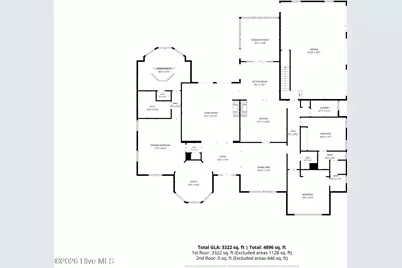
- Number of Rooms: 9
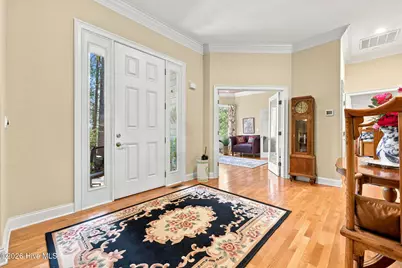
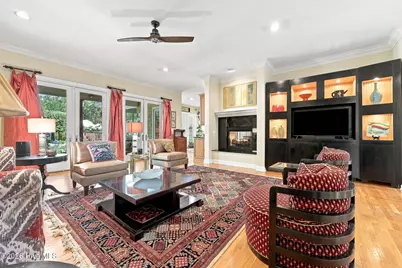
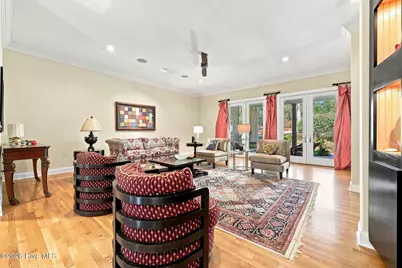
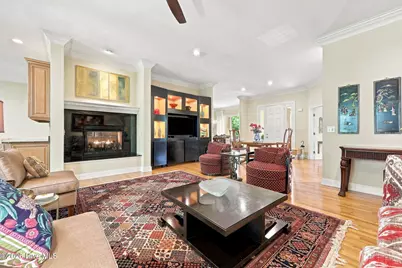
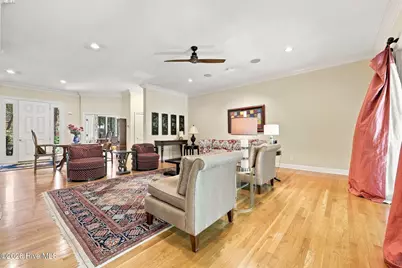
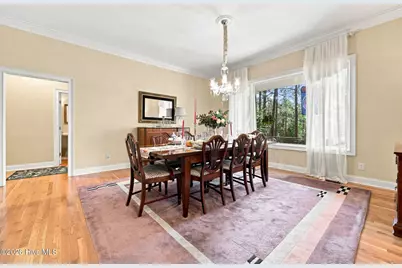
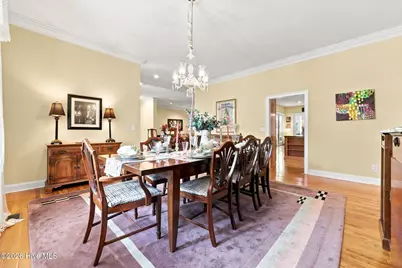
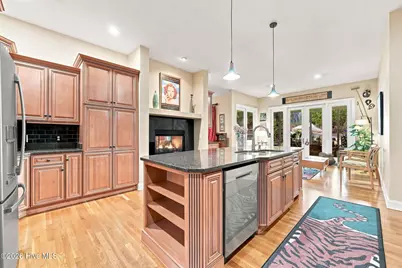
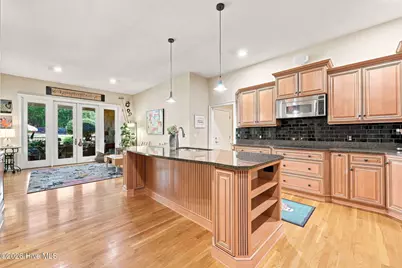
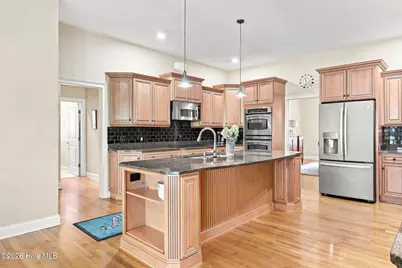
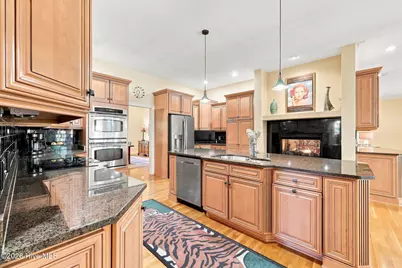
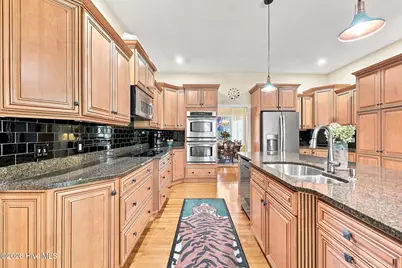
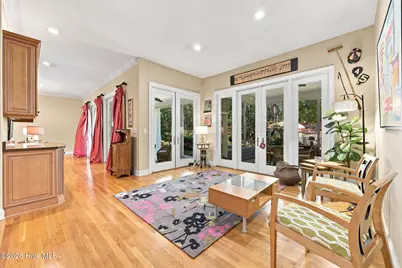
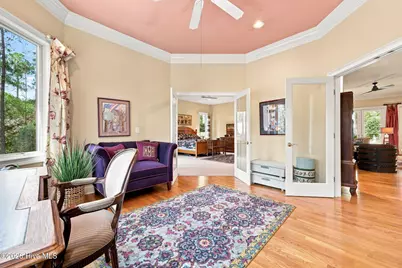
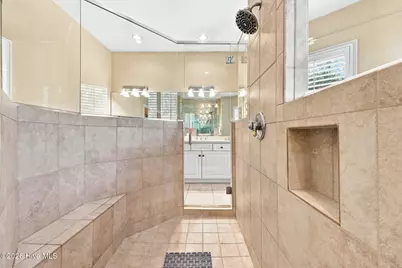
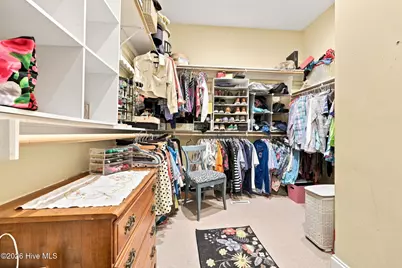
- Interior Features: Walk-in Closet(s), High Ceilings, Entrance Foyer, Kitchen Island, Ceiling Fan(s), Pantry, Walk-in Shower, Blinds/Shades, Built-in Features, Dry Bar, Gas Log, Walk-In Closet(s)
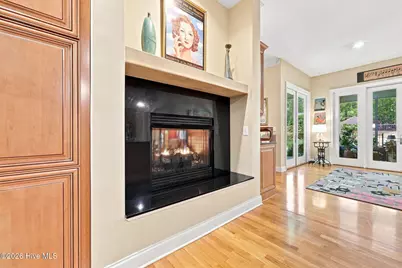
- Fireplace: Yes
- Fireplace(s): Gas Log
- Appliances: Built-In Microwave, Washer, Refrigerator, Range, Dryer, Double Oven, Dishwasher
Rooms
Bathrooms
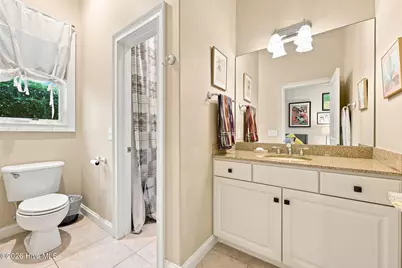
- Total Bathrooms: 4
- Full Bathrooms: 2
- Half Bathrooms: 2
Bedrooms
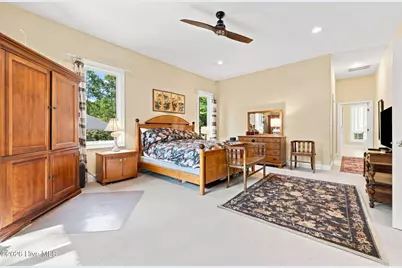
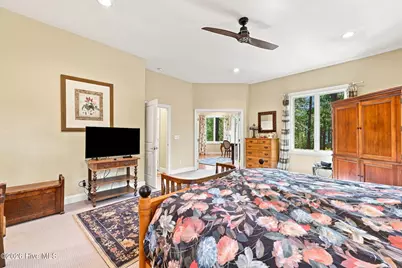
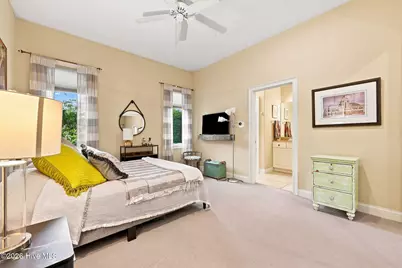
- Total Bedrooms: 3
- Primary Bedroom: Non Primary Living Area
Other Rooms
- Laundry: Laundry Room
Additional Information
- Shared Amenities: Clubhouse, Maintenance Common Areas, Maintenance Roads
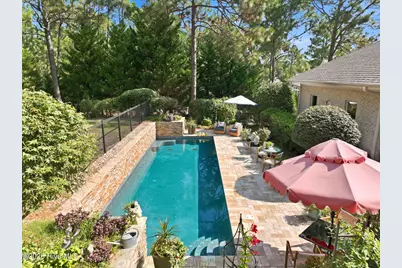
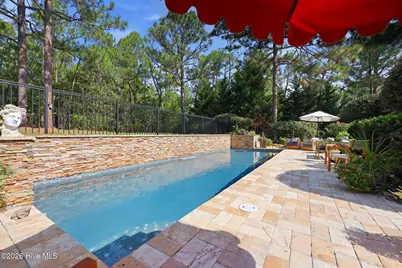
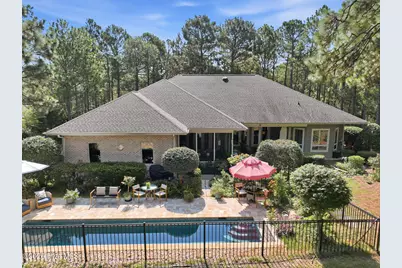
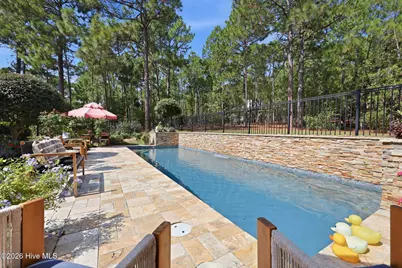
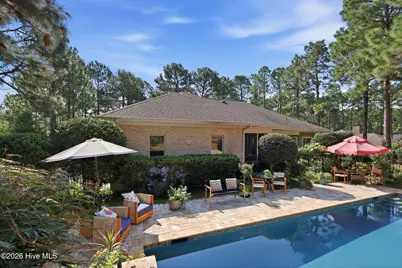
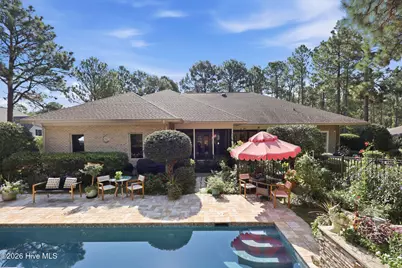
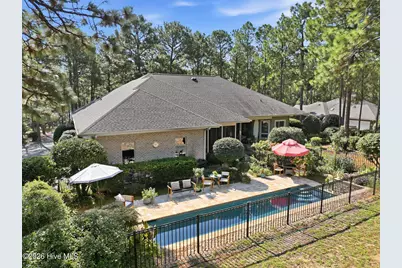
- Pool: Yes
- Pool Description: In Ground
- Security/Safety: Smoke Detector(s)
Exterior
- Exterior Features: Irrigation System
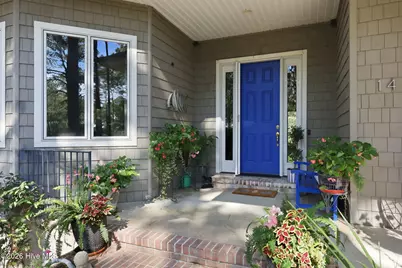
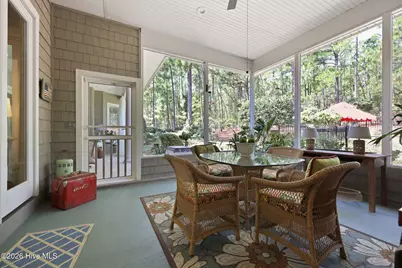
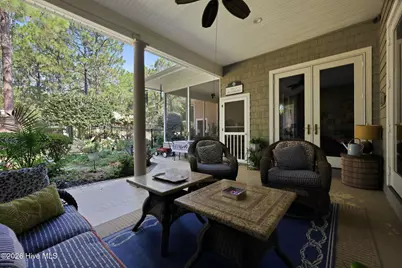
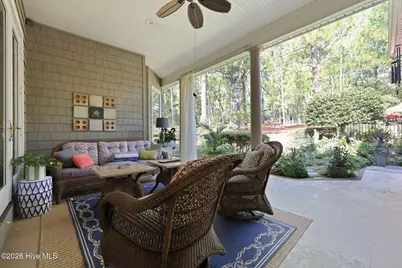
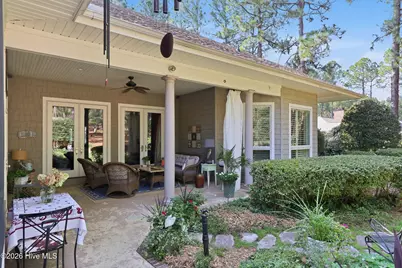
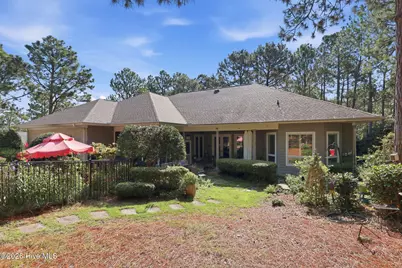
- Porch/Patio/Deck: Covered, Patio, Porch, Screened, Front Porch
Parking
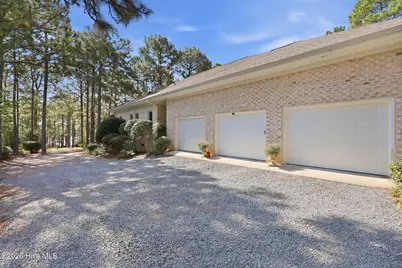
- Garage: Yes
- Attached garage: Yes
- Garage Spaces: 3
- Parking Features: Garage Faces Side, Attached, Gravel
Location
- County: Moore
- Subdivision: Pinewild CC
- Driving Directions: Pinewild off of Linden road, right onto first right, take Abington until house on left. Fireplace we have as 2, this is because it is a double sided fireplace.
School Information
- High School District: Moore County Schools
- Elementary School: West End Elementary
- Middle School: West Pine Middle
- High School: Pinecrest High
Community
- Association: Yes
- Assoc. Name: PPOA
Heating & Cooling
- Air Conditioning: Yes
- Cooling Type: Central Air
- Heating Type: Electric, Heat Pump
Utilities
- Sewer: Municipal Sewer
- Water: Public
- Utility Description: Sewer Connected, Water Connected
Structural Information
- Structure Type: Wood Frame, Stick Built
- Construction: Wood Siding, Wood Frame
- Roof: Composition
- Entry Floor Number: 1
- Square Feet: 3,322
- Year Built: 2004
Lot Features
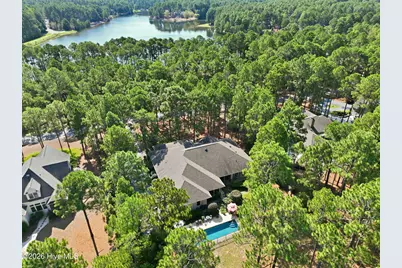
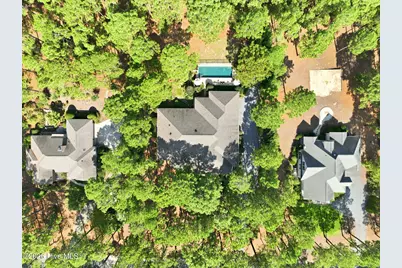
- Lot Size (Acres): 0.78
- Lot Size (Sq. Ft.): 33,977
- Lot Dimensions: 138.96 x 247.15 x 139 x 250.30
- Frontage: City Street, State Road
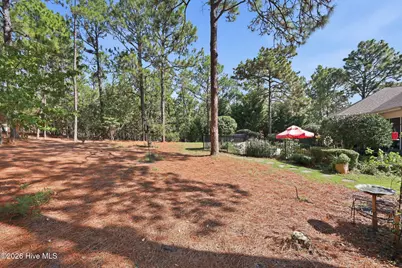
- Lot Features: Interior Lot, Landscaped
- Zoning: R30
- Fencing (Description): Metal/Ornamental
Green Features
- Building Certification: None
Financial Considerations
- For Sale: Yes
- Price Per Sq. Ft.: $293.5
- Association Fee: $1,460
- Assoc Fee Freq.: Annually
- Assessment Amount: $735,260
- Tax Year: 2024
- Terms: Cash, Conventional, FHA, VA Loan
Disclosures and Reports
- Special Conditions: Standard
- Legal Description: LOT 3183 PH I SEC A
- Property ID: 18837
Listed by Realty World Properties of the Pines, Nicole Bowman
Schools serving 14 Abington Dr
| Name | Grades | Distance |
|---|---|---|
West Pine Elementary School 272 Archie Road, West End, NC 27376 | K-5 | 2.3 mi |
West Pine Middle School 144 Archie Road, West End, NC 27376 | 6-8 | 2.2 mi |
Pinecrest High School 250 Voit Gilmore Lane, Southern Pines, NC 28387 | 9-12 | 3.8 mi |
Price & Sales History for 14 Abington Dr
Tax History for 14 Abington Dr
Estimate the Cost for 14 Abington Dr
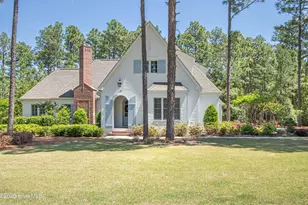
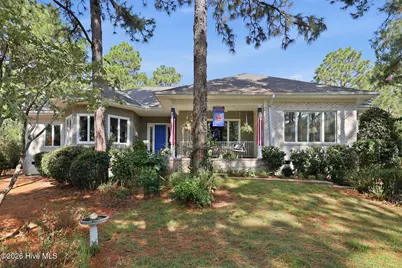
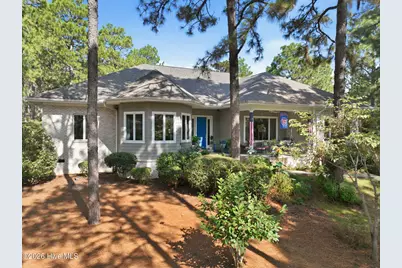
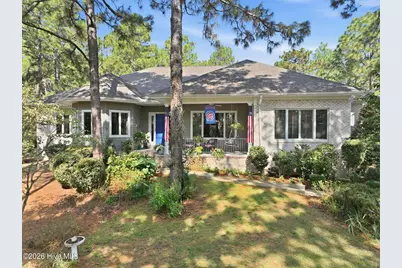
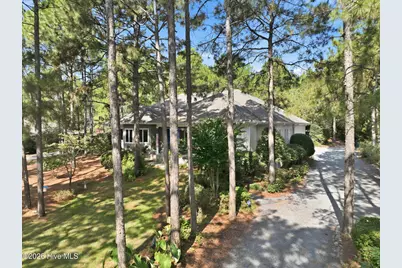
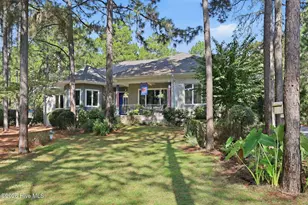
14 Abington Drive, Pinehurst, NC 28374 (MLS# 100603826) is a Single Family property with 3 bedrooms, 2 full bathrooms and 2 partial bathrooms. 14 Abington Drive is currently listed for $975,000 and was received on September 16, 2026. Want to learn more about 14 Abington Drive? Do you have questions about finding other Single Family real estate for sale in Pinehurst? You can browse all Pinehurst real estate or contact a Coldwell Banker agent to request more information.