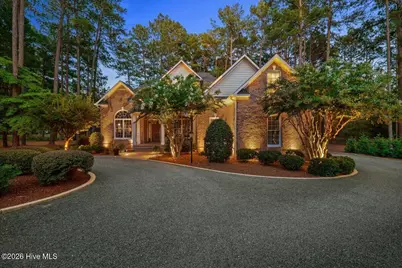
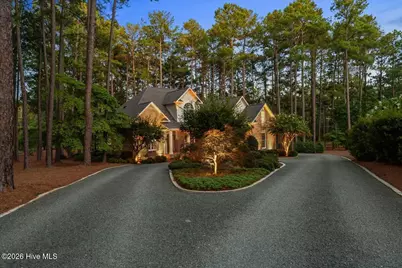
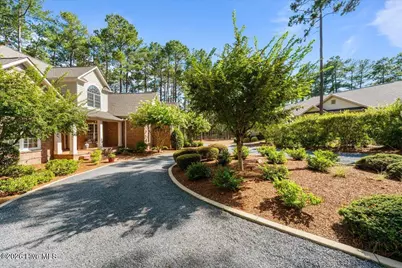
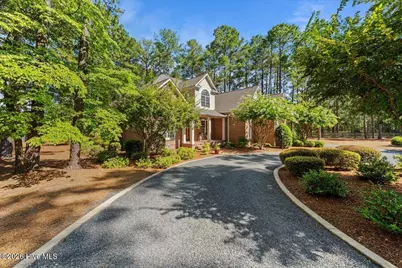
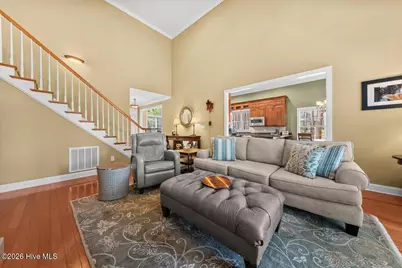
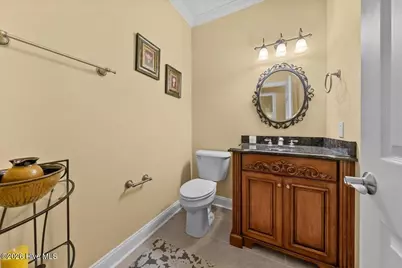
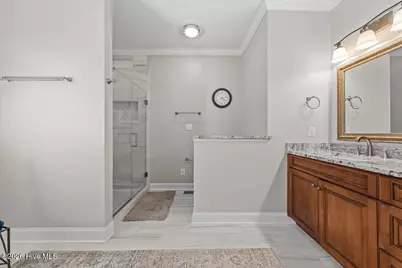
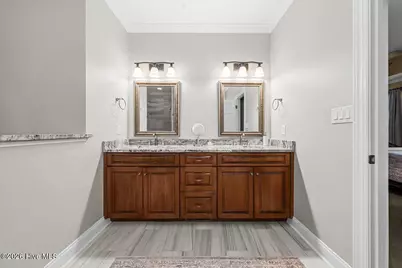
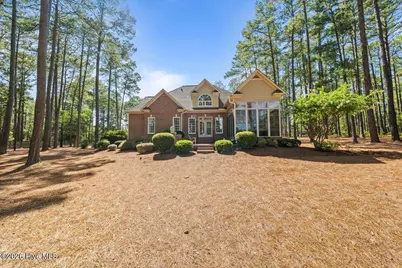
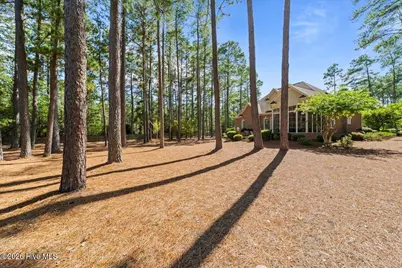
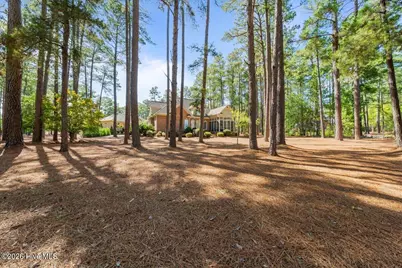
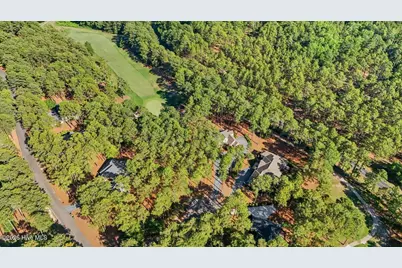
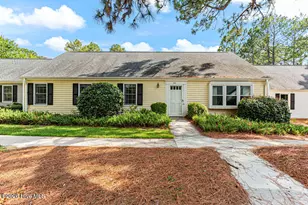
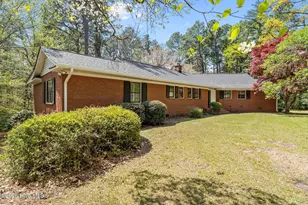
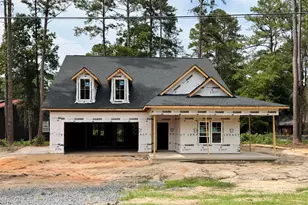
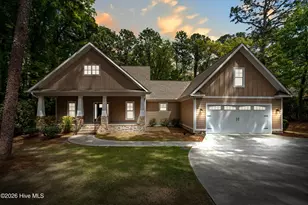
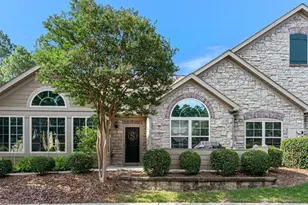
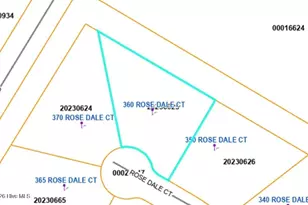
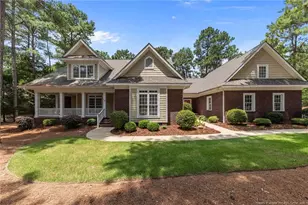
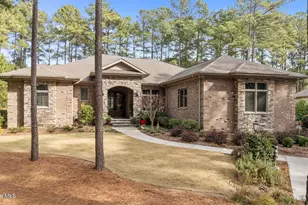
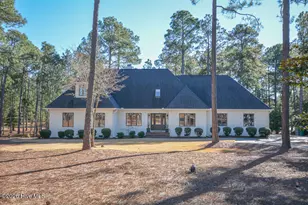
Full Property Details for 14 Rathlin Ct
General
- Price: $945,000
- HOA FEE: $122/month
- HOA FEE FREQ.: Annually
- Taxes: $3,904 (2025)
- Status: Active
- Type: Single Family
- Source: 2253
- MLS ID: 100591293
- Updated: 7/24/2026
- Added to Site: 1 day(s) ago
Interior
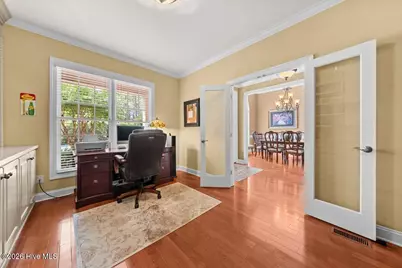
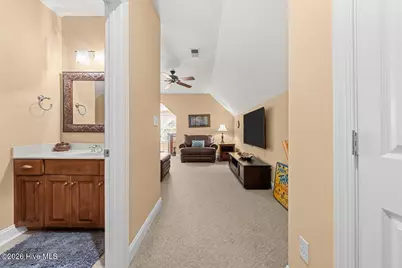
- Number of Rooms: 9
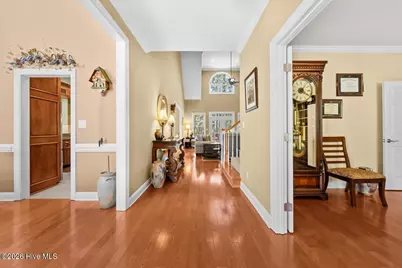
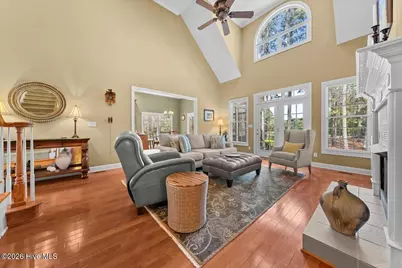
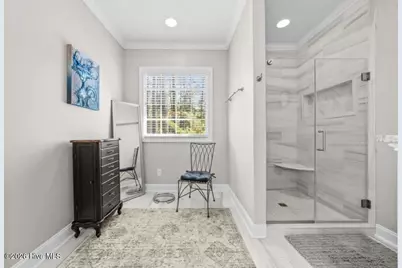
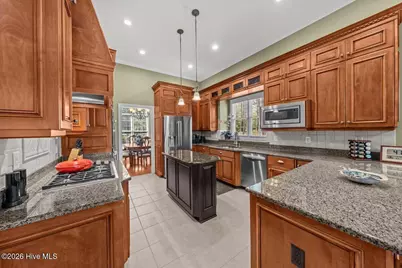
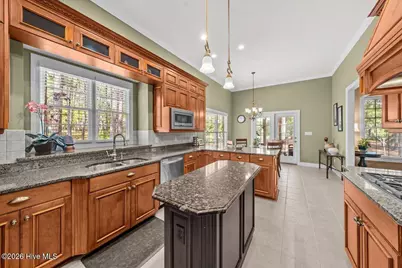
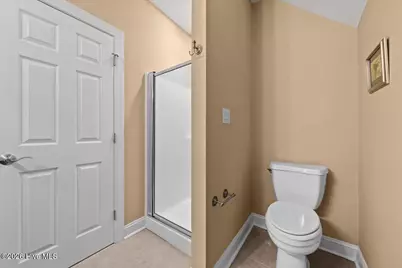
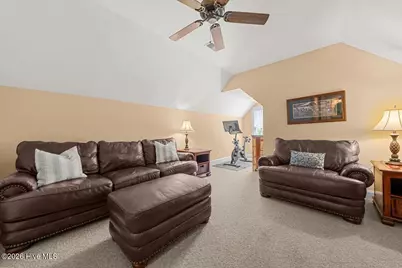
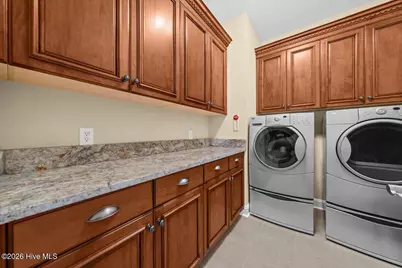
- Interior Features: Master Downstairs, Walk-in Closet(s), Vaulted Ceiling(s), Tray Ceiling(s), High Ceilings, Entrance Foyer, Kitchen Island, Ceiling Fan(s), Walk-in Shower, Blinds/Shades, Built-in Features, Gas Log, Walk-In Closet(s)
- Fireplace: Yes
- Fireplace(s): Gas Log
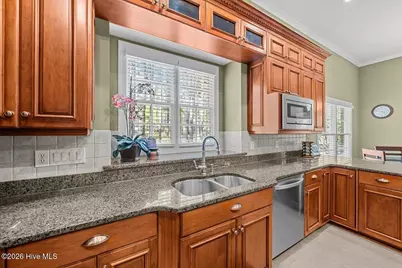
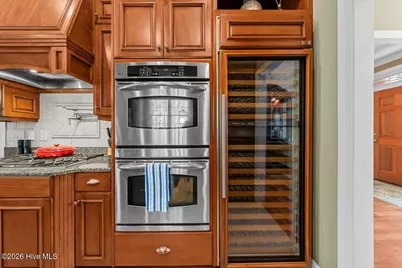
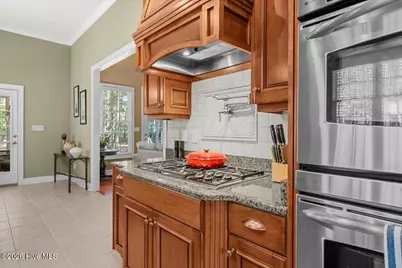
- Appliances: Built-In Microwave, Refrigerator, Double Oven, Disposal, Dishwasher, Gas Range
- Flooring: Carpet, Tile, Wood
Rooms
- Total Bathrooms: 4
- Full Bathrooms: 3
- Half Bathrooms: 1
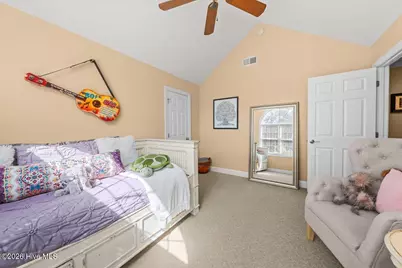
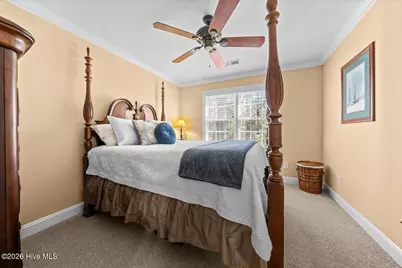
- Total Bedrooms: 4
- Primary Bedroom: Primary Living Area
Additional Information
- Shared Amenities: Gated, Maintenance Common Areas, Maintenance Roads, Management, Playground
- Security/Safety: Smoke Detector(s)
Exterior
- Exterior Features: Irrigation System
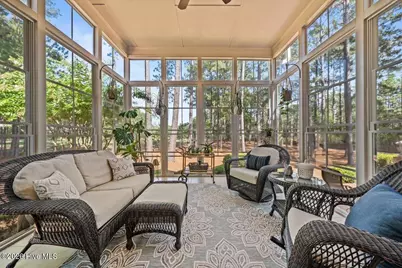
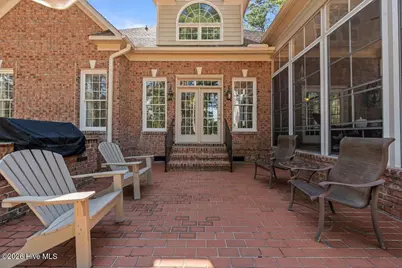
- Porch/Patio/Deck: Covered, Enclosed, Patio, Porch, Screened, See Remarks,
Parking
- Garage: Yes
- Attached garage: Yes
- Garage Spaces: 2
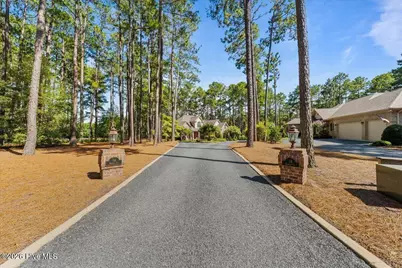
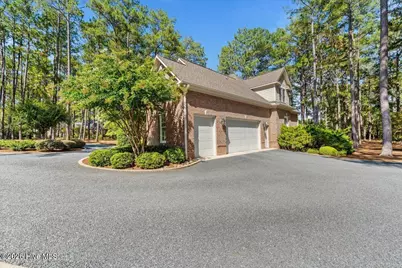
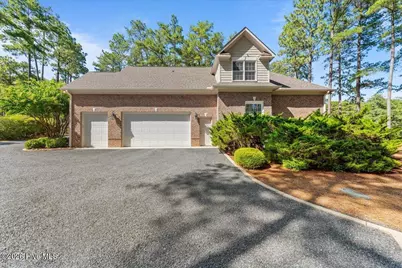
- Parking Features: Circular Driveway, Gravel, Concrete, Garage Door Opener, Garage, Golf Cart Garage
Location
- County: Moore
- Subdivision: Pinewild CC
- Driving Directions: From Linden Road, turn right onto Pinewild Drive. Turn left onto Lasswade Drive. Turn left onto McMichael Drive. turn left onto Pomeroy Drive. Turn left onto Rathlin Court. The destination is on your left.
School Information
- High School District: Moore County Schools
- Elementary School: West Pine Elementary
- Middle School: West Pine Middle
- High School: Pinecrest High
Community
- Association: Yes
- Assoc. Name: Pinewild POA
Heating & Cooling
- Air Conditioning: Yes
- Cooling Type: Central Air
- Heating Type: Electric, Forced Air, Heat Pump
Utilities
- Sewer: County Sewer, Moore County Public Works
- Water: County Water
- Utility Description: Sewer Connected, Water Connected
Structural Information
- Structure Type: Wood Frame, Stick Built
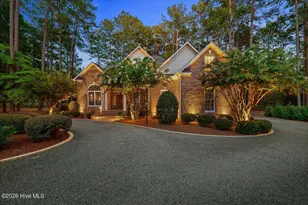
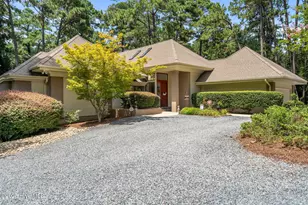
- Construction: Brick Veneer, Wood Frame
- Roof: Composition
- Entry Floor Number: 1
- Square Feet: 2,850
- Year Built: 2005
- Property Condition: Completed
Lot Features
- Lot Size (Acres): 0.72
- Lot Size (Sq. Ft.): 31,189
- Lot Dimensions: irregular
- Frontage: Private Road, Paved, Paved
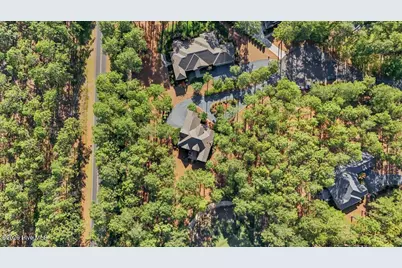
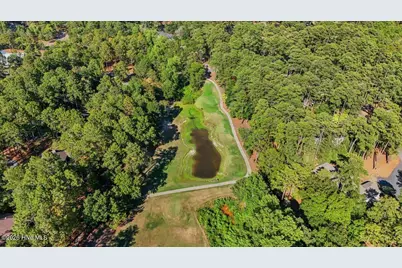
- Lot Features: Cul-De-Sac, On Golf Course, Level, Sprinklers in Front, Sprinklers in Rear
- Zoning: R30
- Fencing (Description): None
Financial Considerations
- For Sale: Yes
- Price Per Sq. Ft.: $331.58
- Association Fee: $1,460
- Assoc Fee Freq.: Annually
- Assessment Amount: $700,280
- Tax Amount: $3,904.07
- Tax Year: 2025
- Terms: Cash, Conventional, FHA, USDA Loan, VA Loan
Disclosures and Reports
- Special Conditions: Standard
- Legal Description: PINEWILD CC LOT 2499 PH III SEC 2
- Property ID: 94000414
- Lot Number: 2499
Listed by Everything Pines Partners LLC, Jennifer M Ritchie