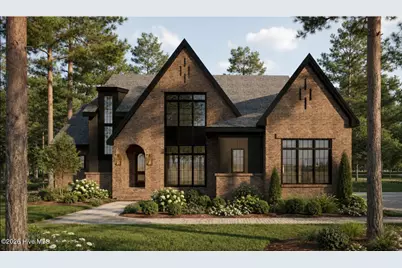
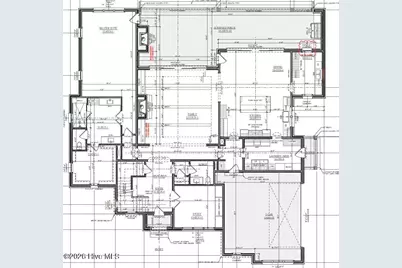
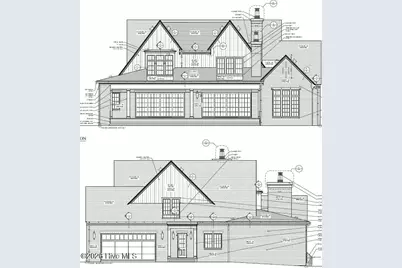
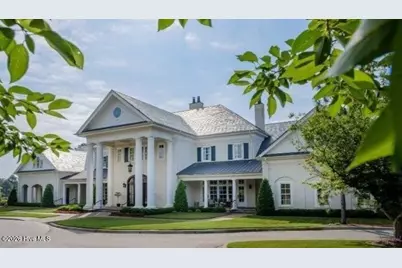
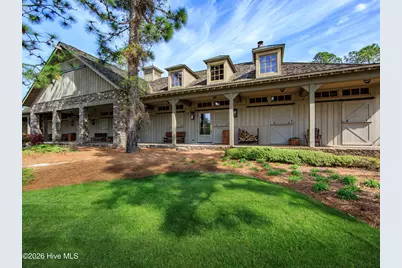
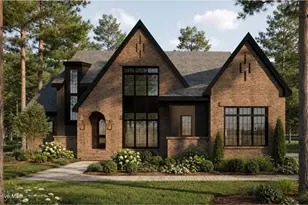
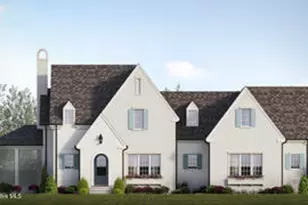
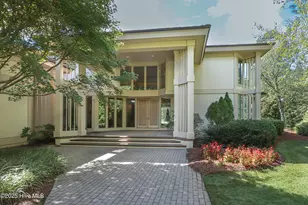
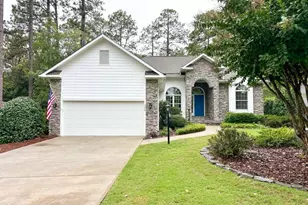
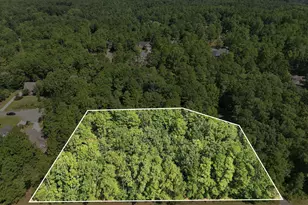
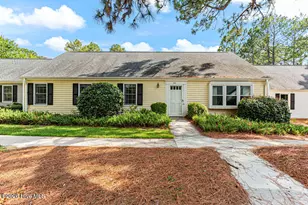
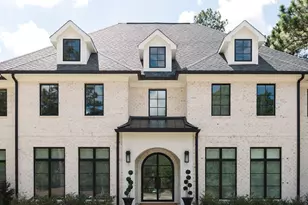
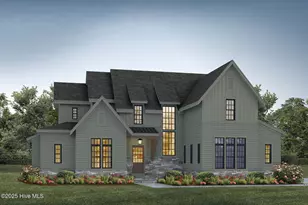
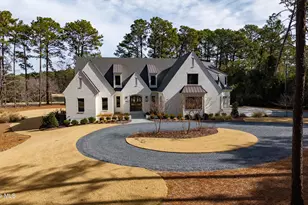
Full Property Details for 230 Crescent Ct
General
- Price: $2,468,440
- HOA FEE: $189/month
- HOA FEE FREQ.: Annually
- Status: Active
- Type: Single Family
- Source: 2253
- MLS ID: 100599426
- Updated: 9/14/2026
- Added to Site: 46 day(s) ago
Interior
- Number of Rooms: 11
- Interior Features: Master Downstairs, Walk-in Closet(s), Entrance Foyer, Mud Room, Solid Surface, Generator Plug, Kitchen Island, Ceiling Fan(s), Pantry, Walk-in Shower, Built-in Features, Eat-in Kitchen, Gas Log, Walk-In Closet(s)
- Fireplace: Yes
- Fireplace(s): Gas Log
- Appliances: Gas Cooktop, Electric Oven, Built-In Microwave, Washer, Self Cleaning Oven, Refrigerator, Range, Dryer, Dishwasher
- Furnishings: Unfurnished
- Flooring: Carpet, Tile, Wood, Ceramic Tile
Rooms
- Total Bathrooms: 4
- Full Bathrooms: 3
- Half Bathrooms: 1
- Total Bedrooms: 4
- Primary Bedroom: Primary Living Area
- Eat-in kitchen: Yes
- Laundry: Laundry Room
Additional Information
- Shared Amenities: Gated, Maintenance Common Areas, Maintenance Roads, Master Insure, Security, Street Lights, Trail(s)
Exterior
- Exterior Features: Irrigation System
- Porch/Patio/Deck: Covered, Porch, Screened
Parking
- Garage: Yes
- Attached garage: Yes
- Garage Spaces: 2
- Parking Features: Garage Faces Side, Attached, Garage Door Opener
Location
- County: Moore
- Subdivision: Forest Creek
- Driving Directions: From the entrance of FCGC, take Meyer Farm Drive to your 4th left, Ridgeland Street. Then take your next right onto Westwood Road, then the first left onto Crescent Ct; the home is on the right.
School Information
- High School District: Moore County Schools
- Elementary School: McDeeds Creek Elementary
- Middle School: New Century Middle
- High School: Union Pines High
Community
- Association: Yes
- Assoc. Name: CAS, Inc
Heating & Cooling
- Air Conditioning: Yes
- Cooling Type: Central Air
- Heating Type: Electric, Heat Pump
Utilities
- Sewer: Municipal Sewer
- Water: Public
- Utility Description: Sewer Available, Underground Utilities, Water Available
Structural Information
- Structure Type: Wood Frame, Stick Built
- Construction: Composition, Brick Veneer, Wood Frame
- Basement Desc.: Crawl Space
- Roof: Shingle, Composition
- Entry Floor Number: 1
- Square Feet: 4,747
- Year Built: 2027
- Property Condition: To Be Built, Under Construction
Lot Features
- Lot Size (Acres): 0.46
- Lot Size (Sq. Ft.): 19,848
- Lot Dimensions: 66 x 57 x 190 x 150 x 110
- Frontage: Private Road, Paved, Paved
- Lot Features: On Golf Course, Landscaped
- Zoning: RS-3
- Fencing (Description): None
Financial Considerations
- For Sale: Yes
- Price Per Sq. Ft.: $520
- Association Fee: $2,266
- Assoc Fee Freq.: Annually
- Terms: Cash, Conventional, VA Loan
Disclosures and Reports
- Special Conditions: Standard
- Legal Description: Forest Creek Lot 1912 Sec 19
- Property ID: 20080827
- Lot Number: 1912
Listed by Colony Partners, Deborah K Davis