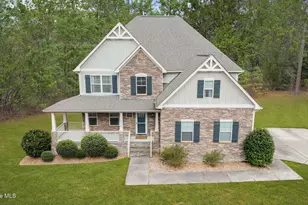
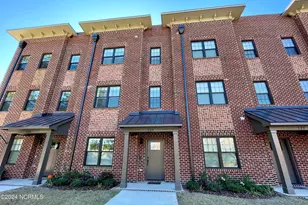
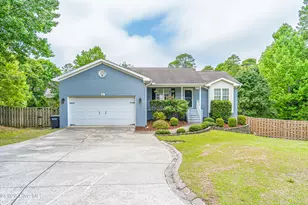
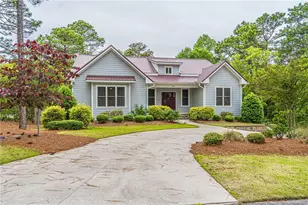
Full Property Details for 30 Lake View Dr E
General
- Price: $674,000
- Taxes: $2,692 (2024)
- Status: Active
- Type: Single Family
- Source: 2253
- MLS ID: 100603313
- Updated: 9/20/2026
- Added to Site: 1 day(s) ago
Interior
- Number of Rooms: 1
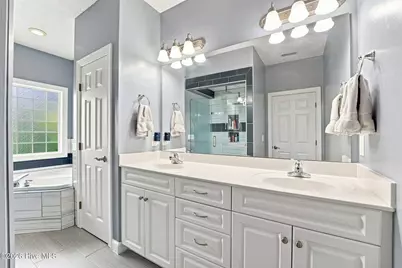
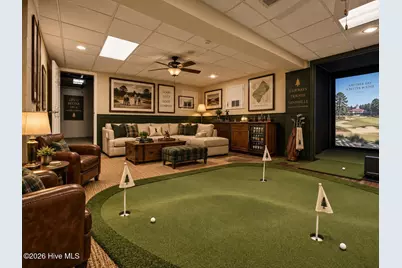
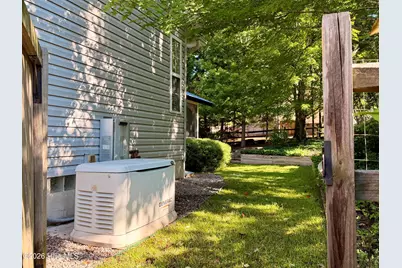
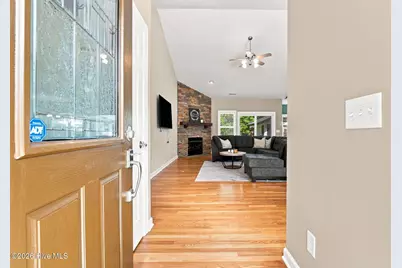
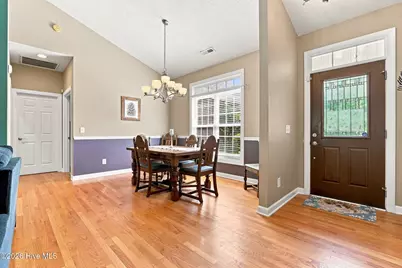
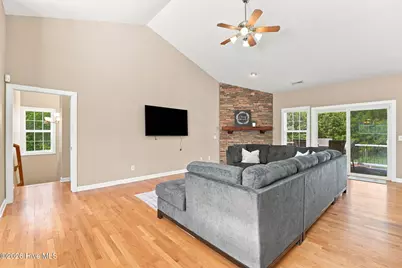
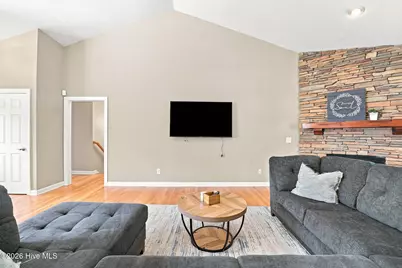
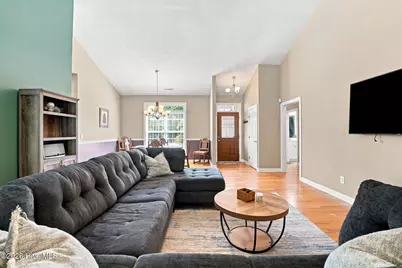
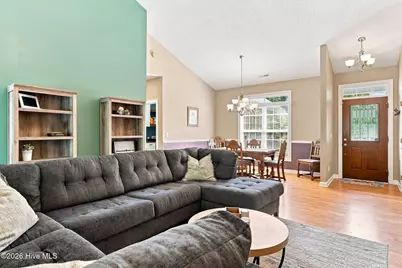
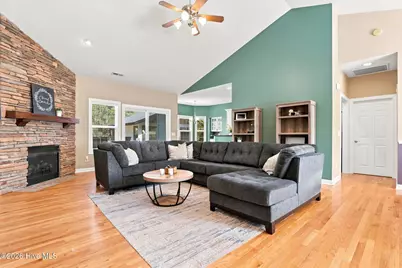
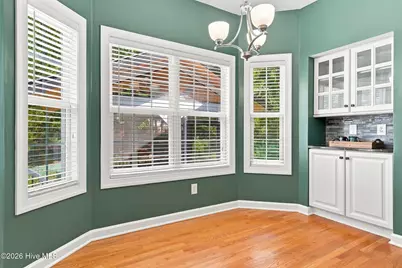
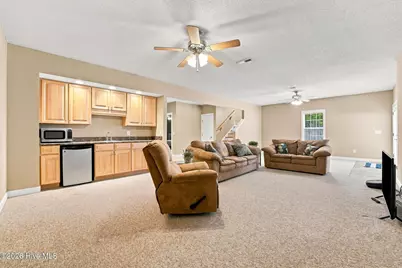
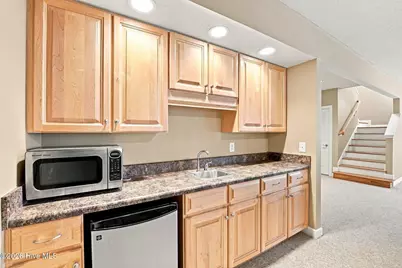
- Interior Features: Walk-in Closet(s), Vaulted Ceiling(s), High Ceilings, Entrance Foyer, Whole-Home Generator, 2nd Kitchen, Ceiling Fan(s), Pantry, Walk-in Shower, Wet Bar, Basement, Blinds/Shades, Eat-in Kitchen, Gas Log, Walk-In Closet(s)
- Fireplace: Yes
- Fireplace(s): Gas Log
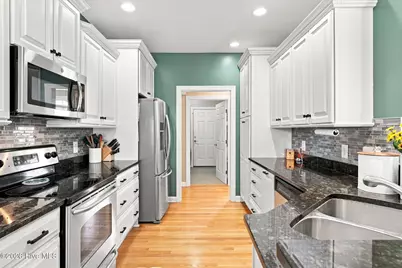
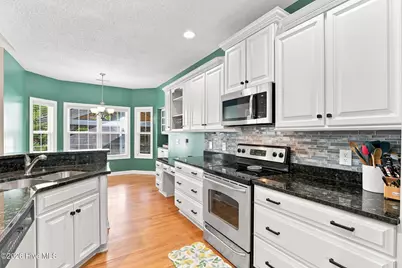
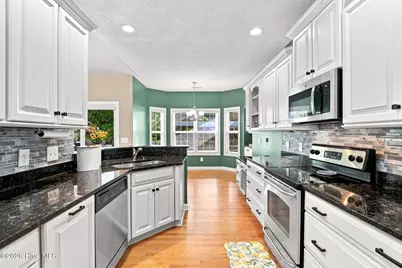
- Appliances: Mini Refrigerator, Built-In Microwave, Refrigerator, Dishwasher, Tankless Water Heater, Electric Range, Generator
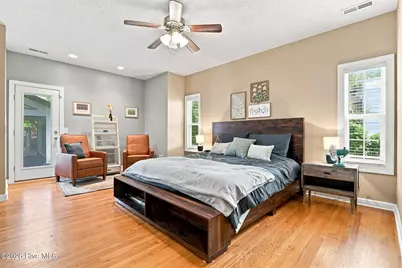
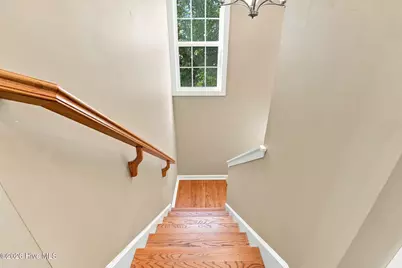
- Flooring: Carpet, Ceramic Tile, Hardwood
Rooms
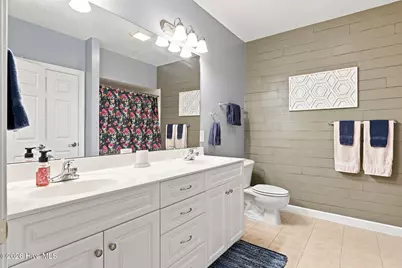
- Total Bathrooms: 3
- Full Bathrooms: 3
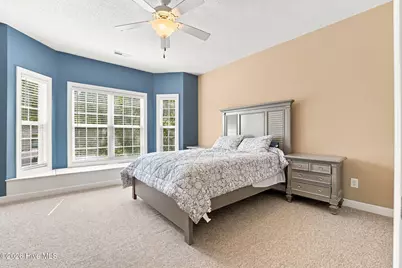
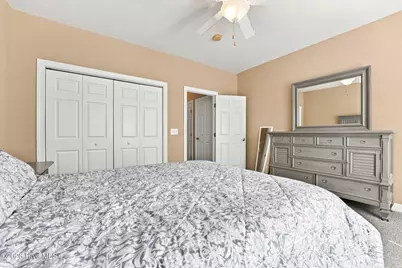
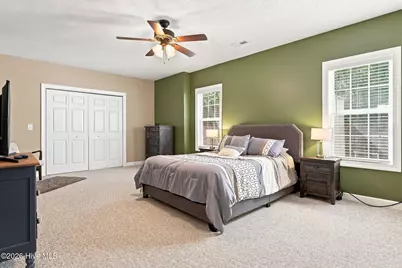
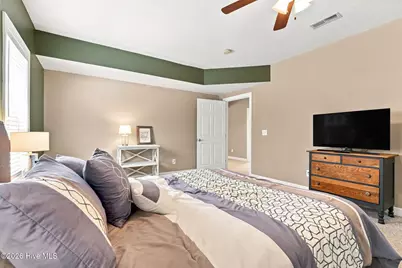
- Total Bedrooms: 4
- Primary Bedroom: Primary Living Area
- Eat-in kitchen: Yes
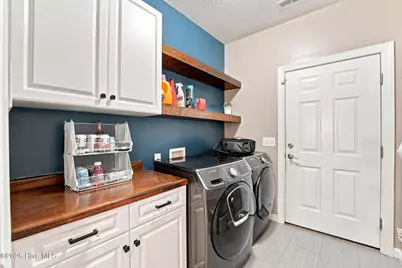
- Laundry: Dryer Hookup, Washer Hookup
Additional Information
Exterior
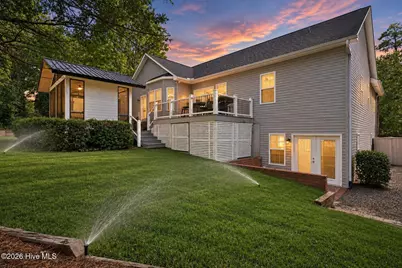
- Exterior Features: Irrigation System, Gas Grill, See Remarks
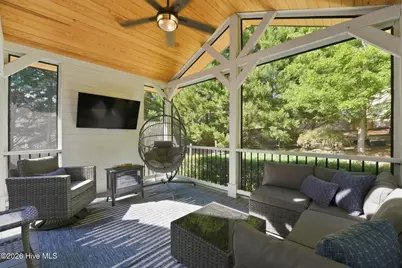
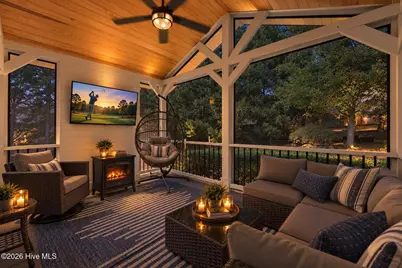
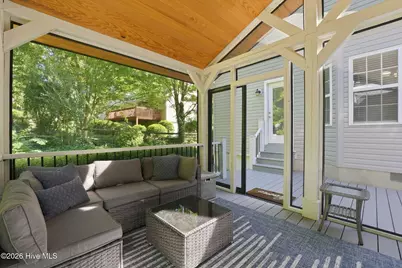
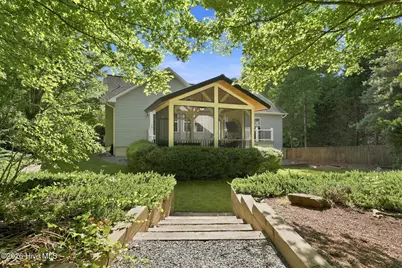
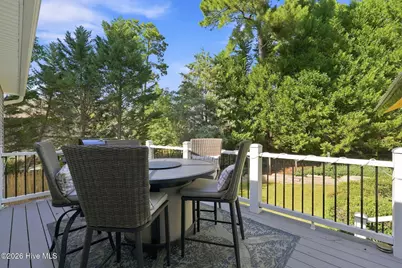
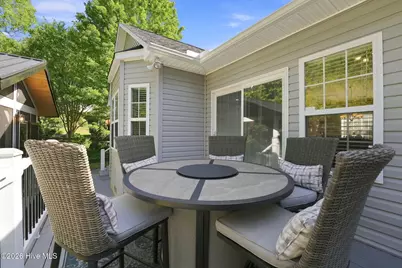
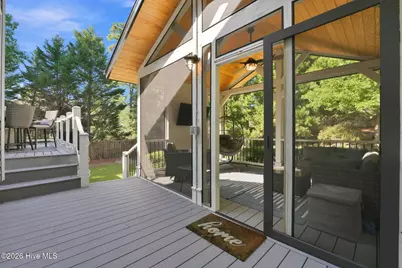
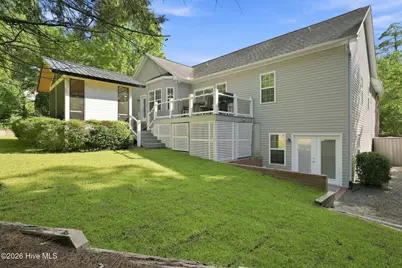
- Porch/Patio/Deck: Covered, Deck, Porch, Screened
Parking
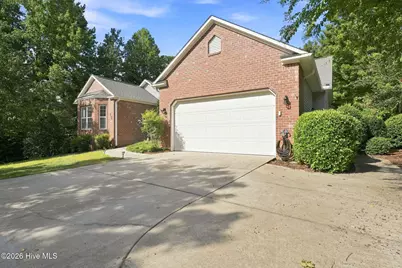
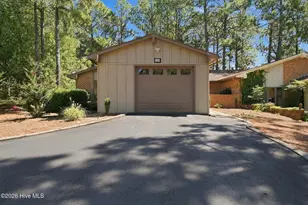
- Garage: Yes
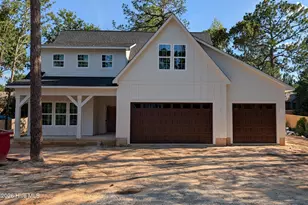
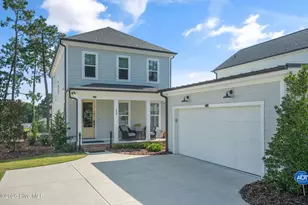
- Attached garage: Yes
- Garage Spaces: 2
- Parking Features: Garage Faces Front, Gravel, Concrete, See Remarks
Location
- County: Moore
- Subdivision: Village Acres
- Driving Directions: From the Pinehurst Traffic Circle, take NC-211 toward Seven Lakes. Turn right onto Gun Club Road. At the end of Gun Club Road, bear right onto Spring Lake Drive. Turn left onto Lake View Drive East. 30 Lake View Drive East will be on the right. Look for ''FOR SALE'' sign.
School Information
- High School District: Moore County Schools
- Elementary School: Pinehurst Elementary
- Middle School: West Pine Middle
- High School: Pinecrest High
Heating & Cooling
- Air Conditioning: Yes
- Cooling Type: Central Air
- Heating Type: Electric, Heat Pump
Utilities
- Sewer: City/Town
- Water: Public
- Utility Description: Sewer Connected, Water Connected
Structural Information
- Structure Type: Wood Frame, Stick Built
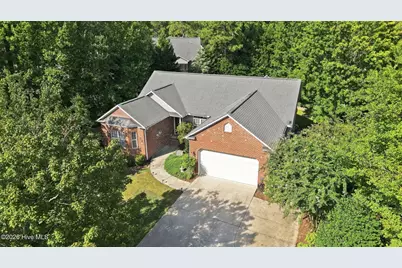
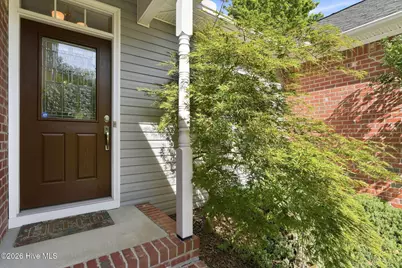
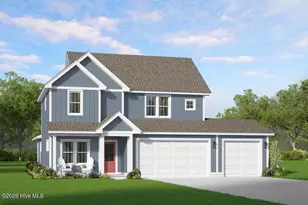
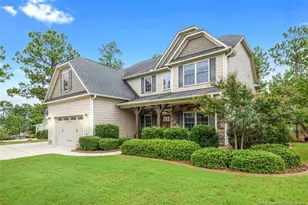
- Construction: Brick, Vinyl Siding, Wood Frame
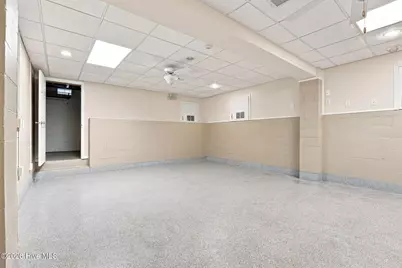
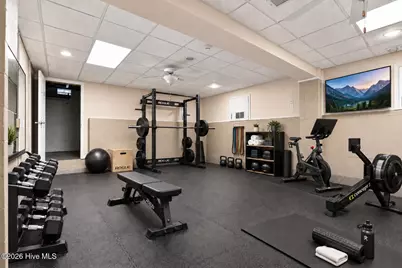
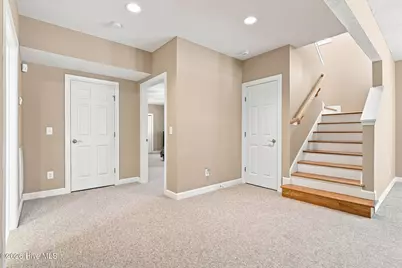
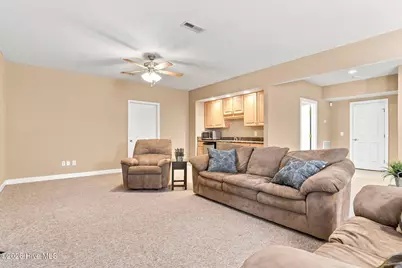
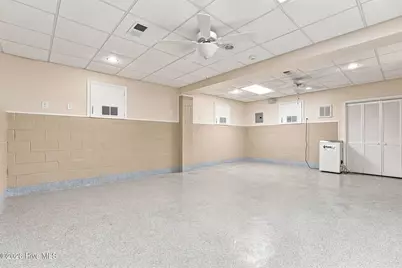
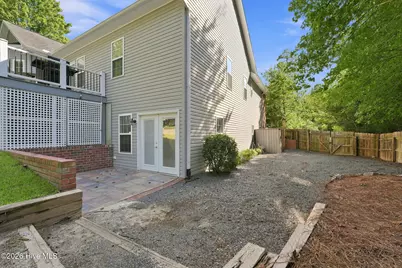
- Basement Desc.: Exterior Entry, Finished, Walk-Out Access
- Roof: Architectural Shingle
- Entry Floor Number: 1
- Square Feet: 3,785
- Year Built: 2006
Additional Structures
- Other Structures: Covered Area, Shed(s), Gazebo, Storage
Lot Features
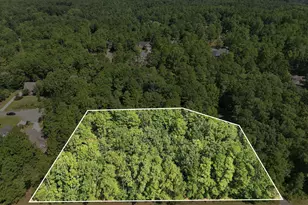
- Lot Size (Acres): 0.32
- Lot Size (Sq. Ft.): 14,017
- Lot Dimensions: 167.8' x 115' x 125' x 82.39'
- Frontage: City Street, State Road
- Lot Features: Interior Lot, Landscaped
- Zoning: R10
- Fencing (Description): Privacy, Split Rail, Wood
Green Features
- Water Conservation: Water-Smart Landscaping
Financial Considerations
- For Sale: Yes
- Price Per Sq. Ft.: $178.07
- Tax Amount: $2,692.53
- Tax Year: 2024
- Terms: Cash, Conventional, FHA, USDA Loan, VA Loan
Disclosures and Reports
- Special Conditions: Standard
- Legal Description: UNIT 15 LOT 48 PH II
- Property ID: 28521
- Lot Number: 48
Listed by Carolina Property Sales, Justin Mace and Carolina Property Sales, Pete C Mace