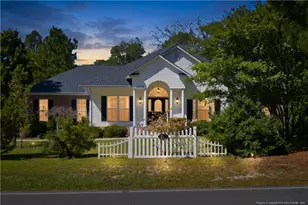
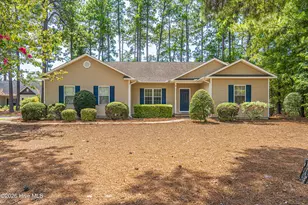
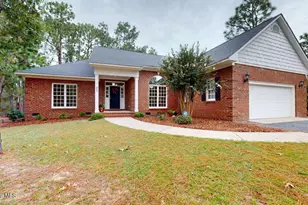
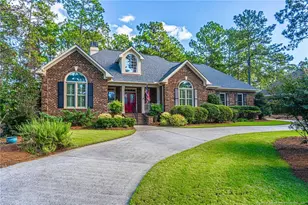
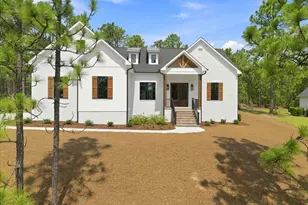
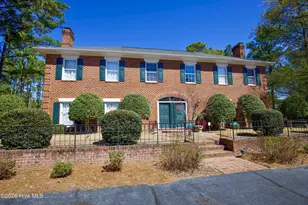
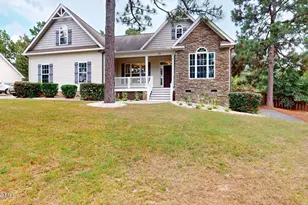
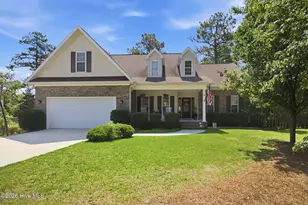
This is a carousel with tiles that activate property listing cards. Use the previous and next buttons to navigate.
1/1
$429,200
This is a carousel with tiles that activate property listing cards. Use the previous and next buttons to navigate.
1/1
Property Description
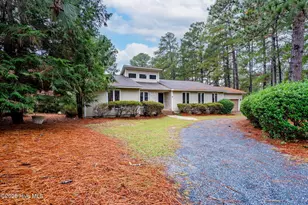
Welcome Home to Pinehurst Living at Its Finest! Immaculately maintained and thoughtfully updated, this charming farmhouse-style ranch offers easy single-level living in the highly desirable Village Acres community of Pinehurst. Step inside to discover a bright, open-concept living space highlighted by vaulted ceilings, a spacious dining area, and a beautifully renovated kitchen featuring brand-new quartz countertops, a stylish tile backsplash, and several new appliances installed in 2025. The split-bedroom floor plan provides privacy and comfort. The spacious primary suite offers a relaxing retreat with a luxurious en-suite bath complete with a soaking tub, tiled shower, dual granite vanity, and walk-in closet. On the opposite side of the home, two generously sized guest bedrooms share a well-appointed full bathroom with granite vanity and tiled flooring. Outdoor living is just as inviting. Enjoy morning coffee or evening gatherings on the cozy screened porch overlooking the fully fenced backyard. The outdoor space includes raised garden beds, a fire pit, a matching storage shed, and a concrete entertaining area perfect for hosting family and friends. Nature lovers will appreciate being just a block away from the Pinehurst Greenway Trail, offering convenient access to scenic walking, running, and biking opportunities. Major updates provide peace of mind, including: * New HVAC system (2025) * Roof replacement (2020) * Luxury Vinyl Plank flooring (2020) * Quartz countertops and multiple kitchen appliances (2025) Village Acres offers an exceptional location, just minutes from the shops, dining, and amenities of Village of Pinehurst and the renowned Pinehurst Resort. With approved golf cart crossings, you can easily access many of Pinehurst's most popular destinations. The home is also conveniently located within approximately 45 minutes of Fort Bragg and about 2.5 hours from both North Carolina's beautiful mountains and stunning coastline. This move-in-ready home combines comfort, style, location, and value--making it an opportunity you won't want to miss. Schedule your private showing today before it's gone!
Full Property Details
Full Property Details for 300 Gun Club Dr
General
- Sold For: $429,200
- Taxes: $2,043 (2024)
- Status: Closed
- Type: Single Family
- Source: 2253
- MLS ID: 100578586
- Added to Site: 49 day(s) ago
Interior
- Number of Rooms: 7
- Interior Features: Master Downstairs, Walk-in Closet(s), Vaulted Ceiling(s), High Ceilings, Ceiling Fan(s), Walk-In Closet(s)
- Appliances: Electric Oven, Built-In Microwave, Washer, Refrigerator, Double Oven, Dishwasher
- Flooring: LVT/LVP, Tile
Rooms
Bathrooms
- Total Bathrooms: 2
- Full Bathrooms: 2
Bedrooms
- Total Bedrooms: 3
- Primary Bedroom: Primary Living Area
Other Rooms
- Laundry: Laundry Room
Additional Information
- Shared Amenities: None
Exterior
- Porch/Patio/Deck: Covered, Screened, Front Porch, Rear Porch
Parking
- Garage: Yes
- Attached garage: Yes
- Garage Spaces: 2
- Parking Features: Garage Faces Side, Concrete, Garage
Location
- County: Moore
- Subdivision: Village Acres
- Driving Directions: From Pinehurst Traffic Circle: Take exit for HWY 211 N towards Candor. Take a right onto Gun Club Dr. House is on the right. 300 Gun Club Dr.
School Information
- High School District: Moore County Schools
- Elementary School: Pinehurst Elementary
- Middle School: West Pine Middle
- High School: Pinecrest High
Heating & Cooling
- Air Conditioning: Yes
- Cooling Type: Central Air, Ceiling Fan(s), Heat Pump
- Heating Type: Propane, Heat Pump, Electric, Forced Air
Utilities
- Sewer: Municipal Sewer
- Water: Public
- Utility Description: Sewer Connected, Water Available, Water Connected, Cable High Speed, Fiber Optic
Structural Information
- Structure Type: Wood Frame, Stick Built
- Construction: Brick Veneer, Vinyl Siding, Wood Frame
- Roof: Shingle, Composition
- Entry Floor Number: 1
- Square Feet: 1,700
- Year Built: 2012
Additional Structures
- Other Structures: Shed(s), Storage
Lot Features
- Lot Size (Acres): 0.25
- Lot Size (Sq. Ft.): 10,890
- Lot Dimensions: 80 x 125 x 82.07 x 143.33
- Frontage: Maintained, City Street, State Road, Paved, Paved
- Lot Features: Interior Lot
- Zoning: R8
- Fencing (Description): Full, Back Yard, Wood, Fenced
Financial Considerations
- For Sale: Yes
- Price Per Sq. Ft.: $247
- Assessment Amount: $356,910
- Tax Amount: $2,043.31
- Tax Year: 2024
- Terms: Cash, Conventional, FHA, USDA Loan, VA Loan, Other
Disclosures and Reports
- Special Conditions: Standard
- Legal Description: UNIT 3 LOT 246 PH I
- Property ID: 15408
Listed by Keller Williams Pinehurst, Tony Barnes
Sold by Keller Williams Pinehurst, Leigh Amigo

Get Pre-Approved Today
Schools
Schools serving 300 Gun Club Dr
School District:Moore County Schools
| Name | Grades | Distance |
|---|---|---|
Pinehurst Elementary School, Pinehurst, NC 100 Dundee Road, Pinehurst, NC 28374 | K-5 | 0.8 mi |
West Pine Middle School 144 Archie Road, West End, NC 27376 | 6-8 | 3.8 mi |
Pinecrest High School 250 Voit Gilmore Lane, Southern Pines, NC 28387 | 9-12 | 2.5 mi |
Disclaimer:
School attendance boundaries provided by ATTOM Data Solutions and are for reference only. Contact the school directly to verify enrollment eligibility.
Price & Sales History for 300 Gun Club Dr
Date
Details
Price
Change
Source
7/07/2026
Sold
$429,200
2.21%
MLS
6/02/2026
Listed
$419,900
—
MLS
Disclaimer: Historical sales information is derived from public records provided by the county offices. Information is not guaranteed and should be independently verified.
300 Gun Club Drive, Pinehurst, NC 28374 (MLS# 100578586) is a Single Family property that was sold at $429,200 on July 07, 2026. Want to learn more about 300 Gun Club Drive? Do you have questions about finding other Single Family real estate for sale in Pinehurst? You can browse all Pinehurst real estate or contact a Coldwell Banker agent to request more information.