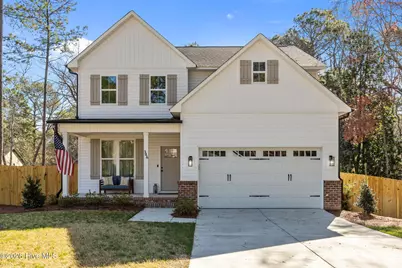
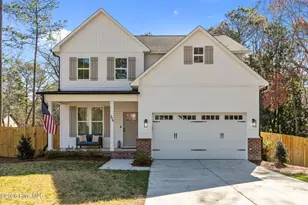
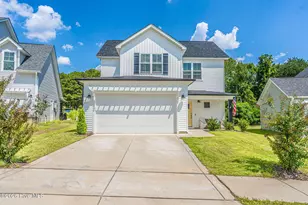
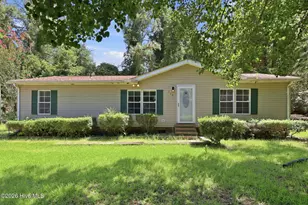
This is a carousel with tiles that activate property listing cards. Use the previous and next buttons to navigate.
1/1
$3,500
This is a carousel with tiles that activate property listing cards. Use the previous and next buttons to navigate.
1/1
Property Description
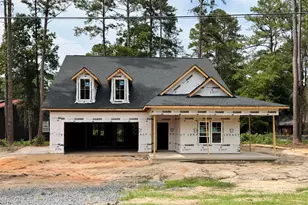
Like-new 2024 construction in Pinehurst offering 5 bedrooms, 3.5 baths, and over 2,500 square feet of beautifully designed, move-in ready living space! *No carpet anywhere--only luxury vinyl plank and tile flooring throughout--*giving you that clean, modern look everyone wants with easy, low-maintenance living. Step inside to a stunning formal dining room with coffered ceilings that immediately sets the tone. From there, the home opens into a bright, inviting kitchen featuring quartz countertops, stainless steel appliances, an oversized island with bar seating, and custom pantry shelving--a true centerpiece for both everyday living and entertaining! The living area is just as impressive, showcasing a shiplap-accented decorative fireplace and a seamless transition to the back deck overlooking a private, fenced-in backyard--perfect for hosting, relaxing, or simply enjoying your space. The main-level primary suite is a true retreat, offering a spa-like bathroom with a large tiled walk-in shower, dual vanity, private water closet, and an oversized California-style walk-in closet--plus the added bonus of washer/dryer connections right in the closet for your own private laundry setup! Upstairs, you'll find 4 additional bedrooms, 2 full bathrooms, and a second laundry area--giving you the space and flexibility that's hard to find. Enjoy a covered front porch, fenced backyard, and 2-car garage, along with one of the home's standout features--direct access to the Greenway Trail! Walk, bike, or take a golf cart to nearby parks, playgrounds, and local favorites--it's a lifestyle upgrade you can use every day! **Pets considered upon owner approval with a pet fee. Fireplace is decorative only and is not currently connected to gas. Unfinished basement storage area is not accessible to tenants.**
Full Property Details
Full Property Details for 346 Gun Club Dr
General
- Rent: $3,500
- Status: Closed
- Type: Single Family
- Source: 2253
- MLS ID: 100562111
- Added to Site: 165 day(s) ago
Rental Information
- Lease/Rent Term: 12 Months
Interior
- Number of Rooms: 8
- Interior Features: Walk-in Closet(s), High Ceilings, Entrance Foyer, Master Downstairs, Kitchen Island, Ceiling Fan(s), Walk-in Shower, Gas Log, Walk-In Closet(s)
- Fireplace: Yes
- Number of Fireplaces: 1
- Fireplace(s): Gas Log
- Appliances: Electric Oven, Built-In Microwave, Refrigerator, Dishwasher
- Furnishings: Unfurnished
- Flooring: LVT/LVP, Tile
Rooms
Bathrooms
- Total Bathrooms: 4
- Full Bathrooms: 3
- Half Bathrooms: 1
Bedrooms
- Total Bedrooms: 5
- Primary Bedroom: Primary Living Area
Additional Information
- Shared Amenities: None
- Security/Safety: Smoke Detector(s)
Exterior
- Porch/Patio/Deck: Covered, Deck, Patio, Porch
Parking
- Attached garage: Yes
- Parking Features: Garage Faces Front, Attached, Concrete, Garage Door Opener
Location
- County: Moore
- Subdivision: Village Acres
- Driving Directions: From the traffic circle, head towards NC-2 W, take NC-211 N / Yadkin Rd. Continue straight, then right onto Gun Club Dr. Property will be on your left.
School Information
- High School District: Moore County Schools
- Elementary School: Pinehurst Elementary
- Middle School: West Pine Middle
- High School: Pinecrest High
Heating & Cooling
- Air Conditioning: Yes
- Cooling Type: Central Air
- Heating Type: Electric, Forced Air, Heat Pump
Utilities
- Sewer: Municipal Sewer, City/Town
- Water: Public
- Utility Description: Sewer Available, Water Available
Structural Information
- Structure Type: Wood Frame
- Construction: Brick, Vinyl Siding, Wood Frame
- Basement Desc.: Exterior Entry, Unfinished
- Square Feet: 2,545
- Year Built: 2024
Lot Features
- Lot Size (Acres): 0.22
- Lot Size (Sq. Ft.): 9,583
- Frontage: City Street, Maintained, Paved, Paved
- Lot Features: Interior Lot
- Fencing (Description): None
Financial Considerations
- For Sale: Yes
- Price Per Sq. Ft.: $1.18
- Owner Pays: None
- Tenant Pays: Deposit, Electricity, Sewer, Water
Disclosures and Reports
- Property ID: 28461
- Lot Number: 308
Listed and Sold by DK Rental Property Management LLC, Donell Keith

Schools
Schools serving 346 Gun Club Dr
School District:Moore County Schools
| Name | Grades | Distance |
|---|---|---|
Pinehurst Elementary School, Pinehurst, NC 100 Dundee Road, Pinehurst, NC 28374 | K-5 | 0.9 mi |
West Pine Middle School 144 Archie Road, West End, NC 27376 | 6-8 | 3.8 mi |
Pinecrest High School 250 Voit Gilmore Lane, Southern Pines, NC 28387 | 9-12 | 2.5 mi |
Disclaimer:
School attendance boundaries provided by ATTOM Data Solutions and are for reference only. Contact the school directly to verify enrollment eligibility.
Price History for 346 Gun Club Dr
Date
Details
Price
Change
Source
8/01/2026
Sold
$3,500
16.67%
MLS
3/23/2026
Listed
$3,000
—
MLS
Disclaimer: Historical sales information is derived from public records provided by the county offices. Information is not guaranteed and should be independently verified.
346 Gun Club Drive, Pinehurst, NC 28374 (MLS# 100562111) is a Single Family property that was sold at $3,500 on August 01, 2026. Want to learn more about 346 Gun Club Drive? Do you have questions about finding other real estate for sale or rent in Pinehurst? You can browse all Pinehurst rentals or contact a Coldwell Banker agent to request more information.