This is a carousel with tiles that activate property listing cards. Use the previous and next buttons to navigate.
1/1
$1,340,000
This is a carousel with tiles that activate property listing cards. Use the previous and next buttons to navigate.
1/1
Property Description
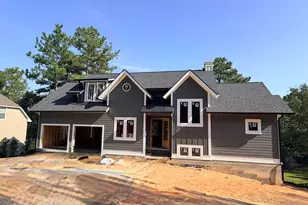
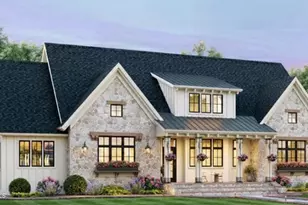
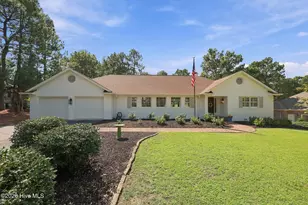
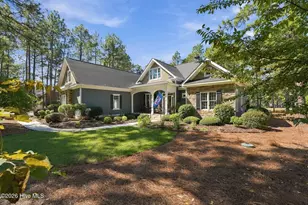
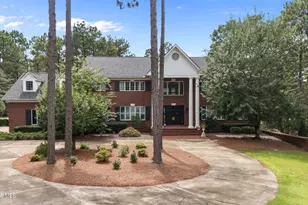
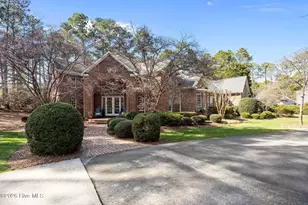
There are homes... and then there are Masterpieces. Perfectly positioned along the 18th tee of Pinewild's Championship Magnolia Course, this Extraordinary French Provincial Estate is a rare offering where Timeless European Influence meets the refined elegance of Pinehurst Living. Privately set on Over an Acre within the gates of Pinewild, your arrival begins with a long, crushed bluestone drive--quietly unfolding into something truly unforgettable. From the moment you step inside, you feel it--intention in every detail. A soaring double barrel-vaulted foyer, softly curved architectural lines, and rich, solid hardwoods set the tone for a home which was not simply built... but curated. As many of its elements were thoughtfully sourced from France, lending an authenticity & character which cannot be recreated. Designed for both grand entertaining and intimate, everyday living, the home offers nearly 4,900 square feet of refined living space --including two primary suites, elegant formal rooms, a private study, and beautifully appointed gathering spaces. The kitchen and service pantry are outfitted with Miele appliances, dual ovens, warming drawer, and custom cabinetry, seamlessly blending form and function for the most discerning chef. Just beyond, the breakfast room and family room open effortlessly to the outdoors, where views of the course & gardens become part of your daily rhythm. Upstairs, thoughtfully designed spaces provide flexibility for guests, hobbies, or wellness--each room maintaining the same level of craftsmanship and comfort found throughout the home. And then... there are the grounds. Lovingly cultivated by a Master Gardener, this property offers year-round blooms, rare plantings, and layered landscape design which feels more like a private botanical retreat than a backyard. At its heart, a breathtaking 27' Waterfall Garden feature creates a serene focal point--best enjoyed from your EZE-Breeze Screened Porch, where gentle sounds of cascading water & golf course views invite you to slow down and stay awhile. Every element of the outdoor living experience has been carefully considered--from the expansive patio & decking to the irrigation well, ensuring the grounds remain as vibrant as they were intended. Beyond its beauty, the home is exceptionally equipped with features which provide both comfort & peace of mind, including a whole-house Generator, Encapsulated Crawlspace, Updated HVAC Systems, & a 50-year Architectural Roof --a seamless blend of elegance & enduring quality. Living in Pinewild Country Club offers a lifestyle as elevated as the home itself--with private gated access, serene lake amenities, and optional club membership featuring multiple golf courses, tennis, and social experiences. All just moments from the charm of the Village of Pinehurst, where dining, boutiques, and the historic resort await. This is more than a home. It is a setting... a feeling... a place where every detail tells a story.
Full Property Details
Full Property Details for 37 McMichael Dr
General
- Sold For: $1,340,000
- HOA FEE: $122/month
- HOA FEE FREQ.: Annually
- Taxes: (2024)
- Status: Closed
- Type: Single Family
- Source: 2253
- MLS ID: 100566996
- Added to Site: 75 day(s) ago
Interior
- Number of Rooms: 11
- Interior Features: Sound System, Master Downstairs, Central Vacuum, Walk-in Closet(s), Tray Ceiling(s), High Ceilings, Entrance Foyer, Mud Room, Solid Surface, Whirlpool, Whole-Home Generator, Bookcases, Kitchen Island, Ceiling Fan(s), Pantry, Walk-in Shower, Basement, Blinds/Shades, Built-in Features, Dry Bar, Eat-in Kitchen, Gas Log, Walk-In Closet(s)
- Fireplace: Yes
- Fireplace(s): Gas Log
- Appliances: Vented Exhaust Fan, Built-In Electric Oven, Freezer, Washer, Refrigerator, Range, Dryer, Disposal, Dishwasher, Electric Range, Generator
- Flooring: Carpet, Tile, Hardwood
Rooms
Bathrooms
- Total Bathrooms: 5
- Full Bathrooms: 4
- Half Bathrooms: 1
Bedrooms
- Total Bedrooms: 5
- Primary Bedroom: Primary Living Area
Other Rooms
- Eat-in kitchen: Yes
- Laundry: Dryer Hookup, Washer Hookup, Laundry Room, Utility Sink
Additional Information
- Shared Amenities: Barbecue, Beach Access, Gated, Maintenance Common Areas, Maintenance Roads, Management, Master Insure, Park, Picnic Area, Playground, Security, Club Membership, Private Golf Carts Allowed
- Security/Safety: Security System
- Equipment: Generator
Exterior
- Porch/Patio/Deck: Covered, Deck, Enclosed, Patio, Screened, Front Porch, R
Parking
- Garage: Yes
- Attached garage: Yes
- Garage Spaces: 3
- Parking Features: Garage Faces Side, Circular Driveway, Additional Parking, Garage Door Opener, Garage
Location
- County: Moore
- Subdivision: Pinewild CC
- Driving Directions: From Linden Road Gate; Continue on Pinewild Drive; Take 2nd Left onto Lasswade; Come to End & Take Right onto McMichael; 37 will be on Right. From Hwy 211 Gate; Continue on Glasgow Drive; Pass Driving Range on Right; Then, Pass New Club Construction on Left; Glasgow will turn into McMichael; 37 will be on Left.
School Information
- High School District: Moore County Schools
- Elementary School: West End Elementary
- Middle School: West Pine Middle
- High School: Pinecrest High
Community
- Association: Yes
- Assoc. Name: Pinewild Property Owners Association
Heating & Cooling
- Air Conditioning: Yes
- Cooling Type: Central Air, Zoned, Ceiling Fan(s)
- Heating Type: Propane, Fireplace(s), Electric, Heat Pump
Utilities
- Sewer: Public Sewer, Moore County Public Works
- Water: Public
- Utility Description: Sewer Connected, Water Connected
Structural Information
- Structure Type: Wood Frame, Stick Built
- Construction: Stucco, Wood Frame
- Basement Desc.: Unfinished, Crawl Space, Partial
- Roof: Architectural Shingle
- Windows: Thermal Windows
- Entry Floor Number: 1
- Square Feet: 4,897
- Year Built: 2004
Lot Features
- Lot Size (Acres): 1.1
- Lot Size (Sq. Ft.): 47,916
- Lot Dimensions: 130' x 329' x 132' x 350'
- Frontage: Private Road, Maintained, Paved, Paved
- Lot Features: Interior Lot, On Golf Course, Level, Landscaped, Sprinklers in Front, Sprinklers in Rear
- Zoning: R30
- Fencing (Description): None
Green Features
- Energy Efficient: Lighting, Thermostat, LED Lighting
Financial Considerations
- For Sale: Yes
- Price Per Sq. Ft.: $284.87
- Association Fee: $1,460
- Assoc Fee Freq.: Annually
- Assessment Amount: $976,080
- Tax Year: 2024
- Terms: Cash, Conventional
Disclosures and Reports
- Special Conditions: Standard
- Legal Description: PINEWILD CC LOT 2162
- Property ID: 20200
- Lot Number: 2162
Listed by Landseer Properties LLC, Rebecca G Leen
Sold by Berkshire Hathaway HS Pinehurst Realty Group/PH, Hazlette Burns

Get Pre-Approved Today
Schools
Schools serving 37 McMichael Dr
School District:Moore County Schools
| Name | Grades | Distance |
|---|---|---|
West Pine Elementary School 272 Archie Road, West End, NC 27376 | K-5 | 2.4 mi |
West Pine Middle School 144 Archie Road, West End, NC 27376 | 6-8 | 2.3 mi |
Pinecrest High School 250 Voit Gilmore Lane, Southern Pines, NC 28387 | 9-12 | 4.2 mi |
Disclaimer:
School attendance boundaries provided by ATTOM Data Solutions and are for reference only. Contact the school directly to verify enrollment eligibility.
Price & Sales History for 37 McMichael Dr
Date
Details
Price
Change
Source
6/12/2026
Sold
$1,340,000
-3.94%
MLS
4/24/2026
Listed
$1,395,000
—
MLS
Disclaimer: Historical sales information is derived from public records provided by the county offices. Information is not guaranteed and should be independently verified.
37 McMichael Drive, Pinehurst, NC 28374 (MLS# 100566996) is a Single Family property that was sold at $1,340,000 on June 12, 2026. Want to learn more about 37 McMichael Drive? Do you have questions about finding other Single Family real estate for sale in Pinehurst? You can browse all Pinehurst real estate or contact a Coldwell Banker agent to request more information.