This is a carousel with tiles that activate property listing cards. Use the previous and next buttons to navigate.
1/46
$560,000
This is a carousel with tiles that activate property listing cards. Use the previous and next buttons to navigate.
1/46
Property Description
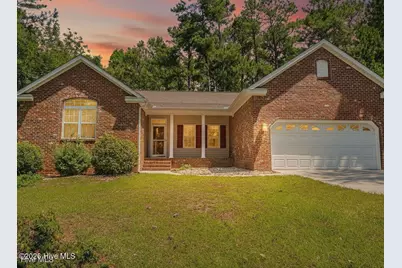
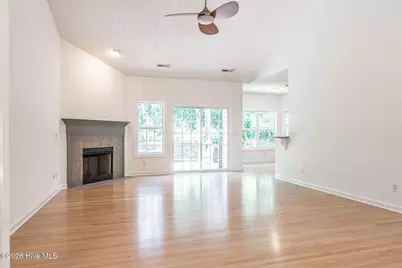
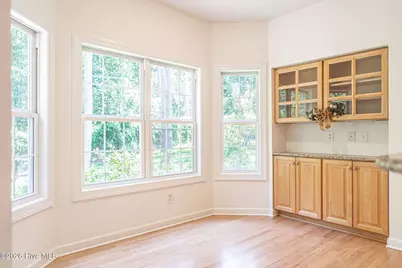
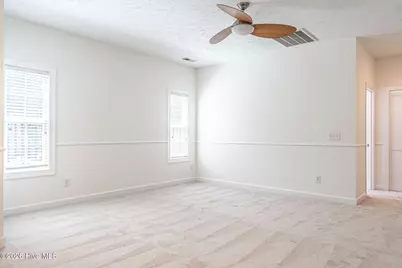
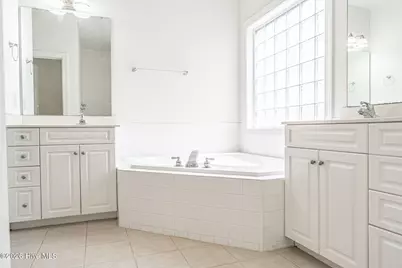
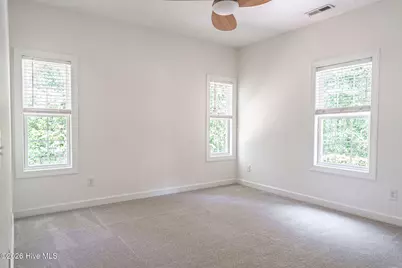
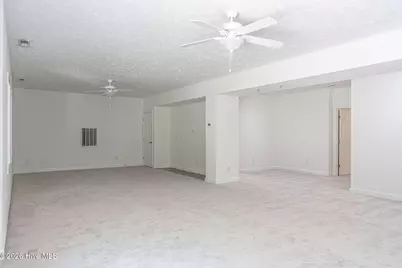
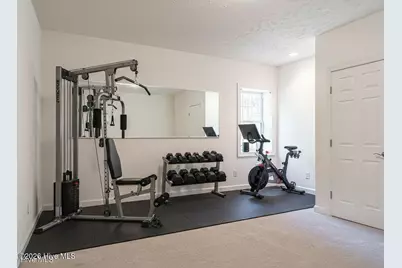
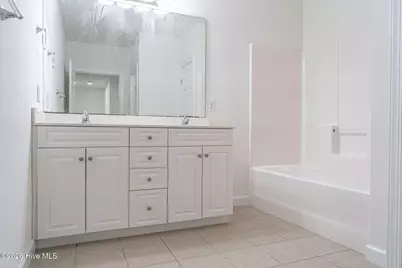
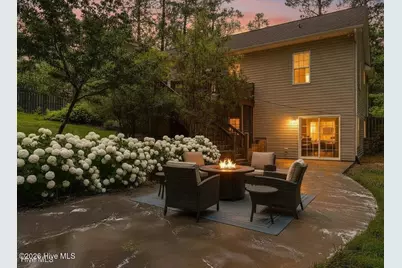
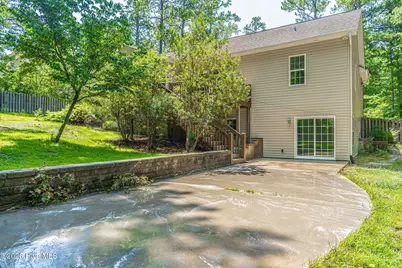
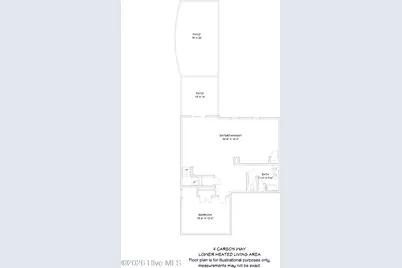
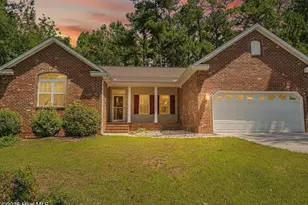
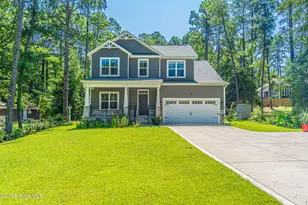
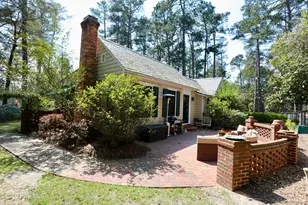
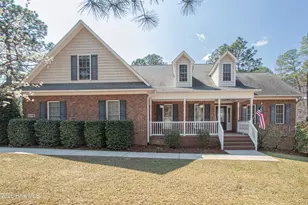
More space, more flexibility and a Pinehurst location at an attractive price point. Welcome to 4 Carson Way, a move-in ready 4-bedroom, 3-bath home offering thoughtfully designed living space in Pinehurst No. 6. With a spacious main level, finished lower level, oversized fenced yard and a long list of recent improvements, this home offers the room and flexibility today's buyers are looking for without moving into a higher price range. The main level welcomes you with freshly painted interiors, beautifully refinished wood floors and new carpeting, creating a clean, comfortable setting that's ready for you to make your own. The layout provides generous space for everyday living and entertaining, with three bedrooms and two full baths on the main level. Downstairs, the finished lower level expands the possibilities with a fourth bedroom, full bath and additional living/recreation space. Use it as a private guest suite, home office, media or game room, workout space, or a comfortable retreat for family and guests. The flexibility of having an entire additional level of living space is one of this home's greatest advantages. Step outside and discover another reason to love this property. The oversized fenced yard provides room to play, garden, entertain or simply enjoy the outdoors, while the extended patio creates an inviting spot for grilling and gathering with family and friends. Located in desirable Pinehurst No. 6, you'll be close to everything that makes the Pinehurst area special including world-class golf, shopping, dining, recreation and the charm of the Village of Pinehurst. If you're looking for a spacious Pinehurst home with four bedrooms, flexible lower-level living and a large private yard, 4 Carson Way deserves a closer look. Come see how much home, flexibility and value this Pinehurst property has to offer.
Full Property Details
Full Property Details for 4 Carson Way
General
- Price: $560,000
- Taxes: $2,893 (2024)
- Status: Active
- Type: Single Family
- Source: 2253
- MLS ID: 100586932
- Updated: 8/20/2026
- Added to Site: 44 day(s) ago
Interior
- Number of Rooms: 8
- Interior Features: Walk-in Closet(s), Vaulted Ceiling(s), High Ceilings, Ceiling Fan(s), Reverse Floor Plan, Eat-in Kitchen, Walk-In Closet(s)
- Fireplace: Yes
- Number of Fireplaces: 1
- Appliances: Built-In Microwave, Washer, Refrigerator, Dryer, Dishwasher, Electric Range
Rooms
Bathrooms
- Total Bathrooms: 3
- Full Bathrooms: 3
Bedrooms
- Total Bedrooms: 4
- Primary Bedroom: Primary Living Area
Other Rooms
- Eat-in kitchen: Yes
Exterior
- Porch/Patio/Deck: Deck, Front Porch
Parking
- Garage: Yes
- Attached garage: Yes
- Garage Spaces: 2
- Parking Features: Concrete, On Site
Location
- County: Moore
- Subdivision: Pinehurst No. 6
- Driving Directions: North entrance to No. 6, Juniper Creek Blvd, left on Kingswood, left on Carson, home on right.
School Information
- High School District: Moore County Schools
- Elementary School: Pinehurst Elementary
- Middle School: West Pine Middle
- High School: Pinecrest High
Heating & Cooling
- Air Conditioning: Yes
- Cooling Type: Central Air, Heat Pump
- Heating Type: Heat Pump, Electric, Forced Air
Utilities
- Utility Description: Sewer Connected, Water Connected
Structural Information
- Structure Type: Wood Frame, Stick Built
- Construction: Vinyl Siding, Wood Frame
- Basement Desc.: Finished, Crawl Space, Full, Walk-Out Access
- Roof: Composition
- Entry Floor Number: 1
- Square Feet: 3,294
- Year Built: 2009
Lot Features
- Lot Size (Acres): 0.47
- Lot Size (Sq. Ft.): 20,543
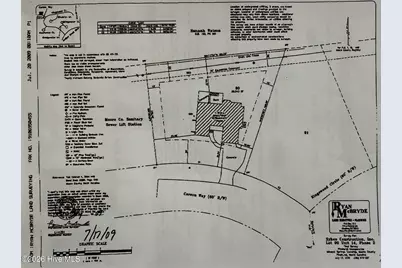
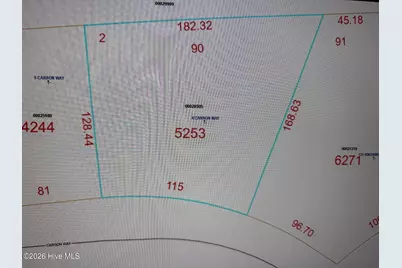
- Lot Dimensions: 115 x 168.63 x 182.32 x 128.44
- Frontage: Maintained, Paved, Paved
- Zoning: R10
- Fencing (Description): Full, Fenced
Financial Considerations
- For Sale: Yes
- Price Per Sq. Ft.: $170.01
- Assessment Amount: $505,370
- Tax Amount: $2,893.24
- Tax Year: 2024
- Terms: Cash, Conventional, FHA, VA Loan
Disclosures and Reports
- Special Conditions: Standard
- Legal Description: Unit 14 Lot 90 PHII
- Property ID: 28505
Listed by Coldwell Banker Advantage-Southern Pines, Beverly Gentry

Get Pre-Approved Today
Schools
Schools serving 4 Carson Way
School District:Moore County Schools
| Name | Grades | Distance |
|---|---|---|
Pinehurst Elementary School, Pinehurst, NC 100 Dundee Road, Pinehurst, NC 28374 | K-5 | 2.3 mi |
West Pine Middle School 144 Archie Road, West End, NC 27376 | 6-8 | 4.7 mi |
Pinecrest High School 250 Voit Gilmore Lane, Southern Pines, NC 28387 | 9-12 | 3.2 mi |
Disclaimer:
School attendance boundaries provided by ATTOM Data Solutions and are for reference only. Contact the school directly to verify enrollment eligibility.
Price & Sales History for 4 Carson Way
Date
Details
Price
Change
Source
7/09/2026
Listed
$560,000
2.75%
MLS
11/09/2021
Sold
$545,000
—
Public Record
Disclaimer: Historical sales information is derived from public records provided by the county offices. Information is not guaranteed and should be independently verified.
Tax History
Tax History for 4 Carson Way
Year
Property Taxes
Change
Tax Assessment
Change
2026
$2,792
-1%
$505,370
—
2025
$2,817
-7%
$505,370
—
2023
$3,020
9%
$505,370
53%
2022
$2,765
-3%
$331,090
—
2021
$2,864
3%
$331,090
—
2020
$2,778
-1%
$331,090
8%
2019
$2,814
16%
$307,670
—
2016
$2,431
—
$307,670
—
Disclaimer: Historical tax information is derived from public records provided by the county offices. Information is not guaranteed and should be independently verified.
Estimate the Cost
Estimate the Cost for 4 Carson Way
4 Carson Way, Pinehurst, NC 28374 (MLS# 100586932) is a Single Family property with 4 bedrooms and 3 full bathrooms. 4 Carson Way is currently listed for $560,000 and was received on July 09, 2026. Want to learn more about 4 Carson Way? Do you have questions about finding other Single Family real estate for sale in Pinehurst? You can browse all Pinehurst real estate or contact a Coldwell Banker agent to request more information.