This is a carousel with tiles that activate property listing cards. Use the previous and next buttons to navigate.
1/1
$1,100,000
This is a carousel with tiles that activate property listing cards. Use the previous and next buttons to navigate.
1/1
Property Description
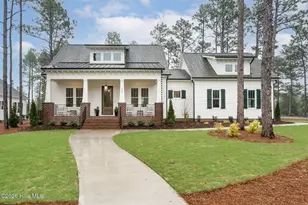
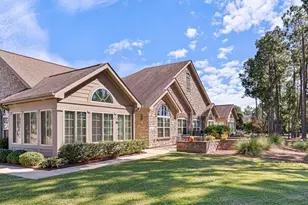
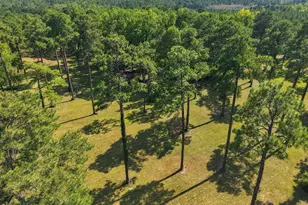
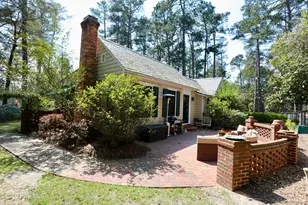
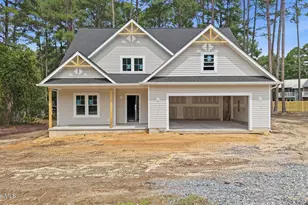
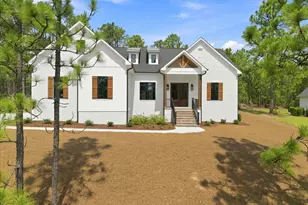
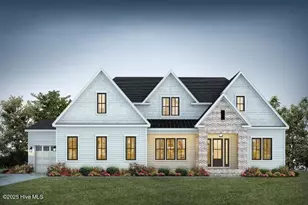
Initiation fee to Pinewild Country Club is waived for the special buyer of this home when membership is activated within 30 days of closing! Set on just under an acre with views toward the third hole of Pinewild's Holly Course, 62 McMichael Drive offers 2,987 square feet of newly completed living space, approximately $75,000 in upgraded features included at the current offering price, estimated annual energy savings of $2,525, and the opportunity for a waived Pinewild club initiation fee when membership is activated within 30 days of closing--bringing together luxury, efficiency and Pinewild's exciting next chapter. Designed for comfortable everyday living, this three-bedroom, three-and-a-half-bath home features a main-level primary suite, dedicated office, open great room and flexible upstairs bonus room. The designer kitchen includes soft-close cabinetry, LED under-cabinet lighting, Kohler fixtures and a complete GE Café appliance package with gas range, chimney-style hood, counter-depth refrigerator, dishwasher and microwave drawer. A covered outdoor room, full outdoor kitchen and extended deck create inviting spaces for entertaining while enjoying the golf-course view. An oversized two-bay garage with a dedicated golf-cart bay, smart-home prewiring and generous unfinished storage add everyday convenience. Pinewild, a well-established private club featuring 48 holes of exceptional golf, is also investing $20 million in a new clubhouse, racquet and fitness amenity package scheduled for completion in Q1 2027. New construction, curated upgrades, and immediate availability. All without the wait for a new construction home.
Full Property Details
Full Property Details for 62 McMichael Dr
General
- Sold For: $1,100,000
- HOA FEE: $124/month
- HOA FEE FREQ.: Annually
- Taxes: (2025)
- Status: Closed
- Type: Single Family
- Source: 2253
- MLS ID: 100570566
- Added to Site: 101 day(s) ago
Interior
- Number of Rooms: 7
- Interior Features: Master Downstairs, Walk-in Closet(s), High Ceilings, Solid Surface, Kitchen Island, Pantry, Walk-in Shower, Walk-In Closet(s)
- Fireplace: Yes
- Number of Fireplaces: 1
- Appliances: Built-In Microwave, Refrigerator, Range, Dishwasher
- Flooring: LVT/LVP, Carpet, Tile
Rooms
Bathrooms
- Total Bathrooms: 4
- Full Bathrooms: 3
- Half Bathrooms: 1
Bedrooms
- Total Bedrooms: 3
- Primary Bedroom: Primary Living Area
Additional Information
- Shared Amenities: Gated, Maintenance Common Areas, Maintenance Roads, Management, Security
Exterior
- Porch/Patio/Deck: Covered, Front Porch, Rear Porch
Parking
- Garage: Yes
- Attached garage: Yes
- Garage Spaces: 2
- Parking Features: Attached, Garage, Golf Cart Garage
Location
- County: Moore
- Subdivision: Pinewild CC
- Driving Directions: Enter Pinewild from Linden Road Gate, left on Lasswade, left on McMichael, home on right
School Information
- High School District: Moore County Schools
- Elementary School: West Pine Elementary
- Middle School: West Pine Middle
- High School: Pinecrest High
Community
- Association: Yes
- Assoc. Name: Pinewild Property Owners Association
Heating & Cooling
- Air Conditioning: Yes
- Cooling Type: Central Air, Heat Pump
- Heating Type: Heat Pump, Fireplace(s), Electric, Forced Air, Zoned
Utilities
- Sewer: Municipal Sewer
- Water: Public
- Utility Description: Cable Available, Sewer Connected, Water Connected
Structural Information
- Architectural Style: Contemporary
- Structure Type: Wood Frame, Stick Built
- Construction: Brick Veneer, Fiber Cement, Wood Frame
- Basement Desc.: Crawl Space
- Roof: Architectural Shingle
- Entry Floor Number: 1
- Square Feet: 2,987
- Year Built: 2026
- Property Condition: New Construction
Lot Features
- Lot Size (Acres): 0.93
- Lot Size (Sq. Ft.): 40,511
- Lot Dimensions: 371 x 217 x 220
- Frontage: Private Road, Maintained
- Lot Features: On Golf Course
- Zoning: R30
- Fencing (Description): None
Financial Considerations
- For Sale: Yes
- Price Per Sq. Ft.: $401.71
- Association Fee: $1,482
- Assoc Fee Freq.: Annually
- Tax Year: 2025
- Terms: Cash, Conventional
Disclosures and Reports
- Special Conditions: Standard
- Legal Description: PINEWILD CC LOT 2544 SEC 4
- Property ID: 94000804
Listed by Coldwell Banker Advantage-Southern Pines, Cathy Larose
Sold by Coldwell Banker Advantage-Southern Pines, Whitney Hurlbrink

Get Pre-Approved Today
Schools
Schools serving 62 McMichael Dr
School District:Moore County Schools
| Name | Grades | Distance |
|---|---|---|
West Pine Elementary School 272 Archie Road, West End, NC 27376 | K-5 | 2.8 mi |
West Pine Middle School 144 Archie Road, West End, NC 27376 | 6-8 | 2.6 mi |
Pinecrest High School 250 Voit Gilmore Lane, Southern Pines, NC 28387 | 9-12 | 4.3 mi |
Disclaimer:
School attendance boundaries provided by ATTOM Data Solutions and are for reference only. Contact the school directly to verify enrollment eligibility.
Price & Sales History for 62 McMichael Dr
Date
Details
Price
Change
Source
8/10/2026
Sold
$1,100,000
-8.33%
MLS
6/16/2026
Price Reduced
$1,199,900
-7.59%
MLS
5/11/2026
Listed
$1,298,404
—
MLS
Disclaimer: Historical sales information is derived from public records provided by the county offices. Information is not guaranteed and should be independently verified.
62 McMichael Drive, Pinehurst, NC 28374 (MLS# 100570566) is a Single Family property that was sold at $1,100,000 on August 10, 2026. Want to learn more about 62 McMichael Drive? Do you have questions about finding other Single Family real estate for sale in Pinehurst? You can browse all Pinehurst real estate or contact a Coldwell Banker agent to request more information.