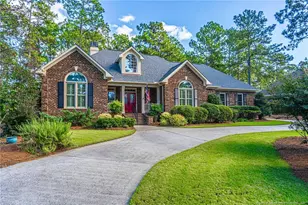
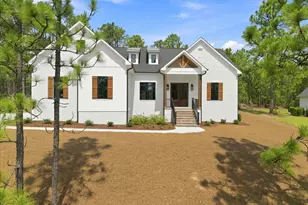
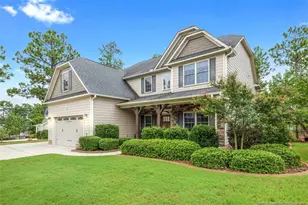
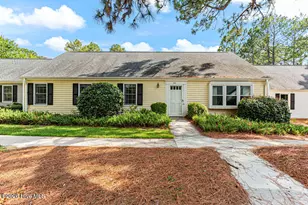
This is a carousel with tiles that activate property listing cards. Use the previous and next buttons to navigate.
1/1
$421,000
This is a carousel with tiles that activate property listing cards. Use the previous and next buttons to navigate.
1/1
Property Description
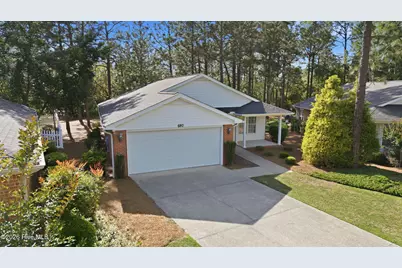
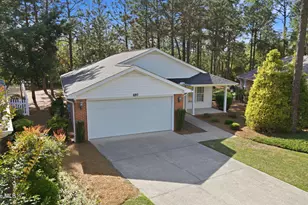
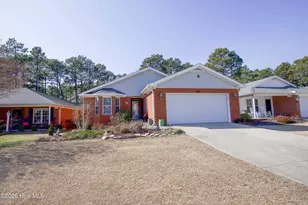
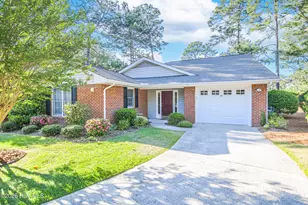
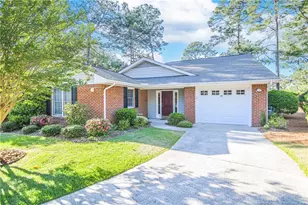
Welcome to easy living in the highly desirable 55+ Pinehurst Trace community! This beautifully maintained and updated home offers comfortable one-level living tucked away on a peaceful cul-de-sac. Relax and unwind on the inviting covered front porch -- the perfect spot to enjoy your morning coffee or greet neighbors and friends. The open floor plan is bright and airy with beautiful LVP wood like flooring throughout the main living spaces. The open-concept kitchen with quartz countertops, ample cabinetry and stainless appliances flows seamlessly into the living room, making it perfect for today's casual lifestyle. The living room features a fireplace with gas logs and opens to a charming screened in porch for outdoor pleasure. The separate formal dining room is perfect for larger gatherings and entertaining. The spacious primary suite offers a private retreat with a large walk-in closet and ensuite bath featuring a double vanity and walk in shower. Two additional bedrooms provide flexibility for guests, hobbies, or office space, including one with generous double closets. A well-appointed second bath offers comfort and convenience for visitors. And the 2 car garage leaves ample room for storage and parking. Enjoy the benefits of low-maintenance living with HOA services that include yard maintenance, pressure washing, and roof replacement which was completed in 2026. Residents of Pinehurst Trace also enjoy exceptional amenities including a clubhouse, pool, tennis courts, pickleball, library/media center and more -- all just minutes from the charm, golf, shopping, and dining of Pinehurst! Schedule your private showing today and discover the lifestyle you've been waiting for!
Full Property Details
Full Property Details for 680 Pinehurst Trace Dr
General
- Sold For: $421,000
- HOA FEE: $275/month
- HOA FEE FREQ.: Annually
- Taxes: $1,921 (2024)
- Status: Closed
- Type: Townhouse
- Source: 2253
- MLS ID: 100574359
- Added to Site: 36 day(s) ago
Interior
- Number of Rooms: 5
- Interior Features: Master Downstairs, Walk-in Closet(s), Ceiling Fan(s), Pantry, Walk-in Shower, Blinds/Shades, Gas Log, Walk-In Closet(s)
- Fireplace: Yes
- Fireplace(s): Gas Log
- Appliances: Built-In Microwave, Washer, Refrigerator, Dryer, Disposal, Dishwasher, Electric Range
- Flooring: LVT/LVP, Carpet, Tile
Rooms
Bathrooms
- Total Bathrooms: 2
- Full Bathrooms: 2
Bedrooms
- Total Bedrooms: 3
- Primary Bedroom: Primary Living Area
Additional Information
- Shared Amenities: Clubhouse, Community Pool, Maintenance Common Areas, Maintenance Grounds, Management, Party Room, Pickleball, Tennis Court(s), Private Golf Carts Allowed
- Security/Safety: Security System, Smoke Detector(s)
Exterior
- Porch/Patio/Deck: Porch, Screened
Parking
- Garage: Yes
- Attached garage: Yes
- Garage Spaces: 2
- Parking Features: Garage Door Opener, Paved, Garage
Location
- County: Moore
- Subdivision: Pinehurst Trace
- Driving Directions: Take 15-501 N to first light, turn right and then left on Pinehurst Trace Drive
School Information
- High School District: Moore County Schools
- Elementary School: Pinehurst
- Middle School: West Pine
- High School: Pinecrest
Community
- Association: Yes
- Assoc. Name: Pinehurst Trace Homeowners Association
Heating & Cooling
- Air Conditioning: Yes
- Cooling Type: Central Air
- Heating Type: Electric, Heat Pump
Utilities
- Sewer: Municipal Sewer
- Water: Public
- Utility Description: Cable Available, Sewer Available, Sewer Connected, Water Available, Water Connected
Structural Information
- Structure Type: Wood Frame, Stick Built
- Construction: Aluminum Siding, Vinyl Siding, Wood Frame
- Roof: Composition
- Entry Floor Number: 1
- Square Feet: 1,620
- Year Built: 2003
Lot Features
- Lot Dimensions: 37 x 197 x 107 x 203
- Frontage: City Street, State Road, Paved, Paved
- Lot Features: Cul-De-Sac, Level
- Zoning: R8
- Fencing (Description): None
Financial Considerations
- For Sale: Yes
- Price Per Sq. Ft.: $262.28
- Association Fee: $3,300
- Assoc Fee Freq.: Annually
- Assessment Amount: $335,560
- Tax Amount: $1,921.09
- Tax Year: 2024
- Terms: Cash, Conventional
Disclosures and Reports
- Special Conditions: Standard
- Legal Description: PINEHURST TRACE LOT C 8
- Property ID: 23225
- Lot Number: C8
Listed by Pinehurst Area Realty, Barbara K Klug
Sold by Coldwell Banker Advantage-Southern Pines, Robert L Barmore, Jr.

Get Pre-Approved Today
Schools
Schools serving 680 Pinehurst Trace Dr
School District:Moore County Schools
| Name | Grades | Distance |
|---|---|---|
Pinehurst Elementary School, Pinehurst, NC 100 Dundee Road, Pinehurst, NC 28374 | K-5 | 0.9 mi |
West Pine Middle School 144 Archie Road, West End, NC 27376 | 6-8 | 4.6 mi |
Pinecrest High School 250 Voit Gilmore Lane, Southern Pines, NC 28387 | 9-12 | 1.8 mi |
Disclaimer:
School attendance boundaries provided by ATTOM Data Solutions and are for reference only. Contact the school directly to verify enrollment eligibility.
Price & Sales History for 680 Pinehurst Trace Dr
Date
Details
Price
Change
Source
6/24/2026
Sold
$421,000
-0.92%
MLS
5/15/2026
Listed
$424,900
—
MLS
Disclaimer: Historical sales information is derived from public records provided by the county offices. Information is not guaranteed and should be independently verified.
680 Pinehurst Trace Drive, Pinehurst, NC 28374 (MLS# 100574359) is a Townhouse property that was sold at $421,000 on June 24, 2026. Want to learn more about 680 Pinehurst Trace Drive? Do you have questions about finding other Townhouse real estate for sale in Pinehurst? You can browse all Pinehurst real estate or contact a Coldwell Banker agent to request more information.