This is a carousel with tiles that activate property listing cards. Use the previous and next buttons to navigate.
1/1
$635,000
This is a carousel with tiles that activate property listing cards. Use the previous and next buttons to navigate.
1/1
Property Description
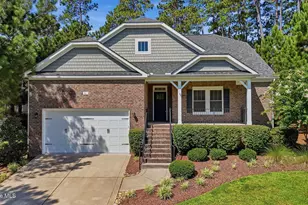
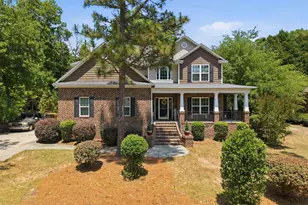
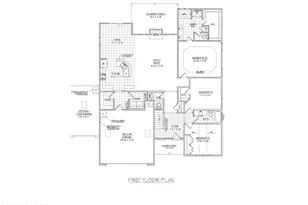
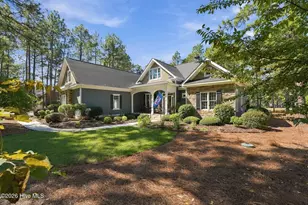
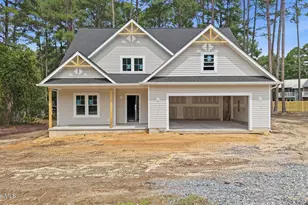
Located on a quiet cul-de-sac in the highly desirable Village Acres community, this stunning new construction home by respected quality builder John Pandich is scheduled for completion and ready for occupancy by the end of the summer. Conveniently located close to the hospital and just minutes from the charming villages of Pinehurst and Southern Pines, this thoughtfully designed home combines timeless style with exceptional craftsmanship and quality finishes throughout. A welcoming front porch leads into a dramatic two-story foyer and open-concept living space. The living room features a soaring cathedral ceiling, striking two-story fireplace, custom built-ins, and French doors opening onto a covered brick patio for seamless indoor-outdoor living. The beautifully appointed kitchen is sure to impress with custom cabinetry, quartz countertops, tile backsplash, farmhouse sink, large center island, custom hood over the slide-in gas range, under-counter microwave, walk-in pantry, and stunning designer lighting. A casual dining area overlooks the rear of the home, creating the perfect gathering space. The oversized laundry room sits conveniently beside a custom pantry with extensive shelving. All shelving and closet systems are crafted from solid wood -- no wire or metal shelving -- while luxury vinyl plank flooring flows seamlessly throughout the home with absolutely no carpet. The gorgeous primary suite offers a spa-like retreat with a marble tile shower, double vanities and private water closet. Upstairs, you'll find three generously sized bedrooms, including a private en-suite with a large walk-in closet, plus two additional bedrooms sharing a well-appointed double vanity bath--all with ample storage. This exceptional home offers quality construction, beautiful finishes, and an unbeatable location in one of the area's most popular neighborhoods.
Full Property Details
Full Property Details for 7 Calhoun Ln
General
- Sold For: $635,000
- Taxes: $314 (2024)
- Status: Closed
- Type: Single Family
- Source: 2253
- MLS ID: 100575472
- Added to Site: 140 day(s) ago
Interior
- Number of Rooms: 10
- Interior Features: Master Downstairs, Walk-in Closet(s), Vaulted Ceiling(s), High Ceilings, Entrance Foyer, Solid Surface, Bookcases, Kitchen Island, Ceiling Fan(s), Pantry, Walk-in Shower, Walk-In Closet(s)
- Fireplace: Yes
- Number of Fireplaces: 1
- Appliances: Vented Exhaust Fan, Gas Cooktop, Built-In Microwave, Dishwasher, Gas Range
- Flooring: LVT/LVP, Tile
Rooms
Bathrooms
- Total Bathrooms: 4
- Full Bathrooms: 3
- Half Bathrooms: 1
Bedrooms
- Total Bedrooms: 4
- Primary Bedroom: Primary Living Area
Other Rooms
- Laundry: Dryer Hookup, Washer Hookup, Laundry Room
Exterior
- Porch/Patio/Deck: Covered, Patio, Front Porch
Parking
- Garage: Yes
- Attached garage: Yes
- Garage Spaces: 2
- Parking Features: Garage Faces Front, Concrete, Garage Door Opener
Location
- County: Moore
- Subdivision: Village Acres
- Driving Directions: From 15/501 Turn West onto Spring Lake Drive. Go through traffic circle and take third exit onto Longleaf Drive East. Turn Left onto Forrest Drive. Left on Barkley Ln and Left onto Calhoun Lane. Home is on the left.
School Information
- High School District: Moore County Schools
- Elementary School: Pinehurst Elementary
- Middle School: Southern Middle
- High School: Pinecrest High
Heating & Cooling
- Air Conditioning: Yes
- Cooling Type: Central Air, Ceiling Fan(s), Heat Pump
- Heating Type: Heat Pump, Fireplace Insert, Electric
Utilities
- Sewer: Municipal Sewer, Moore County Public Works
- Water: Public
- Utility Description: Sewer Connected, Water Connected
Structural Information
- Structure Type: Wood Frame, Stick Built
- Construction: Brick Veneer, Vinyl Siding, Wood Frame
- Roof: Composition
- Entry Floor Number: 1
- Square Feet: 2,890
- Year Built: 2026
- Property Condition: Under Construction
Lot Features
- Lot Size (Acres): 0.28
- Lot Size (Sq. Ft.): 12,371
- Lot Dimensions: 65 x 93 x 108 x 155
- Frontage: City Street, State Road, Paved, Paved
- Lot Features: Cul-De-Sac
- Zoning: R10
- Fencing (Description): None
Financial Considerations
- For Sale: Yes
- Price Per Sq. Ft.: $219.72
- Assessment Amount: $55,000
- Tax Amount: $314.88
- Tax Year: 2024
- Terms: Cash, Conventional, FHA, VA Loan
Disclosures and Reports
- Special Conditions: Standard
- Legal Description: UNIT 9 LOT 147 PH I
- Property ID: 21657
Listed by Keller Williams Pinehurst, Whispering Pines Property Group
Sold by Meese Property Group, LLC, Meese Property Group

Get Pre-Approved Today
Schools
Schools serving 7 Calhoun Ln
School District:Moore County Schools
| Name | Grades | Distance |
|---|---|---|
Pinehurst Elementary School, Pinehurst, NC 100 Dundee Road, Pinehurst, NC 28374 | K-5 | 1.2 mi |
West Pine Middle School 144 Archie Road, West End, NC 27376 | 6-8 | 4.3 mi |
Pinecrest High School 250 Voit Gilmore Lane, Southern Pines, NC 28387 | 9-12 | 2.4 mi |
Disclaimer:
School attendance boundaries provided by ATTOM Data Solutions and are for reference only. Contact the school directly to verify enrollment eligibility.
Price & Sales History for 7 Calhoun Ln
Date
Details
Price
Change
Source
9/15/2026
Sold
$635,000
—
MLS
5/20/2026
Listed
$635,000
—
MLS
Disclaimer: Historical sales information is derived from public records provided by the county offices. Information is not guaranteed and should be independently verified.
7 Calhoun Lane, Pinehurst, NC 28374 (MLS# 100575472) is a Single Family property that was sold at $635,000 on September 15, 2026. Want to learn more about 7 Calhoun Lane? Do you have questions about finding other Single Family real estate for sale in Pinehurst? You can browse all Pinehurst real estate or contact a Coldwell Banker agent to request more information.