This is a carousel with tiles that activate property listing cards. Use the previous and next buttons to navigate.
1/1
$345,000
This is a carousel with tiles that activate property listing cards. Use the previous and next buttons to navigate.
1/1
Property Description
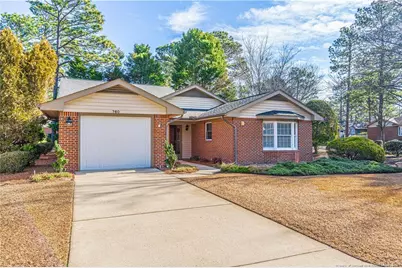
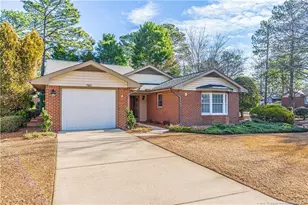
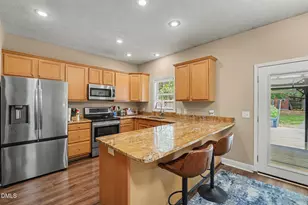
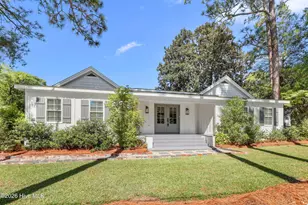
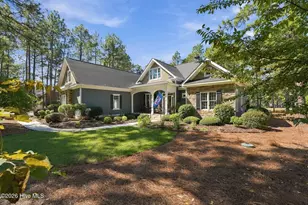

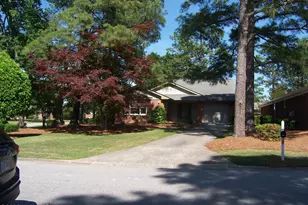
Situated on a corner lot in the desirable 55+ Pinehurst Trace Community, this well-maintained 3-bedroom home offers comfort, convenience, and an inviting open layout. Vaulted ceilings in the living and dining areas create a bright, airy ambiance, while the spacious kitchen features a pantry and an eat-in area. The primary suite includes an ensuite bathroom and a generous walk-in closet. Two additional bedrooms share a second full bath, perfect for guests or hobbies. At the back of the home, a spacious sunroom provides the ideal spot to relax with morning coffee, enjoy natural light year-round, or entertain friends. An in-home laundry closet adds everyday convenience. The one-car garage with extra storage completes the home, while the HOA provides peace of mind by covering exterior maintenance, landscaping, and even roof repairs and replacements. Residents enjoy access to community amenities including tennis courts, a pool, clubhouse, and more. Conveniently located near Pinehurst's shopping, dining, medical facilities, resort, and premier golf courses, this home offers the perfect blend of ease and lifestyle.
Full Property Details
Full Property Details for 760 Pinehurst Trace Dr
General
- Sold For: $345,000
- HOA FEE: $260/month
- HOA FEE FREQ.: Annually
- Status: Closed
- Type: Single Family
- Source: 2218
- MLS ID: LP755503
- Added to Site: 270 day(s) ago
Interior
- Number of Rooms: 7
- Interior Features: Cathedral Ceiling(s), Eat-in Kitchen, Living/Dining Room Combination, Walk-In Closet(s), Walk-In Shower
- Fireplace(s): None
- Appliances: Dishwasher, Microwave, Refrigerator
- Flooring: Hardwood, Laminate, Tile, Vinyl
Rooms
Bathrooms
- Total Bathrooms: 2
- Full Bathrooms: 2
Bedrooms
- Total Bedrooms: 3
Other Rooms
- Laundry: Inside
Additional Information
- Shared Pool: Yes
- Pool: Yes
- Pool Description: Community
Exterior
- Porch/Patio/Deck: Patio
Parking
- Garage: Yes
- Attached garage: Yes
- Garage Spaces: 1
- Parking Features: Attached
Location
- County: Moore
Community
- Association: Yes
- Assoc. Name: Pinehurst Trace HOA
Heating & Cooling
- Heating Type: Heat Pump
Structural Information
- Building Size: 1802
- Square Feet: 1,802
- Living Area: 1,802 Sq. Ft.
- Year Built: 1988
Lot Features
- Lot Size (Acres): 0.26
- Lot Size (Sq. Ft.): 11,325.6
- Lot Dimensions: 99.56 x 135.82 x 60 x 141.46
Financial Considerations
- Association Fee: Yes
- Association Fee: $3,120
- Assoc Fee Freq.: Annually
Disclosures and Reports
- Special Conditions: Standard
- APN: 26164
Listed by Meese Property Group, MEESE PROPERTY GROUP (910) 725-0037

Get Pre-Approved Today
Schools
Schools serving 760 Pinehurst Trace Dr
School District:Moore County Schools
| Name | Grades | Distance |
|---|---|---|
Pinehurst Elementary School, Pinehurst, NC 100 Dundee Road, Pinehurst, NC 28374 | K-5 | 0.9 mi |
West Pine Middle School 144 Archie Road, West End, NC 27376 | 6-8 | 4.7 mi |
Pinecrest High School 250 Voit Gilmore Lane, Southern Pines, NC 28387 | 9-12 | 1.7 mi |
Disclaimer:
School attendance boundaries provided by ATTOM Data Solutions and are for reference only. Contact the school directly to verify enrollment eligibility.
Price & Sales History for 760 Pinehurst Trace Dr
Date
Details
Price
Change
Source
5/06/2026
Sold
$345,000
-1.43%
MLS
2/11/2026
Price Reduced
$350,000
-9.09%
MLS
1/08/2026
Listed
$385,000
—
MLS
Disclaimer: Historical sales information is derived from public records provided by the county offices. Information is not guaranteed and should be independently verified.
760 Pinehurst Trace Drive, Pinehurst, NC 28374 (MLS# LP755503) is a Single Family property that was sold at $345,000 on May 06, 2026. Want to learn more about 760 Pinehurst Trace Drive? Do you have questions about finding other Single Family real estate for sale in Pinehurst? You can browse all Pinehurst real estate or contact a Coldwell Banker agent to request more information.