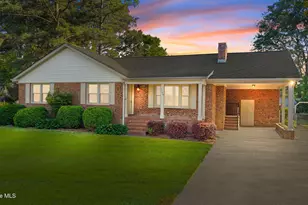
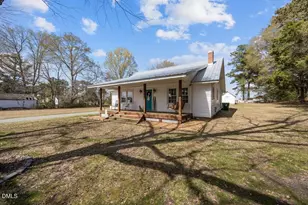
This is a carousel with tiles that activate property listing cards. Use the previous and next buttons to navigate.
1/1
$244,998
This is a carousel with tiles that activate property listing cards. Use the previous and next buttons to navigate.
1/1
Property Description
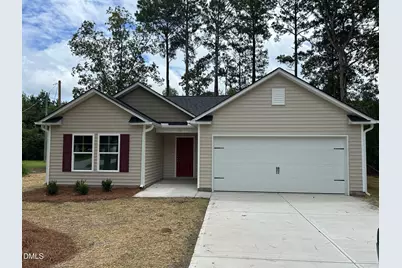
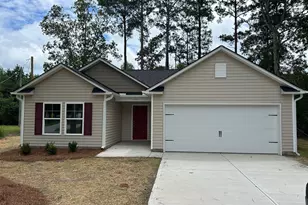
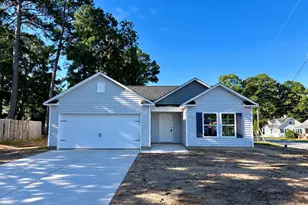
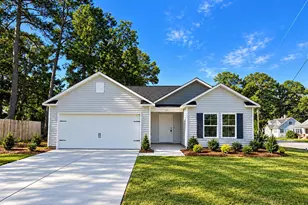
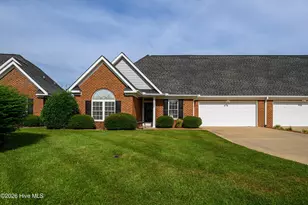
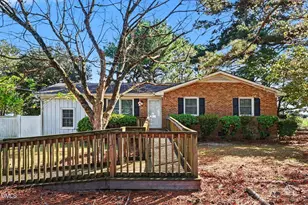
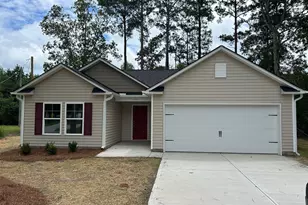
New Construction in the heart of Pinetops. Just an hour to Raleigh and only 30 minutes to Greenville. Welcome to the Hickory Plan -- a luxurious single-story home offering 3 bedrooms, 2 full bathrooms, and a 2-car garage. The spacious Owner's Suite includes a private en-suite bath with a walk-in shower with glass door and a large walk-in closet. Enjoy LVT flooring throughout the entire home, giving it a seamless and stylish look. The kitchen will feature granite countertops, and the bathrooms will be finished with beautiful quartz tops. Affordable new construction with quality finishes you'll love!
Full Property Details
Full Property Details for 110 N 12th St
General
- Sold For: $244,998
- Taxes: $205 (2025)
- Status: Closed
- Type: Single Family
- Source: 2218
- MLS ID: 10185107
- Added to Site: 59 day(s) ago
Interior
- Number of Rooms: 7
- Interior Features: Ceiling Fan(s), Entrance Foyer, Vaulted Ceiling(s), Walk-In Closet(s)
- Appliances: Dishwasher, Electric Oven, Microwave
- Flooring: Luxury Vinyl
Rooms
Bathrooms
- Total Bathrooms: 2
- Full Bathrooms: 2
Bedrooms
- Total Bedrooms: 3
Other Rooms
- Laundry: Electric Dryer Hookup, Main Level
Exterior
- Porch/Patio/Deck: Patio
Parking
- Garage: Yes
- Attached garage: Yes
- Garage Spaces: 2
Location
- County: Edgecombe
- Subdivision: Not in a Subdivision
School Information
- Elementary School: Edgecombe - G W Carver Elementary
- Middle School: Edgecombe - South Edgecombe Middle
- High School: Edgecombe - SouthWest Edgecombe High
Heating & Cooling
- Air Conditioning: Yes
- Cooling Type: Heat Pump
- Heating Type: Heat Pump
Utilities
- Sewer: Public Sewer
- Water: Public
Structural Information
- Architectural Style: Ranch
- Structure Type: Site Built
- Exterior Const.: Vinyl Siding
- Roof: Architectural Shingle
- Stories/Levels: 1
- Building Size: 1253
- Square Feet: 1,253
- Living Area: 1,253 Sq. Ft.
- Finished Above Grnd: 1,253 Sq. Ft.
- Year Built: 2026
- Property Condition: New Construction
Lot Features
- Street/Road Desc.: Paved
- Zoning: R7
- Fencing (Description): None
Financial Considerations
- Tax Amount: $205.8
- Tax Year: 2025
- Terms: Cash, Conventional, FHA, VA Loan, USDA Loan
Disclosures and Reports
- Special Conditions: Seller Licensed Real Estate Professional
- APN: 4704-65-3296-00
- Lot Number: 34
Listed by Osborne Real Estate Solutions, Matt Osborne (252) 364-9658
Sold by Non Member Office, Non Member

Get Pre-Approved Today
Schools
Schools serving 110 N 12th St
School District:Edgecombe County Schools
| Name | Grades | Distance |
|---|---|---|
G W Carver Elementary 700 East Hamlet Street, Pinetops, NC 27864 | PK-5 | 0.2 mi |
South Edgecombe Middle 230 Pinetops-Crisp Road, Pinetops, NC 27864 | 6-8 | 1.1 mi |
Southwest Edgecombe High 5912 North Carolina 43, Pinetops, NC 27864 | 9-12 | 3.6 mi |
Edgecombe Early College High 2009 West Wilson Street, Tarboro, NC 27886 | 9-12 | 6.9 mi |
Disclaimer:
School attendance boundaries provided by ATTOM Data Solutions and are for reference only. Contact the school directly to verify enrollment eligibility.
Price & Sales History for 110 N 12th St
Date
Details
Price
Change
Source
9/30/2026
Sold
$244,998
—
MLS
8/07/2026
Listed
$244,998
—
MLS
Disclaimer: Historical sales information is derived from public records provided by the county offices. Information is not guaranteed and should be independently verified.
110 N 12th Street, Pinetops, NC 27864 (MLS# 10185107) is a Single Family property that was sold at $244,998 on September 30, 2026. Want to learn more about 110 N 12th Street? Do you have questions about finding other Single Family real estate for sale in Pinetops? You can browse all Pinetops real estate or contact a Coldwell Banker agent to request more information.