This is a carousel with tiles that activate property listing cards. Use the previous and next buttons to navigate.
1/1
$390,000
This is a carousel with tiles that activate property listing cards. Use the previous and next buttons to navigate.
1/1
Property Description
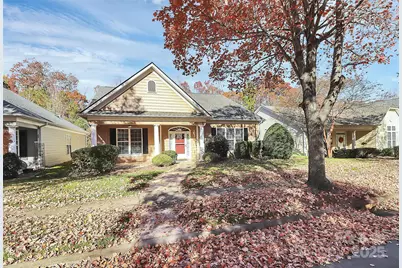
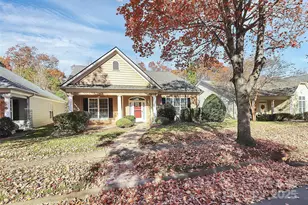
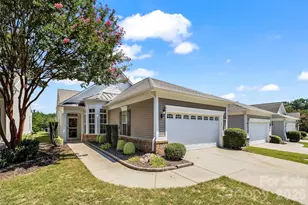
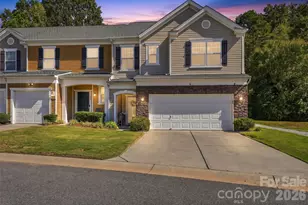
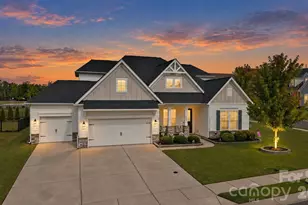
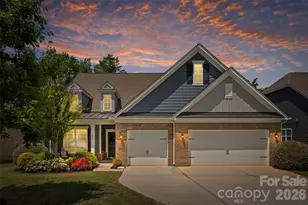
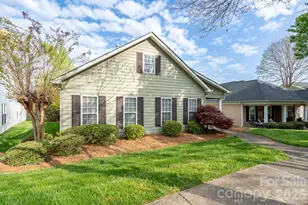
BACK ON MARKET - FANTASTIC Community , FANTASTIC Home , FANTASTIC Location , OPEN FLOORPLAN - you could not ask for more for your money in an Over 55 Gated Community ! You must go see this Home ! A Welcoming Front Porch -Sitting Area with Swing to Enjoy Your Neighbors as they Walk the Community. Foyer Opens to a Large Great Room with Fireplace and Built-in Cabinets and Opens to the Dining Area. The Kitchen Area has Lots of Counter Space and More than enough Cabinets with a Pantry & a Pass Thru Window -All appliances remain Built -ins , Refrigerator and Washer / Dryer. Convenient to the Foyer and Great Room is the Spacious Owner's Suite - Hardwood Floors - with Room for a King Size Bed , Dresser and Chest of Drawers Plus a Large TV - 2 Walk-in Closets - Owner's Bath with Soaking Tub , Separate Shower , Dual Sinks with Vanity Area. The other 2 Spacious Bedrooms are at the End of the Foyer Hall for Privacy , Both are Carpeted and have Good Closet Space. In the Rear of the Home is a Large Double Garage with Stairs to the Attic for Excellent Storage Space or Convert to a Bonus Area. The Rear Yard is Enclosed with Patio and a Pergola . CHECK OUT THIS FANTASTIC PLACE TO LIVE TODAY ! LAST BUT NOT LEAST CONVENIENT TO SHOPPING , CHURCHES , RESTURANTS & OTHER ENTERTAINMENT!
Full Property Details
Full Property Details for 10046 Bishops Gate Blvd
General
- Sold For: $390,000
- HOA FEE: $290/month
- Status: Closed
- Type: Single Family
- Source: Charlotte_Regional_Realtor_Association
- MLS ID: 4322219
- Added to Site: 287 day(s) ago
Interior
- Interior Features: Attic Stairs Fixed, Built-in Features, Cable Prewire, Entrance Foyer, Garden Tub, Open Floorplan, Pantry, Split Bedroom, Walk-In Closet(s)
- Fireplace: Yes
- Fireplace(s): Gas, Gas Log, Gas Vented, Great Room, Gas, Gas Log, Gas Vented, Great Room
- Appliances: Dishwasher, Disposal, Dryer, Electric Range, Electric Water Heater, Exhaust Hood, Microwave, Refrigerator, Washer/Dryer
- Flooring: Carpet, Tile, Vinyl, Wood
Rooms
Bathrooms
- Total Bathrooms: 3
- Full Bathrooms: 2
- Half Bathrooms: 1
- Main - Full Baths: 2
- Main - 1/2 Baths: 1
Bedrooms
- Total Bedrooms: 3
- Bedrooms Main & Up: 3
Other Rooms
- Laundry: Electric Dryer Hookup, Utility Room, Main Level, Washer Hookup
Additional Information
- Shared Amenities: Fifty Five and Older, Clubhouse, Outdoor Pool, Sidewalks, Street Lights
- Pool: Yes
Exterior
- Exterior Features: In-Ground Irrigation, Lawn Maintenance
Parking
- Garage: Yes
- Garage Description: 360 Sq. Ft.
- Garage Spaces: 2
- Parking Features: Detached Garage, Garage Faces Rear
Location
- County: Mecklenburg
- Subdivision: The Cottages
- Driving Directions: TAKE SOUTH BLVD/LANCASTER HWY - THRU PINEVILLE AND PAST CAROLINA PLACE PKWY - DORMAN ROAD IS THE FIRST ROAD ON RIGHT PAST THE LIGHT @ CAROLINA PKWY FOLLOW THRU THE ROUND ABOUT -STAY ON DORMAN ROAD TILL YOU GET TO THE COTTAGES ENTRANCE @ BISHOPS GATE.
Community
- Assoc. Name: Cusick Management
Heating & Cooling
- Cooling Type: Ceiling Fan(s), Central Air, Heat Pump
- Heating Type: Forced Air, Natural Gas
Utilities
- Sewer: Public Sewer
- Water: City
- Utility Description: Cable Connected, Electricity Connected, Natural Gas, Satellite Internet Available, Underground Power Lines, Underground Utilities, Wired Internet Available
Structural Information
- Architectural Style: Ranch, Transitional
- Construction: Site Built
- Exterior Const.: Fiber Cement
- Roof: Fiberglass
- Main/1st Level: 1,910 Sq. Ft.
- Year Built: 2006
Lot Features
- Lot Dimensions: 53 x 120 x 52 x 120
- Street/Road Desc.: Concrete, Paved
- Lot Features: Level
- Rcmdd Zoning: RMX
- Fencing (Description): Back Yard
Financial Considerations
- Association Fee: $290
- Assoc Fee Freq.: Monthly
- Terms: Cash, Conventional, VA Loan
Disclosures and Reports
- Restrictions: Architectural Review, Deed
- Property ID: 221-106-34
- Lot Number: 34832-782
Listed by Douglas Carson, REALTORS
Sold by Howard Hanna Allen Tate SouthPark

Get Pre-Approved Today
Schools
Schools serving 10046 Bishops Gate Blvd
School District:Charlotte-Mecklenburg Schools
| Name | Grades | Distance |
|---|---|---|
Pineville Elementary 204 Lowry Street, Pineville, NC 28134 | K-5 | 1.1 mi |
Quail Hollow Middle 2901 Smithfield Church Road, Charlotte, NC 28210 | 6-8 | 3.8 mi |
South Mecklenburg High 8900 Park Road, Charlotte, NC 28210 | 9-12 | 3.3 mi |
Disclaimer:
School attendance boundaries provided by ATTOM Data Solutions and are for reference only. Contact the school directly to verify enrollment eligibility.
Price & Sales History for 10046 Bishops Gate Blvd
Date
Details
Price
Change
Source
7/02/2026
Sold
$390,000
-4.85%
MLS
11/21/2025
Listed
$409,900
—
MLS
Disclaimer: Historical sales information is derived from public records provided by the county offices. Information is not guaranteed and should be independently verified.
10046 Bishops Gate Boulevard, Pineville, NC 28134 (MLS# 4322219) is a Single Family property that was sold at $390,000 on July 02, 2026. Want to learn more about 10046 Bishops Gate Boulevard? Do you have questions about finding other Single Family real estate for sale in Pineville? You can browse all Pineville real estate or contact a Coldwell Banker agent to request more information.