This is a carousel with tiles that activate property listing cards. Use the previous and next buttons to navigate.
1/31
$1,975 Just Listed
This is a carousel with tiles that activate property listing cards. Use the previous and next buttons to navigate.
1/31
Property Description
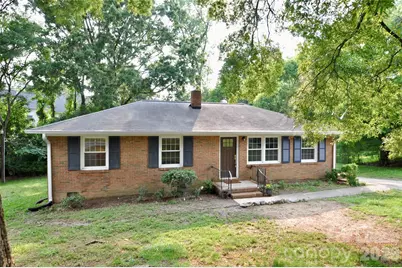
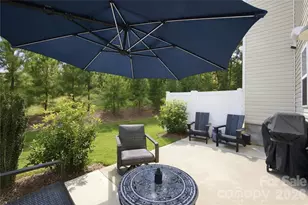
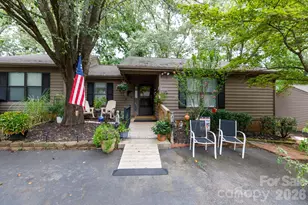
AVAILABLE AUGUST 1st. 3 Bedrooms. 2 full bathrooms. There is no connected primary bathroom, aka NO MASTER BATHROOM. Huge backyard. Brick ranch home. Den has it's own private entrance and could be 4th private bedroom/living suite and directly connects to 2nd bathroom. Kitchen and dining area overlooks large backyard and patio. Home near downtown Pineville NC. Hardwood floors and vinyl in kitchen. $75 application fee for EACH adult tenant. $25 admin fee. Security deposit and first months rent must be certified funds/bank check and presented at the signing of the lease contract. Tenant responsible for all utilities and yard upkeep, like mowing grass. +550 credit score = pass, below 500 = automatic fail. Also, auto FAIL for all Felony &/or Sex Offense Convictions Within 7 Years, Conditional thereafter, CONDITIONAL for Misdemeanor Sex, Drug, Theft &/or Violent Convictions within 3 years, FAIL for Eviction Record w/Balance Owed, CONDITIONAL for any Eviction Records within the last 24 Months. TENANT OCCUPIED SO LIMITED APPOINTMENT TIMES. Signed contract with deposits completed in July for August 1st move in and get $250 off your 1st month's rent!
Full Property Details
Full Property Details for 118 Kenmore Dr
General
- Rent: $1,975
- Status: Active
- Type: Rental
- Source: Charlotte_Regional_Realtor_Association
- MLS ID: 4400149
- Updated: 7/2/2026
- Added to Site: 5 day(s) ago
Rental Information
- Lease Terms: 12 Months
- Date Available: 6/14/2025
Interior
- Interior Features: Attic Stairs Pulldown, Cable Prewire
- Appliances: Dishwasher, Electric Oven, Electric Range, Exhaust Hood
- Flooring: Laminate, Linoleum, Tile, Wood
Rooms
Bathrooms
- Total Bathrooms: 2
- Full Bathrooms: 2
- Main - Full Baths: 2
Bedrooms
- Total Bedrooms: 3
- Bedrooms Main & Up: 3
Other Rooms
- Laundry: Electric Dryer Hookup, Laundry Room
Parking
- Parking Features: Driveway
Location
- County: Mecklenburg
- Subdivision: Ridgecrest
School Information
- Elementary School: Pineville
- Middle School: Quail Hollow
- High School: Ballantyne Ridge
Community
- Pets Allowed: Yes
- Pets: Yes
Heating & Cooling
- Cooling Type: Ceiling Fan(s), Central Air
- Heating Type: Central, Forced Air
Utilities
- Sewer: Public Sewer
- Water: City
- Utility Description: Cable Connected, Electricity Connected, Natural Gas
Structural Information
- Architectural Style: Traditional
- Roof: Architectural Shingle
- Entry Floor Number: 1
- Main/1st Level: 1,203 Sq. Ft.
- Year Built: 1964
Lot Features
- Street/Road Desc.: Concrete, Paved
Financial Considerations
- Security Deposit: $1,925
- Pet Deposit: $75
- Tenant Pays: All Utilities
Disclosures and Reports
- Property ID: 221-084-04
Listed by Jonathan Roberts Realty Inc
Schools
Schools serving 118 Kenmore Dr
School District:Charlotte-Mecklenburg Schools
| Name | Grades | Distance |
|---|---|---|
Pineville Elementary 204 Lowry Street, Pineville, NC 28134 | K-5 | 0.3 mi |
Quail Hollow Middle 2901 Smithfield Church Road, Charlotte, NC 28210 | 6-8 | 3.2 mi |
Disclaimer:
School attendance boundaries provided by ATTOM Data Solutions and are for reference only. Contact the school directly to verify enrollment eligibility.
Price History for 118 Kenmore Dr
Date
Details
Price
Change
Source
7/02/2026
Listed
$1,975
—
MLS
Disclaimer: Historical sales information is derived from public records provided by the county offices. Information is not guaranteed and should be independently verified.
118 Kenmore Drive, Pineville, NC 28134 (MLS# 4400149) is a Rental property with 3 bedrooms and 2 full bathrooms. 118 Kenmore Drive is currently listed for rent at $1,975 and was received on July 02, 2026. Want to learn more about 118 Kenmore Drive? Do you have questions about finding other real estate for sale or rent in Pineville? You can browse all Pineville rentals or contact a Coldwell Banker agent to request more information.