This is a carousel with tiles that activate property listing cards. Use the previous and next buttons to navigate.
1/1
$555,000
This is a carousel with tiles that activate property listing cards. Use the previous and next buttons to navigate.
1/1
Property Description
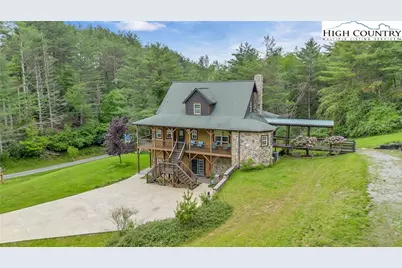
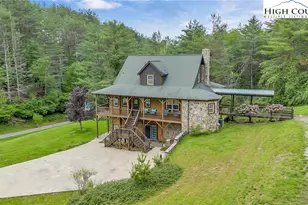
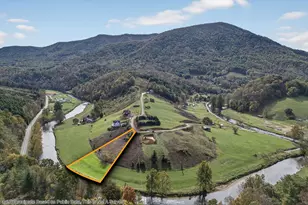
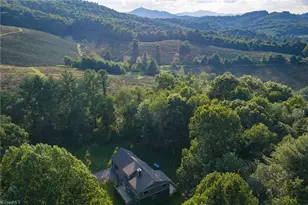
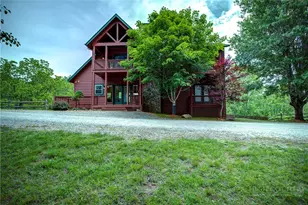
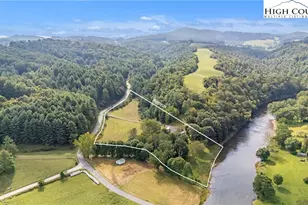
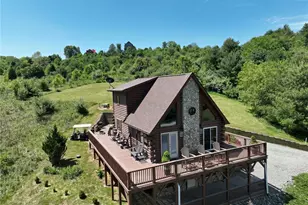
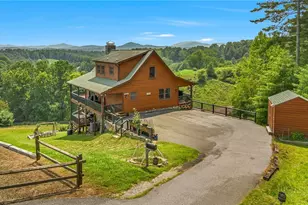
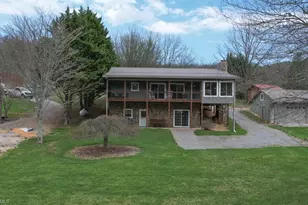
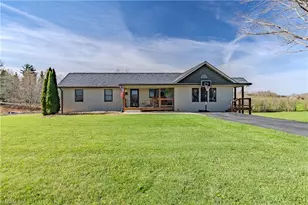
River meets mountain-and this is where your next chapter begins. Perfectly positioned in River Mountain Estates at the confluence of the North and South Forks of the New River, this spacious, turnkey log cabin delivers big views, bold vibes, and adventure right outside your door. Canoe, kayak, tube-your outfitter is literally next door, making this the ultimate basecamp for mountain living. Whether you're searching for a high-performing vacation rental, a weekend escape, or a forever cabin in the woods, this property delivers on every level. Arrival is effortless with dual access-pull in at the top for easy main-level entry or park below for direct access to the finished basement. Inside, the main level opens up to a spacious kitchen designed for gathering, featuring granite countertops, stainless appliances, abundant cabinetry, and a bright breakfast nook. Just off the kitchen, a large dining area sets the tone for long dinners and lively game nights. The great room anchors the space with a cozy gas fireplace and flows seamlessly onto a massive wraparound porch, where mountain air and the sound of the river create the perfect backdrop. The main-level primary suite offers a private retreat with a whirlpool tub, walk-in shower, and en-suite bath, while a half bath and laundry room provide added convenience for guests. Upstairs, a spacious loft offers flexible living-ideal for a media lounge, card table, or additional sleeping space-along with two generously sized bedrooms that share a full bath. The finished lower level takes things up a notch with a large bonus sleeping area, a private bath featuring an oversized walk-in shower, and a game room with walk-out access to a rare flat yard, perfect for kids, pets, and hook up already in place for your own private hot tub setup. The lifestyle here is just as compelling as the home itself, with community river access only a minute away for fishing, paddling, or simply unwinding by the water. Located just 25 minutes from West Jefferson and Sparta, you'll enjoy the perfect balance of convenience and seclusion. Offered fully furnished, this is a true turnkey opportunity-ready to generate income or become your personal mountain escape from day one. Easy to show, impossible to forget, and ready for its next owner-this is more than a cabin, it's your riverfront adventure lifestyle.
Full Property Details
Full Property Details for 191 Tri State Knoll
General
- Sold For: $555,000
- HOA FEE: $33/month
- HOA FEE FREQ.: Annually
- Taxes: $2,402
- Status: Closed
- Type: Single Family
- Source: 2217
- MLS ID: 260949
- Added to Site: 184 day(s) ago
Interior
- Interior Features: Furnished
- Fireplace: Yes
- Number of Fireplaces: 1
- Fireplace(s): One, Stone
- Appliances: Dryer, Dishwasher, Electric Range, Microwave Hood Fan, Microwave, Refrigerator, Washer
Rooms
Bathrooms
- Total Bathrooms: 4
- Full Bathrooms: 3
- Half Bathrooms: 1
Bedrooms
- Total Bedrooms: 3
Other Rooms
- Laundry: Main Level
Exterior
- Exterior Features: Gravel Driveway
- Porch/Patio/Deck: Covered, Wrap Around
Parking
- Parking Features: Concrete, Driveway, Gravel, No Garage, Private
Location
- Area: 35-Piney Creek
- County: Alleghany
- Subdivision: River Mountain Estates
School Information
- Elementary School: PineyCreek
- High School: Alleghany
Community
- Community Name: 35-Piney Creek
- Association: Yes
Heating & Cooling
- Central air: Yes
- Air Conditioning: Yes
- Cooling Type: Central Air, Ductless, Heat Pump
- Heating Type: Ductless, Electric, Heat Pump
Utilities
- Sewer: Septic Permit 3 Bedroom
- Water: Private, Well
- Well: Yes
- Utility Description: High Speed Internet Available
Structural Information
- Architectural Style: Craftsman, Log Home, Mountain
- Detached/Attached: Detached
- Construction: Log, Log Siding, Masonry, Stone, Wood Frame
- Basement: Yes
- Basement Desc.: Finished, Interior Entry, Walk-Out Access
- Roof: Asphalt, Metal, Shingle
- Stories/Levels: 3
- Square Feet: 3,530
- Living Area: 3,530 Sq. Ft.
- Finished Total: 3,530 Sq. Ft.
- Finished Above Grnd: 2,182 Sq. Ft.
- Finished Below Grnd: 1,348 Sq. Ft.
- Year Built: 2007
Lot Features
- Property View: Mountain(s), Trees/Woods
- Lot Size (Acres): 1.06
- Lot Size: 1.06
- Frontage: Private Road, Gravel
Water Features
- Water Front Desc.: River Access
Financial Considerations
- Association Fee: $400
- Assoc Fee Freq.: Annually
- Tax Amount: $2,402
- Terms: Cash, Conventional, New Loan
Disclosures and Reports
- Property ID: 3011396974
- Lot Number: 22
Listed by Howard Hanna Allen Tate Ashe High Country Realty
Sold by Keller Williams High Country

Get Pre-Approved Today
Schools
Schools serving 191 Tri State Knoll
School District:Alleghany County Schools
Disclaimer:
School attendance boundaries provided by ATTOM Data Solutions and are for reference only. Contact the school directly to verify enrollment eligibility.
Price & Sales History for 191 Tri State Knoll
Date
Details
Price
Change
Source
9/16/2026
Sold
$555,000
-5.13%
MLS
4/05/2026
Listed
$585,000
—
MLS
Disclaimer: Historical sales information is derived from public records provided by the county offices. Information is not guaranteed and should be independently verified.
191 Tristate Knoll, Piney Creek, NC 28663 (MLS# 260949) is a Single Family property that was sold at $555,000 on September 16, 2026. Want to learn more about 191 Tristate Knoll? Do you have questions about finding other Single Family real estate for sale in Piney Creek? You can browse all Piney Creek real estate or contact a Coldwell Banker agent to request more information.