This is a carousel with tiles that activate property listing cards. Use the previous and next buttons to navigate.
1/46
$805,000
This is a carousel with tiles that activate property listing cards. Use the previous and next buttons to navigate.
1/46
Property Description
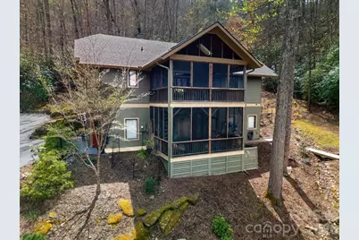
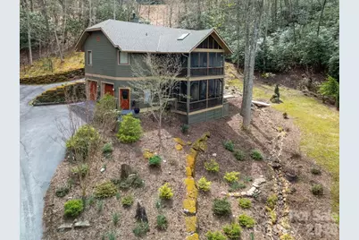
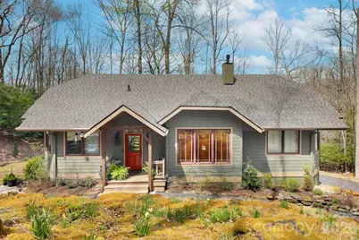
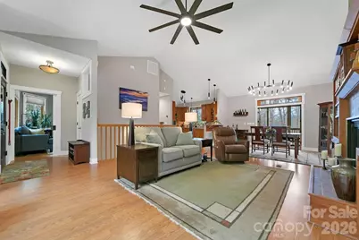
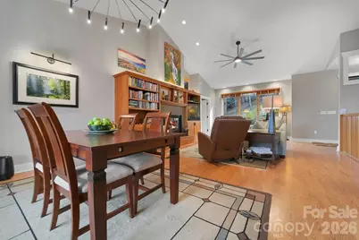
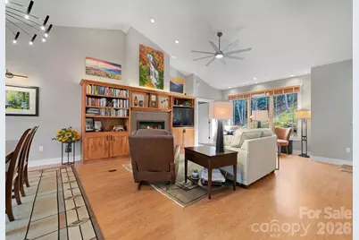
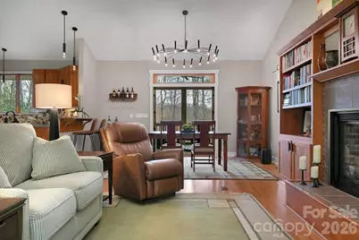
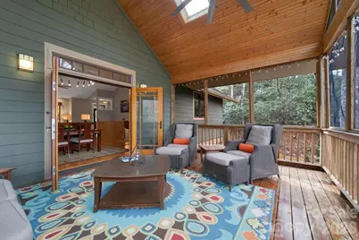
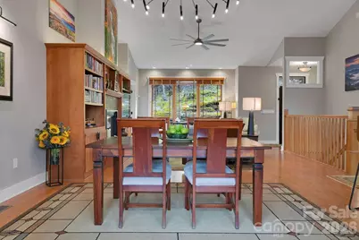
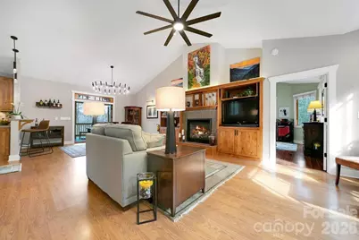
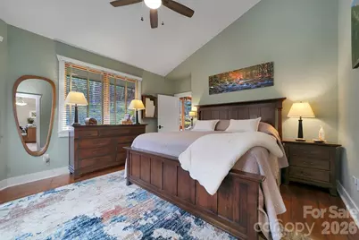
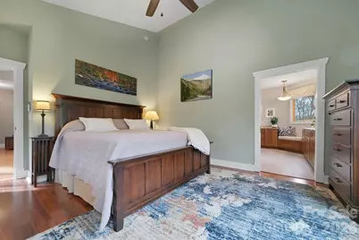
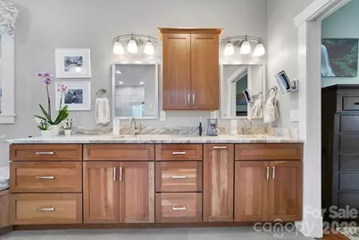
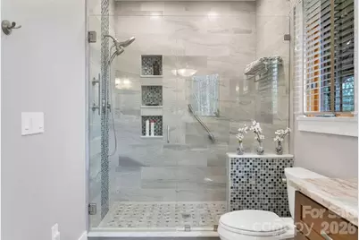
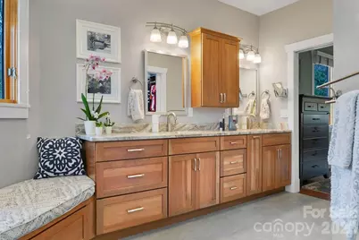
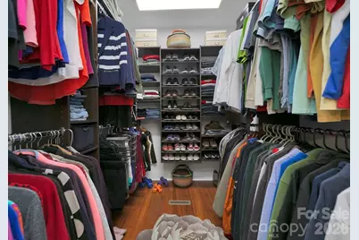
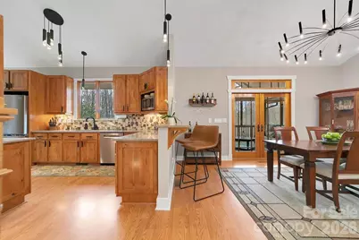
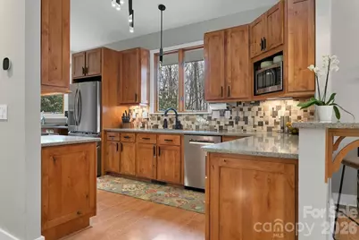
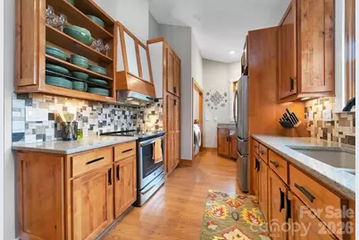
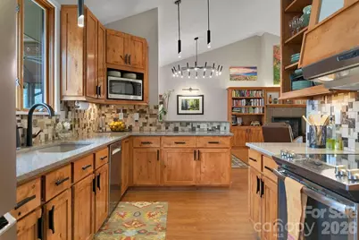
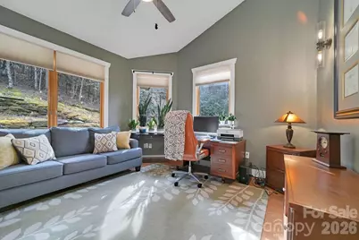
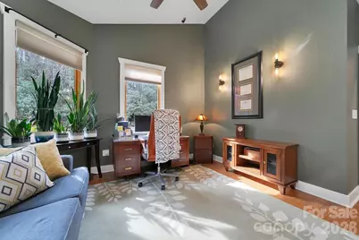
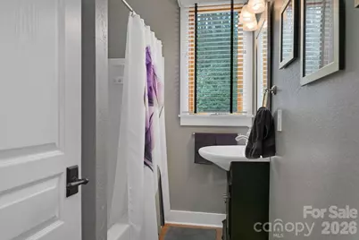
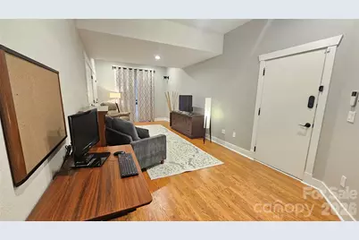
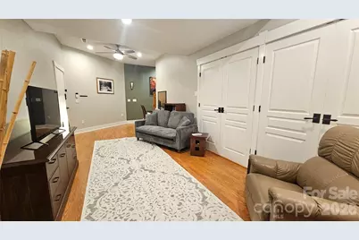
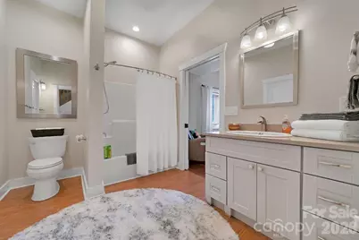
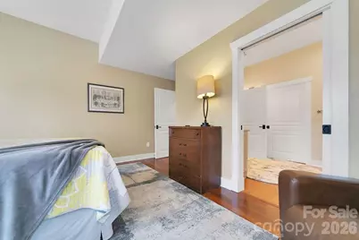
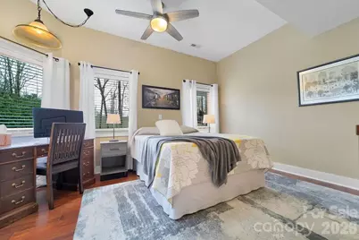
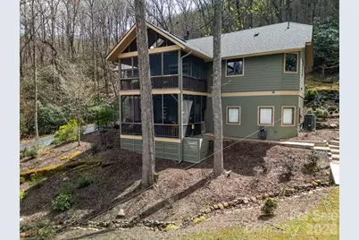
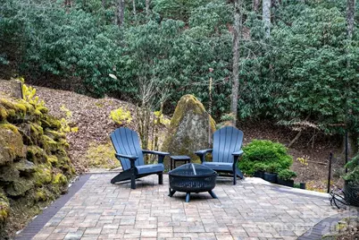
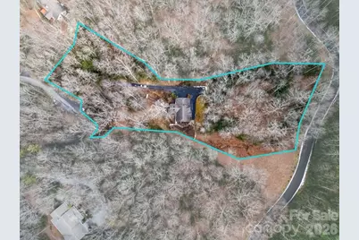
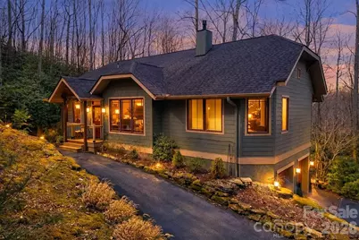
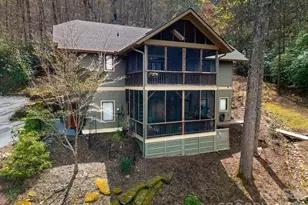
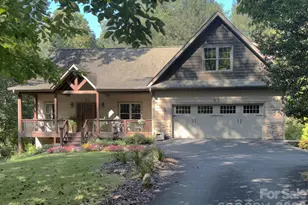
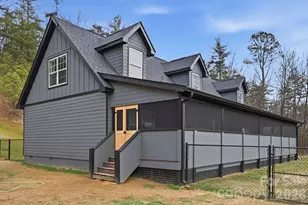
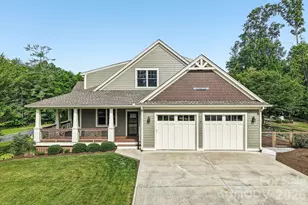
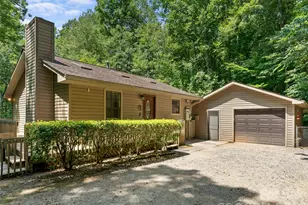
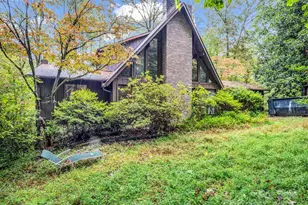
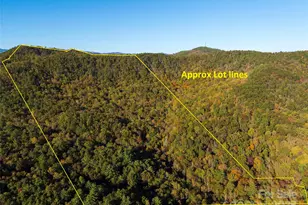
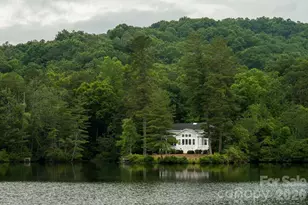
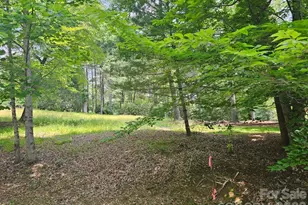
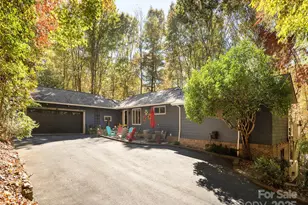
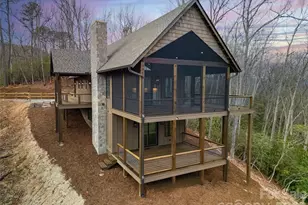
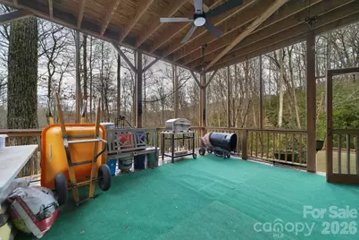
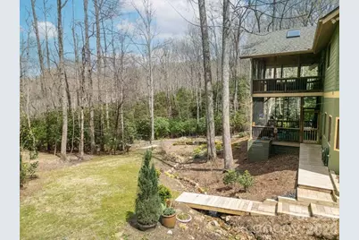
Discover a meticulously maintained sanctuary set on 2.38 private acres, bordered by two babbling creeks in the highly sought-after Glen Cannon community. Perfectly positioned just minutes from Downtown Brevard and the entrance of Pisgah National Forest, this home is the ideal launchpad for mountain biking, hiking, and trout fishing enthusiasts. Step inside a main level that floods with natural light, offering the serene feel of living in the treetops. The open-concept interior features vaulted ceilings and expansive windows. The renovated primary suite is a true sanctuary, featuring a spa-like walk-in shower, custom storage, and heated tile floors. The chef's kitchen is designed for entertaining, flowing effortlessly into the dining space and living area anchored by an inviting fireplace. The real showstopper? The Treetop Screened Deck. Experience mountain living on a massive scale, upgraded with a brand-new 50-year shingle roof, new skylights, and remote-controlled shades for year-round comfort. The flexible lower level offers a third bedroom, full bath, and versatile flex space-perfect for a home office, guest suite, or recreation room. Plus, the oversized 2-car garage provides ample storage for kayaks, bikes, and all your outdoor gear. Experience the peace of the mountains with the convenience of Brevard at your doorstep. This is one you truly have to see!
Full Property Details
Full Property Details for 141 Bruce Cir
General
- Price: $805,000
- HOA FEE: $8/month
- HOA FEE FREQ.: Annually
- Status: Active
- Type: Single Family
- Source: Charlotte_Regional_Realtor_Association
- MLS ID: 4343499
- Updated: 5/11/2026
- Added to Site: 95 day(s) ago
Interior
- Interior Features: Attic Other, Built-in Features, Open Floorplan, Split Bedroom, Storage, Walk-In Closet(s)
- Fireplace: Yes
- Fireplace(s): Gas, Gas Log, Gas Vented, Living Room, Gas, Gas Log, Gas Vented, Living Room
- Appliances: Dishwasher, Disposal, Dryer, Electric Cooktop, Electric Oven, Electric Water Heater, Exhaust Hood, Microwave, Refrigerator with Ice Maker, Washer, Washer/Dryer
- Flooring: Carpet, Tile, Vinyl
Rooms
Bathrooms
- Total Bathrooms: 3
- Full Bathrooms: 3
- Main - Full Baths: 2
- Basement Baths: 1
Bedrooms
- Total Bedrooms: 3
- Bedrooms-B: 1
- Bedrooms Main & Up: 2
Other Rooms
- Laundry: Inside, Laundry Closet, Main Level, Sink, Upper Level
Additional Information
- Shared Amenities: Walking Trails
- Equipment: Fuel Tank - Leased
Parking
- Garage: Yes
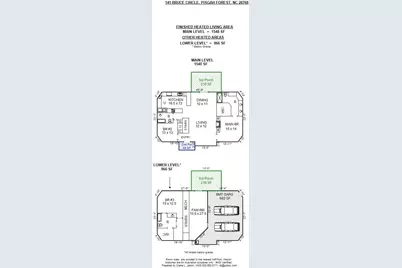
- Garage Description: 682 Sq. Ft.
- Garage Spaces: 2
- Parking Features: Basement, Driveway, Garage Faces Side
Location
- County: Transylvania
- Subdivision: Glen Cannon
- Driving Directions: GPS
School Information
- Elementary School: Brevard
- Middle School: Brevard
- High School: Brevard
Community
- Assoc. Name: Glen Cannon POA
Heating & Cooling
- Cooling Type: Ceiling Fan(s), Electric, Heat Pump
- Heating Type: Electric, Heat Pump, Propane
Utilities
- Sewer: Septic Installed
- Water: Well
- Utility Description: Electricity Connected, Propane, Underground Utilities
Structural Information
- Architectural Style: Arts and Crafts
- Construction: Site Built
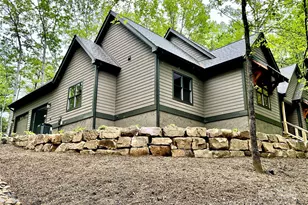
- Exterior Const.: Cedar Shake, Hardboard Siding
- Basement: Yes
- Basement Desc.: Basement Garage Door, Finished, Full, Interior Entry, Storage Space, Walk-Out Access, Walk-Up Access
- Roof: Architectural Shingle
- Main/1st Level: 1,548 Sq. Ft.
- Year Built: 2004
Lot Features
- Street/Road Desc.: Asphalt, Paved
- Elevation (Approx.): 2000
- Lot Features: Creek Front, Private, Sloped, Creek/Stream, Wooded
Financial Considerations
- Association Fee: $100
- Assoc Fee Freq.: Annually
- Other Assoc Fees: $1,200
- Other Fee Freq.: Annually
- Terms: Cash, Conventional
Disclosures and Reports
- Property ID: 9506-20-5777-000
- Plat: 10/302
- Lot Number: 833-359
Listed by Looking Glass Realty

Get Pre-Approved Today
Schools
Schools serving 141 Bruce Cir
School District:Transylvania County Schools
Disclaimer:
School attendance boundaries provided by ATTOM Data Solutions and are for reference only. Contact the school directly to verify enrollment eligibility.
Price & Sales History for 141 Bruce Cir
Date
Details
Price
Change
Source
4/28/2026
Price Reduced
$805,000
-2.42%
MLS
2/20/2026
Listed
$825,000
117.11%
MLS
2/15/2018
Sold
$380,000
—
Public Record
Disclaimer: Historical sales information is derived from public records provided by the county offices. Information is not guaranteed and should be independently verified.
Tax History
Tax History for 141 Bruce Cir
Year
Property Taxes
Change
Tax Assessment
Change
2025
$2,634
7%
$548,170
47%
2023
$2,454
1%
$372,730
—
2021
$2,435
-1%
$372,730
—
2022
$2,454
1%
$372,730
12%
2021
$2,435
6%
$332,420
—
2019
$2,297
24%
$332,420
1%
2017
$1,858
3%
$328,240
—
2016
$1,806
21%
$328,240
9%
2015
$1,495
7%
$302,490
—
2013
$1,391
—
$302,490
2%
2013
$1,391
—
$295,420
—
Disclaimer: Historical tax information is derived from public records provided by the county offices. Information is not guaranteed and should be independently verified.
Estimate the Cost
Estimate the Cost for 141 Bruce Cir
141 Bruce Circle, Pisgah Forest, NC 28768 (MLS# 4343499) is a Single Family property with 3 bedrooms and 3 full bathrooms. 141 Bruce Circle is currently listed for $805,000 and was received on February 20, 2026. Want to learn more about 141 Bruce Circle? Do you have questions about finding other Single Family real estate for sale in Pisgah Forest? You can browse all Pisgah Forest real estate or contact a Coldwell Banker agent to request more information.