This is a carousel with tiles that activate property listing cards. Use the previous and next buttons to navigate.
1/40
$549,000
This is a carousel with tiles that activate property listing cards. Use the previous and next buttons to navigate.
1/40
Property Description
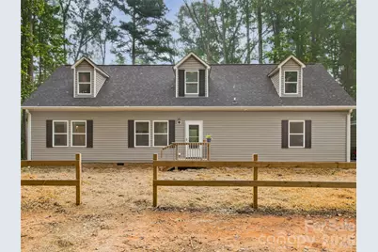
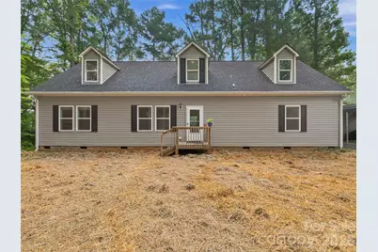
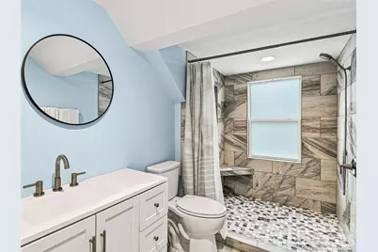
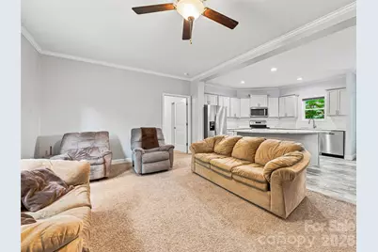
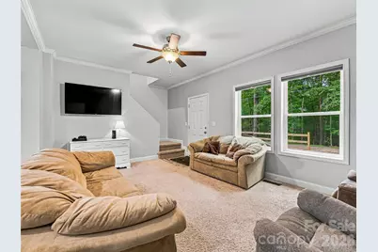
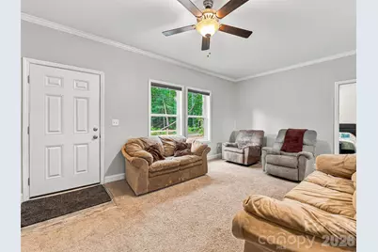
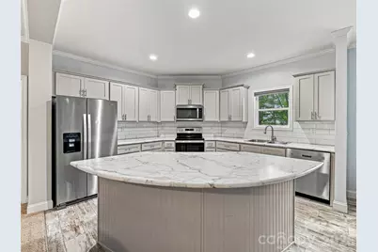
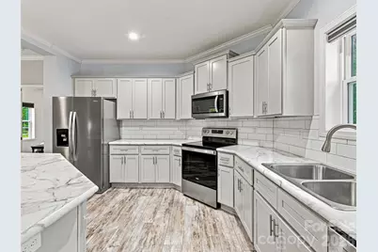
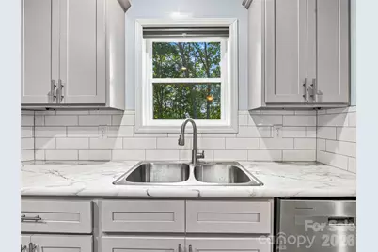
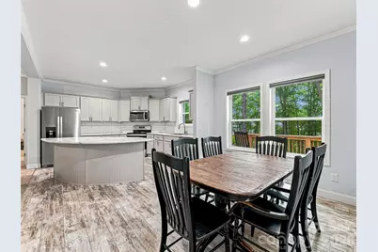
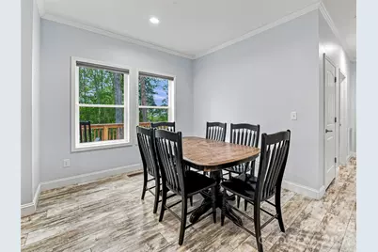
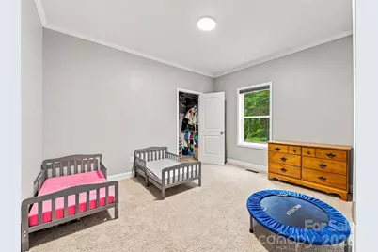
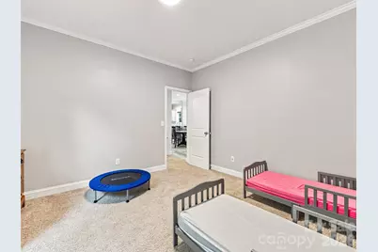
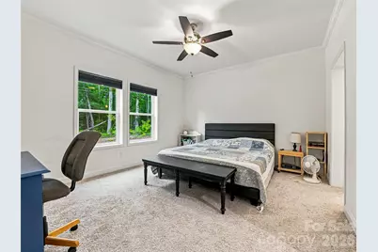
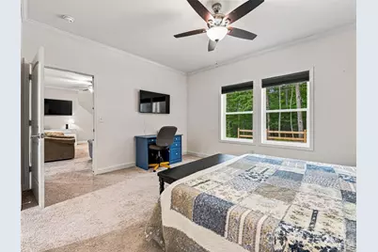
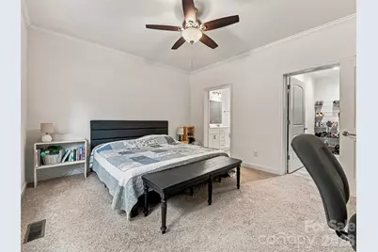
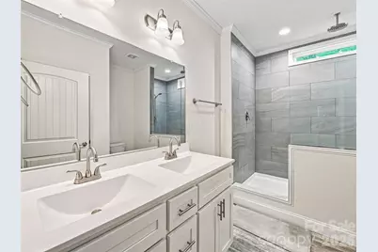
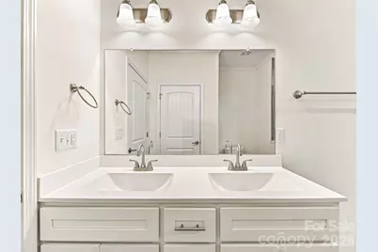
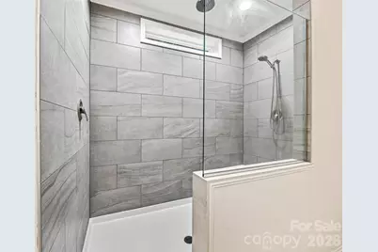
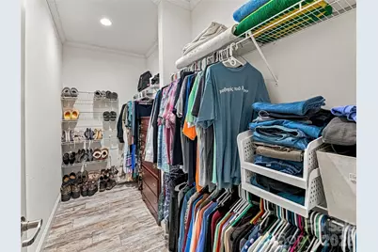
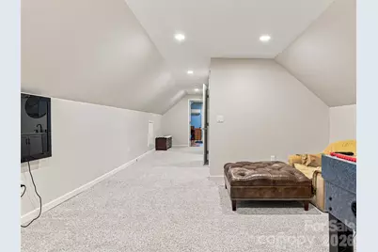
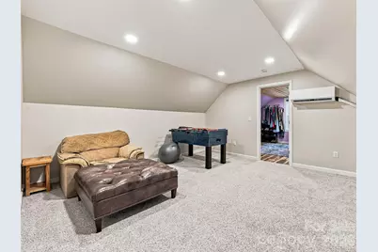
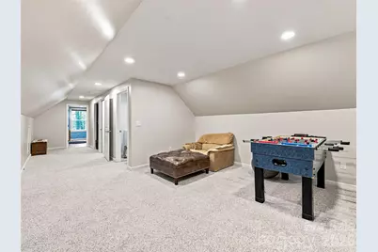
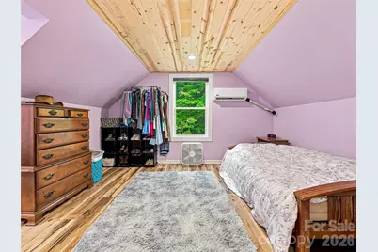
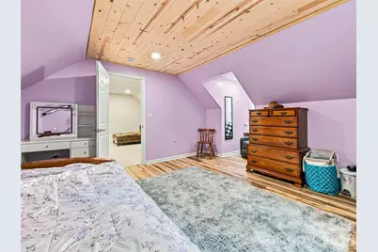
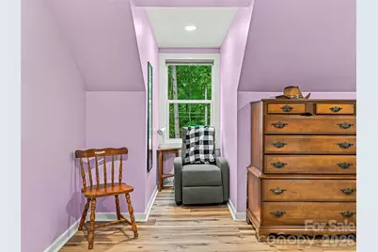
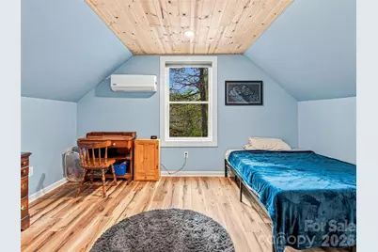
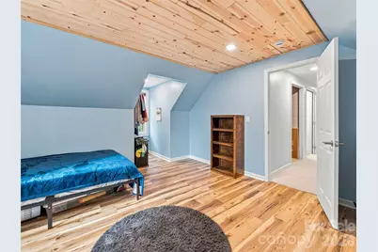
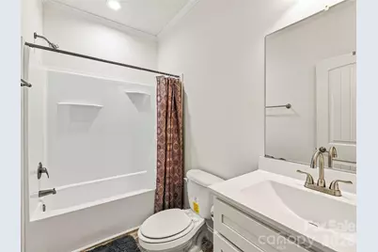
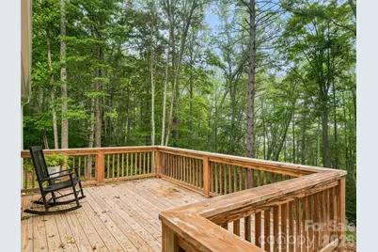
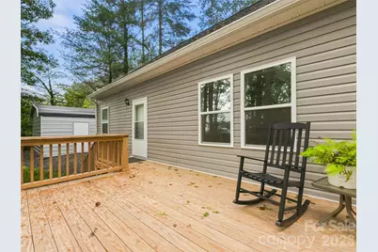
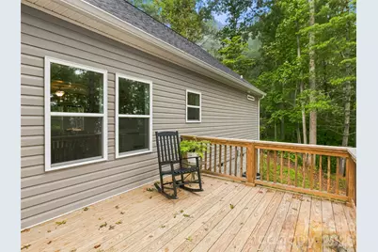
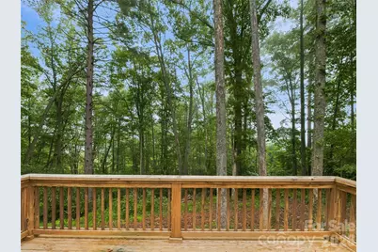
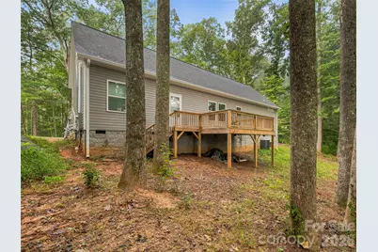
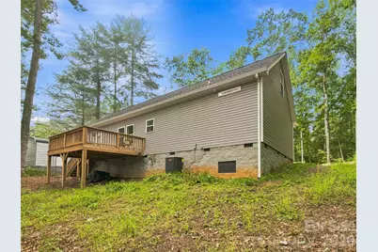
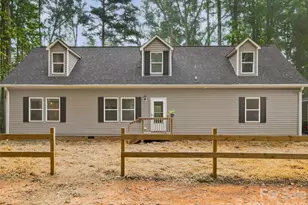
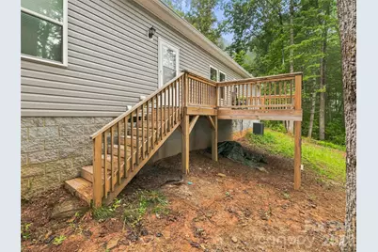
Discover the perfect combination of comfort, style, versatility, and peaceful surroundings in this beautifully designed home nestled in the desirable Bass Lake Subdivision of Pisgah Forest. Set on a private, tree-lined lot, this spacious off-frame modular home, built to local building codes, delivers the quality and feel of traditional stick-built construction, plus a thoughtfully designed floor plan with 3 bedrooms, 3 full bathrooms, and 2 bonus rooms to suit a variety of lifestyles. Step inside and experience an inviting interior where modern finishes and functional living spaces come together beautifully. The well-appointed kitchen is the heart of the home, featuring an oversized curved island with elegant marble-look countertops, soft-gray cabinetry, a classic subway tile backsplash, and stainless-steel appliances. With generous countertop space and an open, welcoming design, this kitchen is ideal for everyday living, casual dining, and entertaining family and friends. The spacious primary bedroom provides a comfortable private retreat, complete with a generous walk-in closet and an en-suite bathroom. Two additional rooms offer comfortable accommodations, while the home's two versatile bonus rooms provide exceptional flexibility for a home office, hobby or craft room, media room, exercise area, or additional recreational space. Whether you're working from home, entertaining guests, or simply enjoying room to spread out, this floor plan offers plenty of possibilities. Outside, the property's peaceful, wooded setting offers privacy and a relaxing atmosphere to enjoy Western North Carolina's natural beauty. Despite its tranquil surroundings, the home is conveniently located near downtown Brevard, with its charming shops, restaurants, galleries, and community attractions. Outdoor enthusiasts will appreciate easy access to the spectacular hiking trails, waterfalls, mountain biking, and recreational opportunities found throughout Pisgah National Forest and DuPont State Recreational Forest. For added peace of mind, the seller offers a one-year home warranty. With generous living spaces, attractive modern finishes, a flexible floor plan, a private setting, and an outstanding location, this property offers a wonderful opportunity to enjoy the Western North Carolina lifestyle. Don't miss your chance to make this inviting Pisgah Forest property your next home!
Full Property Details
Full Property Details for 552 Bass Lake Dr
General
- Price: $549,000
- HOA FEE: $33/month
- HOA FEE FREQ.: Annually
- Status: Active
- Type: Single Family
- Source: Charlotte_Regional_Realtor_Association
- MLS ID: 4425047
- Updated: 10/22/2026
- Added to Site: 49 day(s) ago
Interior
- Interior Features: Kitchen Island, Split Bedroom
- Appliances: Dishwasher, Electric Range, Electric Water Heater, Microwave, Refrigerator
- Flooring: Carpet, Vinyl
Rooms
Bathrooms
- Total Bathrooms: 3
- Full Bathrooms: 3
- Upper - Full Baths: 1
- Main - Full Baths: 2
Bedrooms
- Total Bedrooms: 3
- Bedrooms Main & Up: 3
Other Rooms
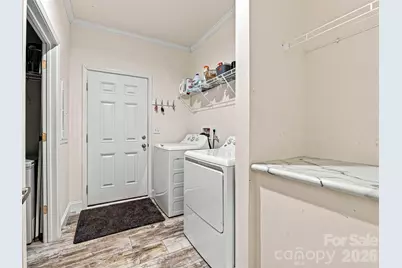
- Laundry: Laundry Room, Main Level
Additional Information
- Shared Amenities: Pond
Parking
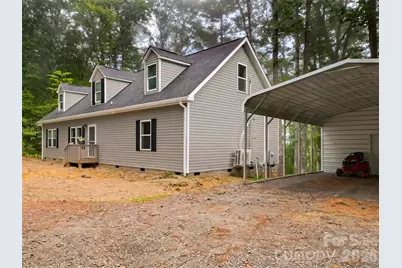
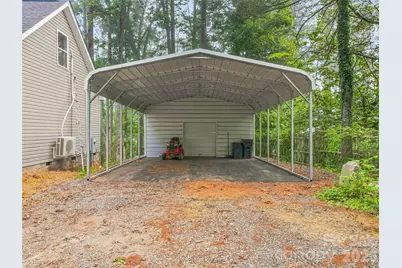
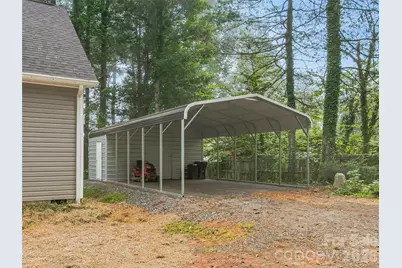
- Carports: Yes
- Carport Spaces: 2
- Parking Features: Detached Carport, Driveway
Location
- County: Transylvania
- Subdivision: Bass Lake
- Driving Directions: From Brevard: Take 64E to Bass Lake (approximately 1.6 miles past Triangle Stop in Penrose). Turn left into Bass Lake then follow the signs and GPS to 552 Bass Lake Dr. From Hendersonville: Take 64W to Bass Lake on the right. Turn right into Bass Lake then follow the signs and GPS to 552 Bass Lake Dr.
School Information
- Elementary School: Pisgah Forest
- Middle School: Brevard
- High School: Brevard
Community
- Assoc. Name: Bass Lake HOA
Heating & Cooling
- Cooling Type: Heat Pump
- Heating Type: Heat Pump
Utilities
- Sewer: Septic Installed
- Water: Well
Structural Information
- Architectural Style: Cape Cod
- Construction: Off Frame Modular
- Exterior Const.: Vinyl
- Roof: Architectural Shingle
- Upper: 824 Sq. Ft.
- Main/1st Level: 1,634 Sq. Ft.
- Year Built: 2024
Lot Features
- Street/Road Desc.: Gravel
Financial Considerations
- Association Fee: $400
- Assoc Fee Freq.: Annually
- Terms: Cash, Conventional
Disclosures and Reports
- Property ID: 9518-70-8201-000
- Lot Number: 1103/661
Listed by Howard Hanna Beverly-Hanks
Get Pre-Approved Today
Schools
Schools serving 552 Bass Lake Dr
School District:Transylvania County Schools
Disclaimer:
School attendance boundaries provided by ATTOM Data Solutions and are for reference only. Contact the school directly to verify enrollment eligibility.
Price & Sales History for 552 Bass Lake Dr
Date
Details
Price
Change
Source
10/22/2026
Price Reduced
$549,000
-4.52%
MLS
10/08/2026
Price Reduced
$575,000
-4.17%
MLS
9/18/2026
Listed
$600,000
—
MLS
Disclaimer: Historical sales information is derived from public records provided by the county offices. Information is not guaranteed and should be independently verified.
Estimate the Cost
Estimate the Cost for 552 Bass Lake Dr
552 Bass Lake Drive, Pisgah Forest, NC 28768 (MLS# 4425047) is a Single Family property with 3 bedrooms and 3 full bathrooms. 552 Bass Lake Drive is currently listed for $549,000 and was received on September 18, 2026. Want to learn more about 552 Bass Lake Drive? Do you have questions about finding other Single Family real estate for sale in Pisgah Forest? You can browse all Pisgah Forest real estate or contact a Coldwell Banker agent to request more information.