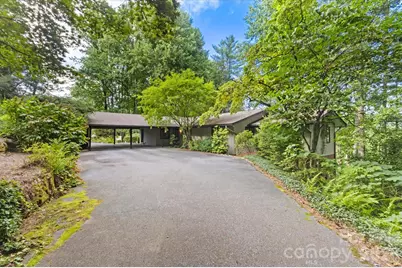
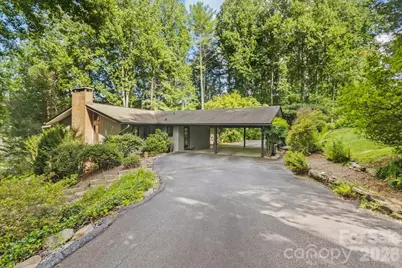
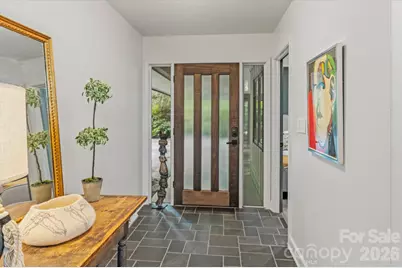
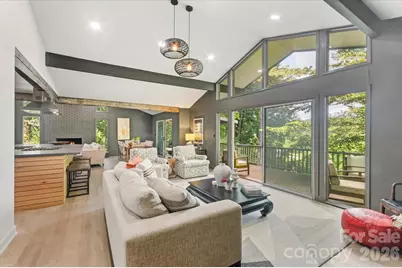
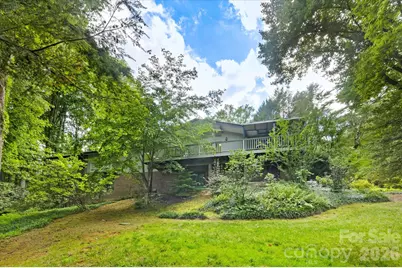
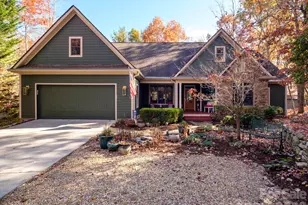
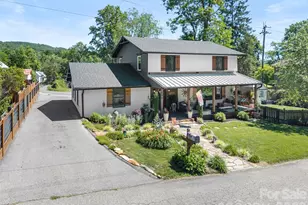
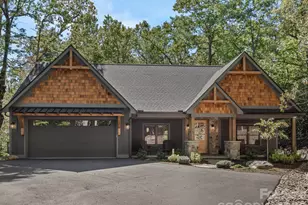
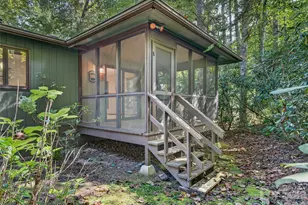
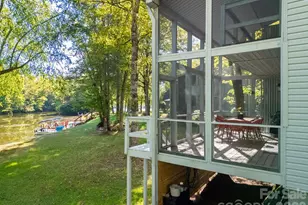
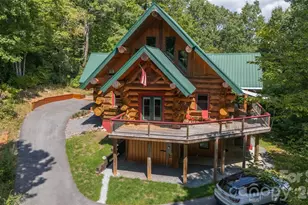
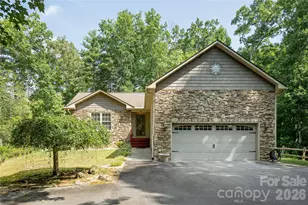
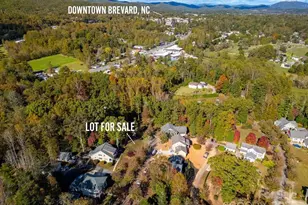
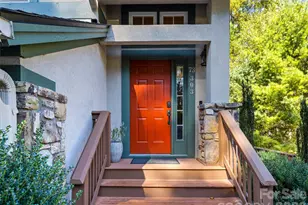
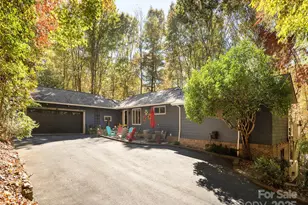
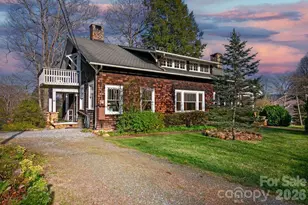
Full Property Details for 651 Glen Cannon Dr
General
- Price: $850,000
- HOA FEE: $8/month
- HOA FEE FREQ.: Annually
- Status: Active
- Type: Single Family
- Source: Charlotte_Regional_Realtor_Association
- MLS ID: 4414802
- Updated: 9/30/2026
- Added to Site: 46 day(s) ago
Interior
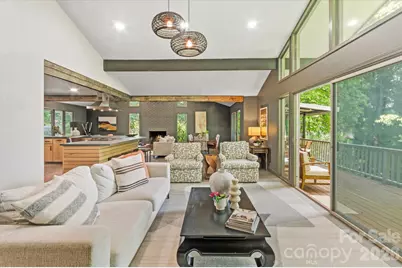
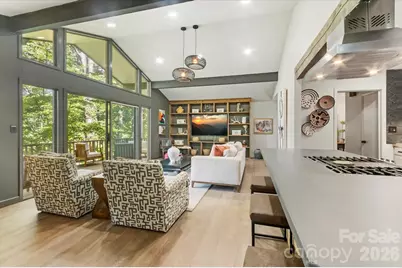
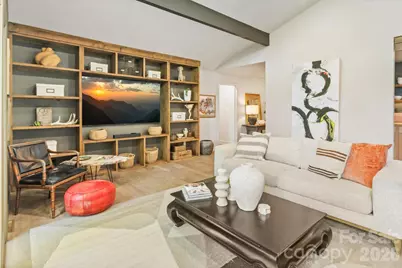
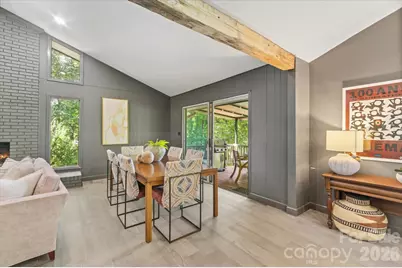
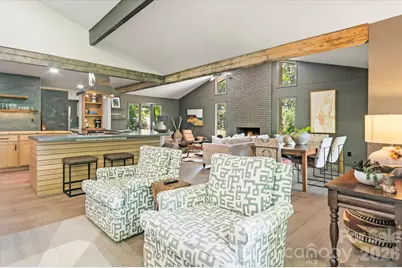
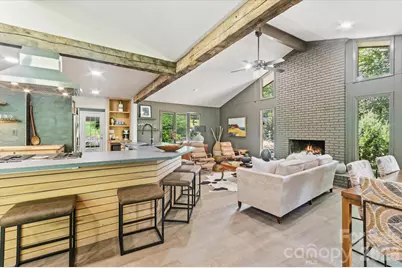
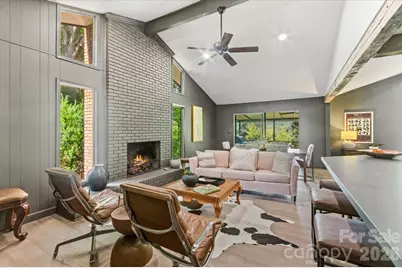
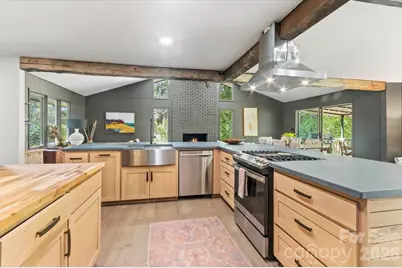
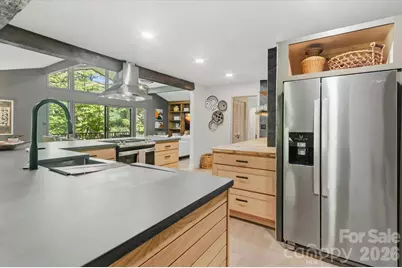
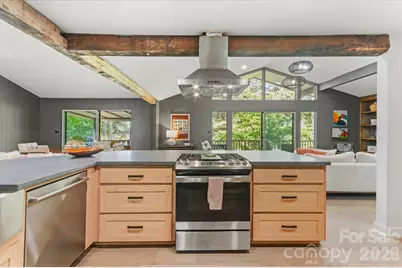
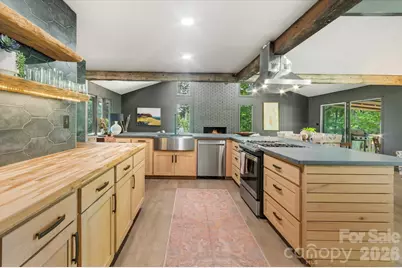
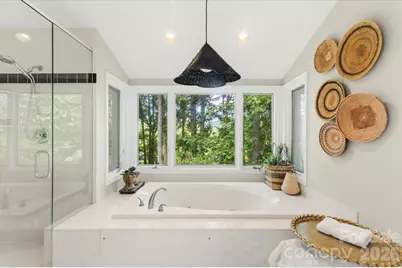
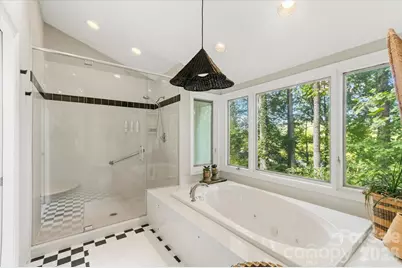
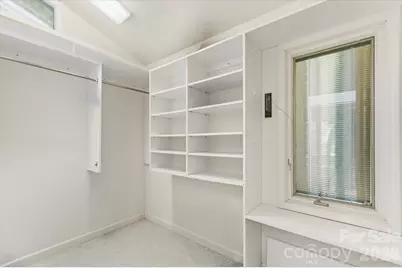
- Interior Features: Attic Stairs Pulldown, Breakfast Bar, Built-in Features, Entrance Foyer, Garden Tub, Kitchen Island, Open Floorplan, Walk-In Closet(s)
- Fireplace: Yes
- Fireplace(s): Den, Gas Log, Wood Burning, Den, Gas Log, Wood Burning
- Appliances: Dishwasher, Exhaust Hood, Gas Range, Gas Water Heater, Microwave, Refrigerator, Washer/Dryer
Rooms
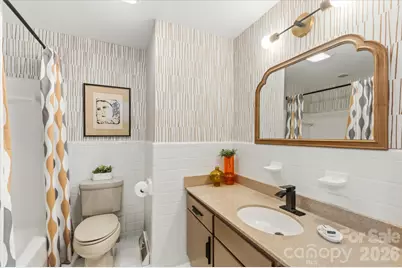
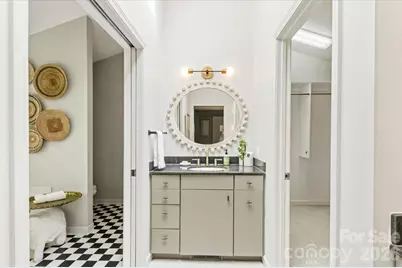
- Total Bathrooms: 3
- Full Bathrooms: 2
- Half Bathrooms: 1
- Main - Full Baths: 2
- Main - 1/2 Baths: 1
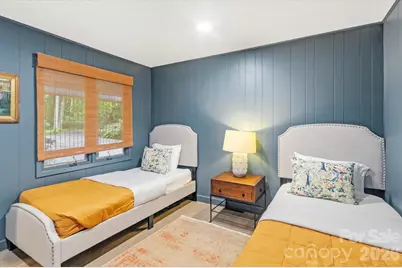
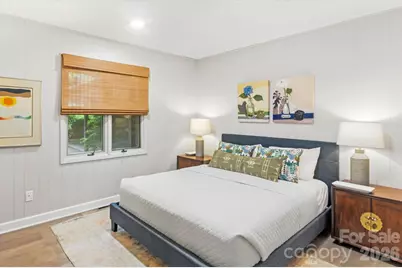
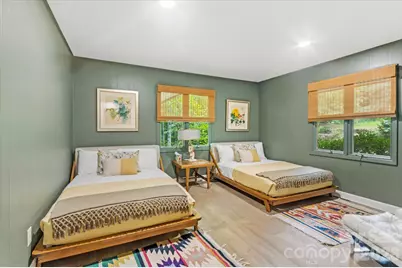
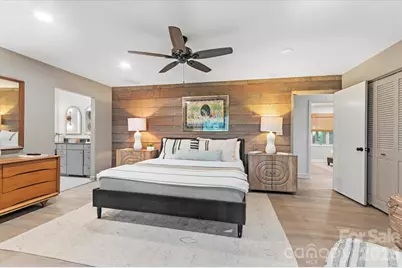
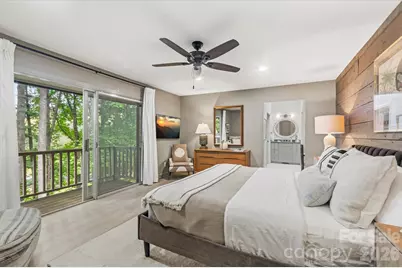
- Total Bedrooms: 4
- Bedrooms Main & Up: 4
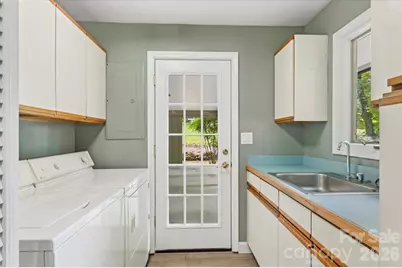
- Laundry: Laundry Room, Main Level
Additional Information
- Shared Amenities: Picnic Area, Walking Trails
Parking
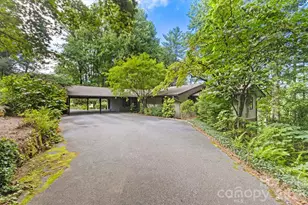
- Carports: Yes
- Carport Spaces: 2
- Parking Features: Attached Carport, Circular Driveway, Driveway
Location
- County: Transylvania
- Subdivision: Glen Cannon
- Driving Directions: From Main Street Brevard, 276 South to left on Elm Bend Road. At the end of Elm Bend Road take a left on Wilson Road, turn right at Skyterra, La Parc sign on to Glen Cannon Drive. 651 Glen Cannon Drive will be located on the left.
Heating & Cooling
- Cooling Type: Central Air, Electric
- Heating Type: Natural Gas
Utilities
- Sewer: Septic Installed
- Water: Well
- Utility Description: Cable Available, Electricity Connected, Natural Gas, Underground Utilities
Structural Information
- Architectural Style: Traditional
- Construction Status: Completed
- Construction: Site Built
- Exterior Const.: Wood
- Basement: Yes
- Basement Desc.: Exterior Entry, Partially Finished
- Roof: Architectural Shingle
- Main/1st Level: 2,500 Sq. Ft.
- Year Built: 1972
Lot Features
- Street/Road Desc.: Asphalt, Paved
- Elevation (Approx.): 2000
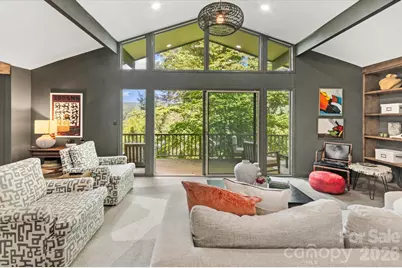
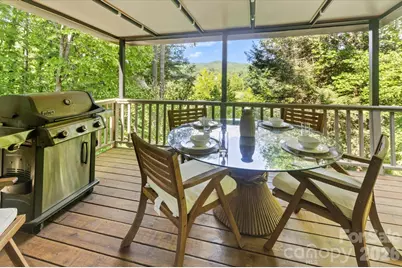
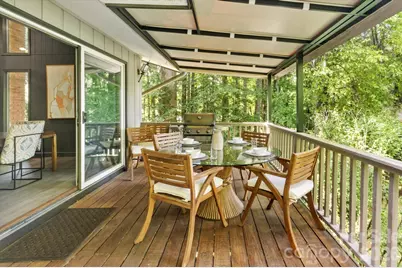
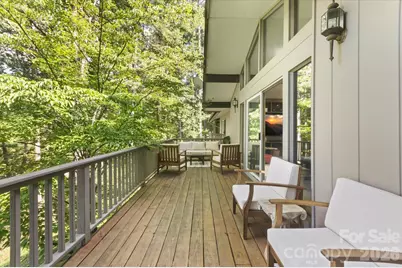
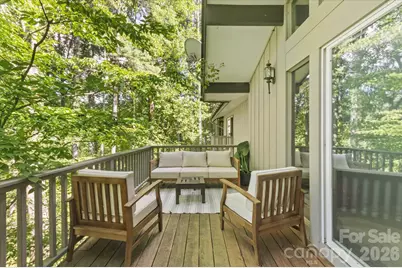
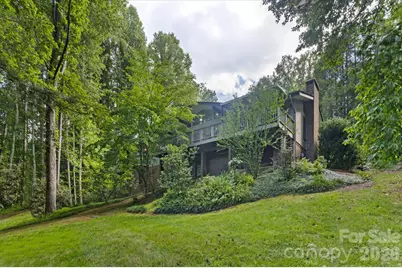
- Lot Features: Private, Sloped, Wooded, Views
Financial Considerations
- Association Fee: $100
- Assoc Fee Freq.: Annually
- Terms: Cash, Conventional
Disclosures and Reports
- Restrictions: Architectural Review, Subdivision
- Property ID: 8595697358000
- Lot Number: 01051/0358
Listed by Dimps Realty Co Inc.