This is a carousel with tiles that activate property listing cards. Use the previous and next buttons to navigate.
1/1
$553,000
This is a carousel with tiles that activate property listing cards. Use the previous and next buttons to navigate.
1/1
Property Description
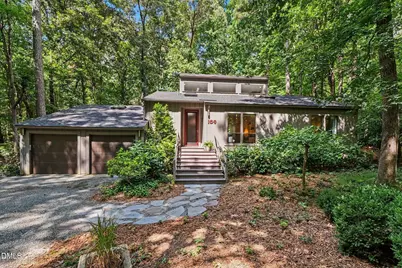
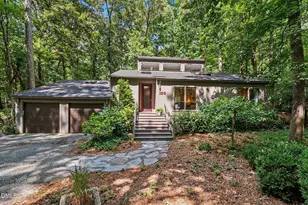
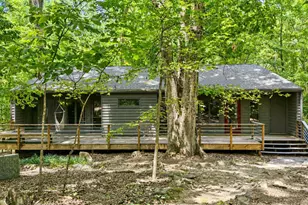
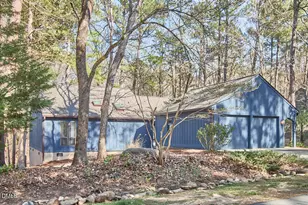
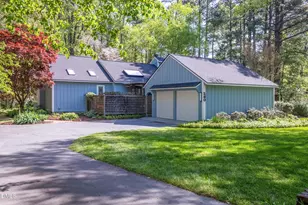
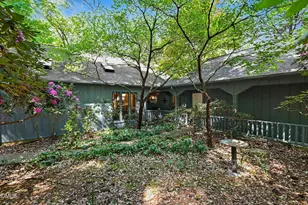
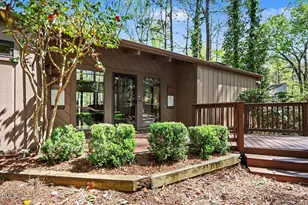
This single-level, three-bedroom, two-bath home has a spacious floor plan, a large screened porch, and a deck. Located on a cul-de-sac and surrounded by mature plantings, the home is nestled in a woodland garden. Wooded views are visible from most every window in the home. Guests are greeted by a slate walkway and architectural stairs leading to the reeded glass front door. Once inside the home, many large windows and skylights fill the spaces with natural light. The family room boasts soaring ceilings and adjoins the dining room and kitchen. The jewel of the home is the spacious cook's kitchen. This space includes ample designer cabinetry, lovely granite counters, two sinks, wine storage, and large windows that overlook a fenced area that could be used as a kitchen garden. The home's generously sized screened porch, with cathedral ceiling, is accessed through the dining area. There are three large bedrooms in the home, one bedroom is currently being used as a den/media room. The primary bedroom boasts an en suite bath, walk-in closet and a door which leads to the deck. The deck joins the space between the primary bedroom and the screened porch. Built-in office space is located in the laundry room. Two desk areas are found here, perfect for a craft or artist space. The two-bay, economy garage offers space for vehicles and storage. A storage loft has been built in the upper part of the garage. Additional features of the home include many large closets, ceiling fans in most every room and on the screened porch, a whole house fan, and designer light fixtures. Fearrington Village boasts many options for recreation. Walking trails, tennis courts and a swimming pool are located in the community, and the home is only a short distance from the Village shops and restaurants. This home features a livable floor plan, lovely views and is coupled with Fearrington Village's many amenities.
Full Property Details
Full Property Details for 109 Creekwood
General
- Sold For: $553,000
- HOA FEE: $26/month
- HOA FEE FREQ.: Annually
- Taxes: $3,269 (2026)
- Status: Closed
- Type: Single Family
- Source: 2218
- MLS ID: 10185729
- Added to Site: 61 day(s) ago
Interior
- Number of Rooms: 6
- Interior Features: Bathtub/Shower Combination, Breakfast Bar, Built-in Features, Cathedral Ceiling(s), Ceiling Fan(s), Entrance Foyer, Granite Counters, High Ceilings, Kitchen Island, Kitchen/Dining Room Combination, Quartz Counters, Recessed Lighting, Shower Only, Smooth Ceilings, Stone Counters, Walk-In Closet(s)
- Appliances: Convection Oven, Dishwasher, Disposal, Dryer, Electric Oven, Gas Cooktop, Range Hood, Refrigerator, Self Cleaning Oven, Washer, Water Heater
- Flooring: Hardwood, Parquet, Tile, Varies
Rooms
Bathrooms
- Total Bathrooms: 2
- Full Bathrooms: 2
Bedrooms
- Total Bedrooms: 3
Other Rooms
- Laundry: Laundry Room, Main Level
Additional Information
- Shared Amenities: Clubhouse, Exercise Course, Landscaping, Park, Picnic Area, Playground, Pond Year Round, Pool, Tennis Court(s), Trail(s)
Exterior
- Exterior Features: Garden, Rain Barrel/Cistern(s), Rain Gutters
- Porch/Patio/Deck: Deck, Porch, Screened
Parking
- Garage: Yes
- Attached garage: Yes
- Garage Spaces: 2
- Total Spaces: 3
- Parking Features: Attached, Driveway, Garage, Garage Door Opener, Garage Faces Front, Gravel, Inside Entrance, Off Street, Parking Pad, See Remarks
Location
- County: Chatham
- Subdivision: Fearrington
School Information
- Elementary School: Chatham - Perry W Harrison Elementary
- Middle School: Chatham - Margaret B Pollard Middle School
- High School: Chatham - Seaforth High School
Community
- Association: Yes
- Assoc. Name: Fearrington HOA
- Assoc. Fees Include: Unknown
Heating & Cooling
- Central air: Yes
- Air Conditioning: Yes
- Cooling Type: Central Air, Whole House Fan
- Heating Type: Forced Air
Utilities
- Sewer: Septic Tank
- Water: Public
Structural Information
- Architectural Style: Transitional
- Structure Type: Site Built
- Exterior Const.: Engineered Wood, Wood Siding
- Basement: Yes
- Basement Desc.: Crawl Space
- Roof: Shingle
- Building Size: 1605
- Square Feet: 1,605
- Living Area: 1,605 Sq. Ft.
- Finished Above Grnd: 1,605 Sq. Ft.
- Year Built: 1979
Lot Features
- Lot Size (Acres): 0.89
- Lot Size (Sq. Ft.): 38,768.4
- Fence: Yes
- Lot Features: Back Yard, Cul-De-Sac, Front Yard, Hardwood Trees, Landscaped, Partially Cleared
- Fencing (Description): Partial
Financial Considerations
- Association Fee: Yes
- Association Fee: $315
- Assoc Fee Freq.: Annually
- Tax Amount: $3,269
- Tax Year: 2026
- Terms: Cash, Conventional
Disclosures and Reports
- Special Conditions: Standard
- APN: 977400680972
- Lot Number: 109
Listed by Berkshire Hathaway HomeService, Chris Culbreth (919) 602-5678
Sold by Berkshire Hathaway HomeService, Tony Hall

Get Pre-Approved Today
Schools
Schools serving 109 Creekwood
School District:Chatham County Schools
| Name | Grades | Distance |
|---|---|---|
Perry W Harrison Elementary 2655 Hamlets Chapel Road, Pittsboro, NC 27312 | PK-5 | 4.4 mi |
Margaret B. Pollard Middle School 185 Granite Mill Boulevard, Chapel Hill, NC 27516 | 6-8 | 2 mi |
Disclaimer:
School attendance boundaries provided by ATTOM Data Solutions and are for reference only. Contact the school directly to verify enrollment eligibility.
Price & Sales History for 109 Creekwood
Date
Details
Price
Change
Source
10/09/2026
Sold
$553,000
1.84%
MLS
8/12/2026
Listed
$543,000
—
MLS
Disclaimer: Historical sales information is derived from public records provided by the county offices. Information is not guaranteed and should be independently verified.
109 Creekwood, Pittsboro, NC 27312 (MLS# 10185729) is a Single Family property that was sold at $553,000 on October 09, 2026. Want to learn more about 109 Creekwood? Do you have questions about finding other Single Family real estate for sale in Pittsboro? You can browse all Pittsboro real estate or contact a Coldwell Banker agent to request more information.