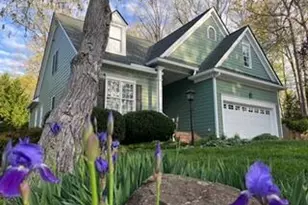
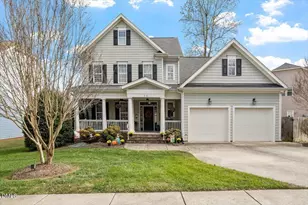
Full Property Details for 114 Whispering Meadows Ln Ln
General
- Sold For: $675,000
- HOA FEE: $28/month
- HOA FEE FREQ.: Annually
- Taxes: $3,612
- Status: Closed
- Type: Single Family
- Source: 2218
- MLS ID: 10071494
- Added to Site: 496 day(s) ago
Interior
- Number of Rooms: 9
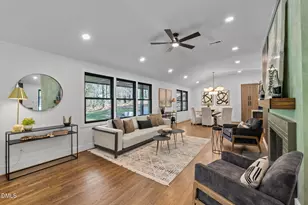
- Interior Features: Bar, Bathtub Only, Built-in Features, Ceiling Fan(s), Chandelier, Crown Molding, Double Vanity, Dry Bar, Granite Counters, High Ceilings, Kitchen Island, Open Floorplan, Master Downstairs, Quartz Counters, Recessed Lighting, Room Over Garage, Separate Shower, Smart Thermostat, Smooth Ceilings, Soaking Tub, Walk-In Closet(s), Walk-In Shower, Water Closet
- Fireplace: Yes
- Number of Fireplaces: 2
- Fireplace(s): Electric, Gas Starter, Living Room, Outside
- Appliances: Dishwasher, Disposal, ENERGY STAR Qualified Appliances, Gas Oven, Gas Range, Smart Appliance(s), Tankless Water Heater
- Flooring: Vinyl, Tile
Rooms
- Total Bathrooms: 3
- Full Bathrooms: 2
- Half Bathrooms: 1
- Laundry: Electric Dryer Hookup, Main Level, Washer Hookup
Additional Information
- Spa Description: Above Ground
Exterior
- Exterior Features: Built-in Barbecue, Lighting, Outdoor Grill, Outdoor Kitchen, Smart Lock(s)
- Porch/Patio/Deck: Covered, Front Porch, Patio, Rear Porch, Screened
Parking
- Garage: Yes
- Attached garage: Yes
- Garage Spaces: 2
- Parking Features: Driveway, Garage
Location
- County: Chatham
- Subdivision: Whispering Meadows
- Driving Directions: Hwy 15-501 S from Pittsboro, Right onto Hwy 87, Right onto Whispering Meadows, Last finished home on the right
- City Limits: Yes
School Information
- Elementary School: Chatham - Pittsboro
- Middle School: Chatham - Horton
- High School: Chatham - Northwood
Community
- Association: Yes
- Assoc. Fees Include: None
Heating & Cooling
- Air Conditioning: Yes
- Cooling Type: Central Air, Dual
- Heating Type: Forced Air, Heat Pump
Utilities
- Sewer: Public Sewer
- Water: Public
- Utility Description: Cable Connected, Electricity Connected, Natural Gas Connected, Phone Available, Sewer Connected, Water Connected
Structural Information
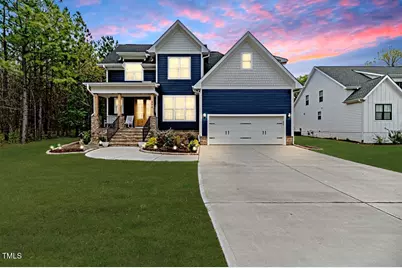
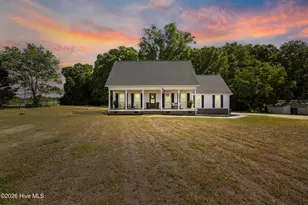
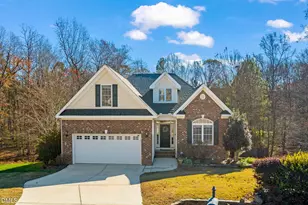
- Architectural Style: Craftsman
- Structure Type: House, Site Built
- Builder: Dan Walsh Construction
- Exterior Const.: Fiber Cement, Stone Veneer
- Roof: Shingle
- Common Walls: No Common Walls
- Windows: Blinds, Insulated Windows, Shutters
- Building Size: 2665
- Square Feet: 2,665
- Finished Above Grnd: 2,665 Sq. Ft.
- Year Built: 2021
Additional Structures
- Other Structures: Outdoor Kitchen, Pergola
Lot Features
- Lot Size (Acres): 0.3
- Lot Size (Sq. Ft.): 13,068
- Frontage: City Street
- Lot Features: Back Yard, Front Yard, Gentle Sloping, Landscaped
Green Features
- Energy Efficient: Appliances, HVAC
Financial Considerations
- Association Fee: $340
- Assoc Fee Freq.: Annually
- Tax Amount: $3,612.84
Disclosures and Reports
- Special Conditions: Standard
- Property ID: 93733
- Lot Number: 8
Listed by Allen Tate/Pittsboro, Jonathan Szabady (919) 533-7378
Sold by Real Broker, LLC, Peter Kima