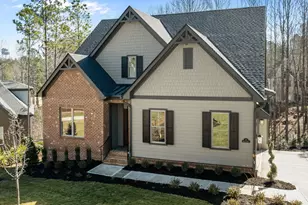
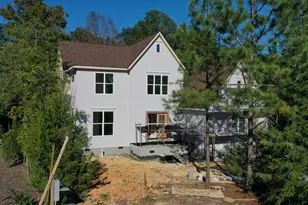
This is a carousel with tiles that activate property listing cards. Use the previous and next buttons to navigate.
1/1
$898,000
This is a carousel with tiles that activate property listing cards. Use the previous and next buttons to navigate.
1/1
Property Description
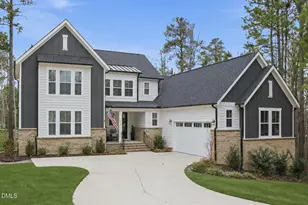
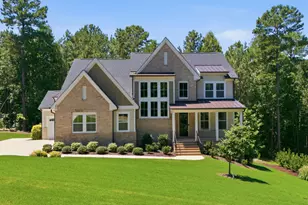
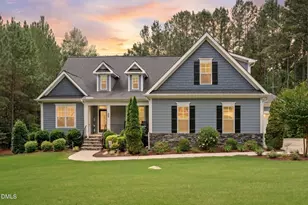
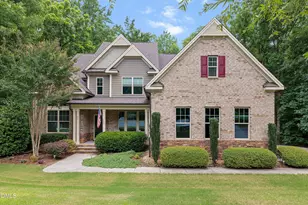
Assumable Loan for 2.75%!!!! Welcome to an exceptional custom home nestled on nearly an acre in the prestigious gated community of Chapel Ridge Estates. Designed for both elegance and comfort, this residence offers soaring 10-foot ceilings, 8-foot doors, and a beautifully flowing layout that blends open-concept living with intimate, thoughtfully crafted spaces. Enjoy a chef's kitchen with an oversized island overlooking the breakfast area and expansive family room, ideal for gathering and entertaining. The main-level primary suite offers a spa-like escape with a custom jetted shower and walk-in closet. A guest suite on the first floor provides added convenience, while upstairs features two additional bedrooms and a spacious bonus room. The fifth bedroom is currently being used as an expansive media room, perfect for movie nights or game-day gatherings. From the custom wine cellar to the three-car garage and the professionally landscaped, wooded lot, every element speaks to luxury. Life in Chapel Ridge Estates means access to exclusive resort-style amenities, including a signature golf course, clubhouse, pool, fitness center, tennis, pickleball, and more. An added benefit for qualified buyers -this home offers a VA assumable loan, presenting an incredible opportunity in today's market. This is more than a home - it's a lifestyle reserved for those who appreciate the finest in design, community, and comfort.
Full Property Details
Full Property Details for 216 Colonial Ridge Dr
General
- Sold For: $898,000
- HOA FEE: $115/month
- Taxes: $5,981
- Status: Closed
- Type: Single Family
- Source: 2218
- MLS ID: 10147275
- Added to Site: 143 day(s) ago
Interior
- Number of Rooms: 13
- Interior Features: Bathtub/Shower Combination, Ceiling Fan(s), Coffered Ceiling(s), Crown Molding, Double Vanity, Entrance Foyer, High Ceilings, Kitchen Island, Master Downstairs, Smooth Ceilings, Storage, Tray Ceiling(s), Walk-In Closet(s), Walk-In Shower
- Fireplace: Yes
- Number of Fireplaces: 1
- Fireplace(s): Family Room
- Appliances: Dishwasher, Gas Cooktop, Gas Oven, Microwave, Refrigerator, Washer/Dryer, Wine Refrigerator
- Flooring: Carpet, Hardwood, Tile
Rooms
Bathrooms
- Total Bathrooms: 4
- Full Bathrooms: 3
- Half Bathrooms: 1
Bedrooms
- Total Bedrooms: 5
Other Rooms
- Laundry: Main Level
Additional Information
- Shared Amenities: Clubhouse, Fitness Center, Gated, Golf Course, Playground, Pool, Tennis Court(s)
- Pool: Yes
- Pool Description: Community, Lap
Exterior
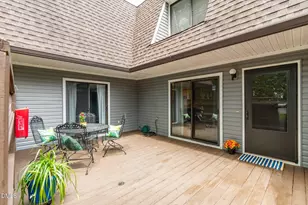
- Porch/Patio/Deck: Covered, Front Porch, Rear Porch, Screened
Parking
- Garage: Yes
- Attached garage: Yes
- Garage Spaces: 3
- Parking Features: Attached, Driveway, Garage
Location
- County: Chatham
- Subdivision: Chapel Ridge Estates
- Driving Directions: From 15-501 N turn left on Russell Chapel Church Rd, right on Old Graham Rd, then left on Colonial Ride Dr. At stop sign, head straight and the home will be on the right.
School Information
- Elementary School: Chatham - Pittsboro Elementary
- Middle School: Chatham - George Moses Horton Middle
- High School: Chatham - Northwood High
Community
- Association: Yes
- Assoc. Fees Include: Maintenance Grounds
Heating & Cooling
- Air Conditioning: Yes
- Cooling Type: Zoned
- Heating Type: Forced Air, Natural Gas
Utilities
- Sewer: Private Sewer, Other
- Water: See Remarks
- Utility Description: Cable Available, Electricity Connected, Natural Gas Connected, Phone Available, Sewer Connected, Water Connected
Structural Information
- Architectural Style: Transitional
- Structure Type: Site Built
- Exterior Const.: Fiber Cement, Stone
- Basement: Yes
- Basement Desc.: Crawl Space
- Roof: Shingle
- Common Walls: No Common Walls
- Stories/Levels: 2
- Building Size: 3530
- Square Feet: 3,530
- Finished Above Grnd: 3,530 Sq. Ft.
- Year Built: 2013
Lot Features
- Lot Size (Acres): 0.97
- Lot Size (Sq. Ft.): 42,253.2
- Street/Road Desc.: Asphalt
- Lot Features: Back Yard, Few Trees, Front Yard, Near Golf Course
- Zoning: R-1
Financial Considerations
- Association Fee: $115
- Assoc Fee Freq.: Monthly
- Tax Amount: $5,981.85
Disclosures and Reports
- Special Conditions: Standard
- Property ID: 84707
- Lot Number: 845
Listed by Real Broker, LLC, Jameelah Jordan (919) 928-7173
Sold by Compass -- Chapel Hill - Durham, Mallory Turner Laures

Get Pre-Approved Today
Schools
Schools serving 216 Colonial Ridge Dr
School District:Chatham County Schools
| Name | Grades | Distance |
|---|---|---|
Horton Middle 79 Cooper Horton Road, Pittsboro, NC 27312 | 5-8 | 3.2 mi |
Pittsboro Elementary 375 Pittsboro School Road, Pittsboro, NC 27312 | PK-4 | 5.7 mi |
Northwood High 310 Northwood High School Road, Pittsboro, NC 27312 | 9-12 | 3.6 mi |
Disclaimer:
School attendance boundaries provided by ATTOM Data Solutions and are for reference only. Contact the school directly to verify enrollment eligibility.
Price & Sales History for 216 Colonial Ridge Dr
Date
Details
Price
Change
Source
6/22/2026
Sold
$898,000
-2.91%
MLS
4/03/2026
Price Reduced
$924,900
-1.5%
MLS
3/06/2026
Price Reduced
$939,000
-1.16%
MLS
2/18/2026
Listed
$950,000
—
MLS
Disclaimer: Historical sales information is derived from public records provided by the county offices. Information is not guaranteed and should be independently verified.
216 Colonial Ridge Drive, Pittsboro, NC 27312 (MLS# 10147275) is a Single Family property that was sold at $898,000 on June 22, 2026. Want to learn more about 216 Colonial Ridge Drive? Do you have questions about finding other Single Family real estate for sale in Pittsboro? You can browse all Pittsboro real estate or contact a Coldwell Banker agent to request more information.