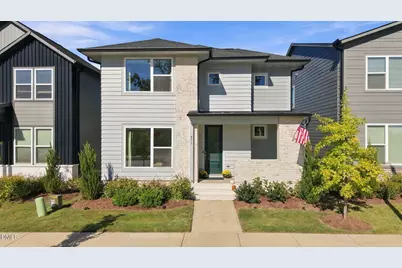
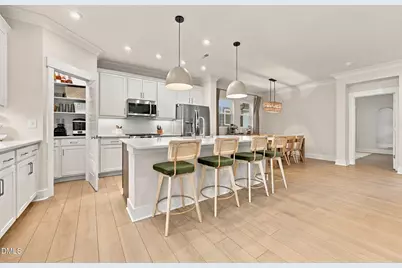
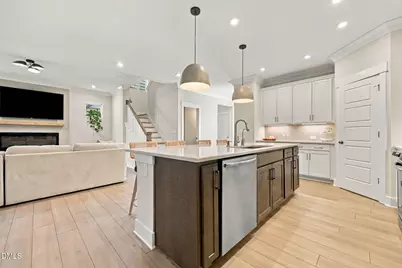
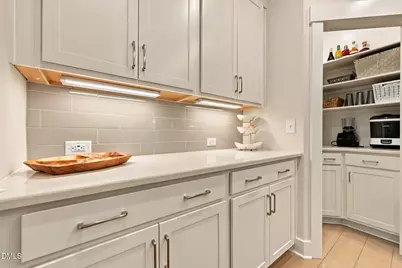
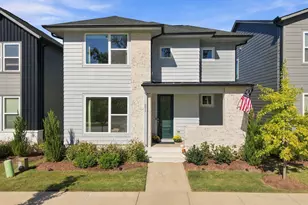
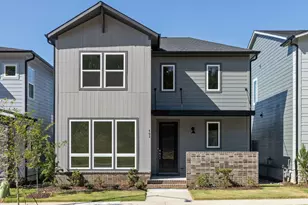
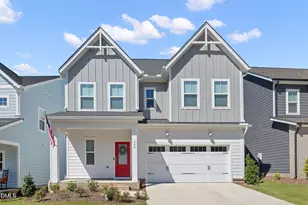
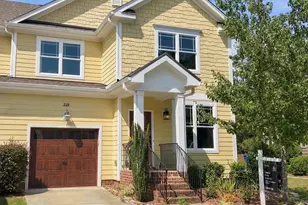
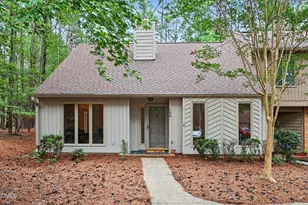
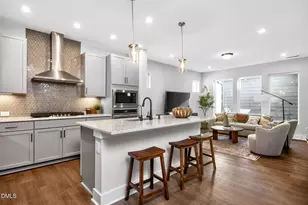
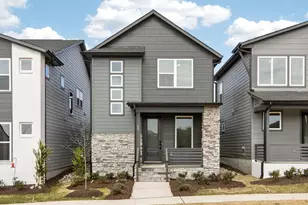
Full Property Details for 271 Parkland Dr
General
- Price: $520,000
- HOA FEE: $50/month
- HOA FEE FREQ.: Semi-Annually
- Taxes: $5,637
- Status: Active
- Type: Single Family
- Source: 2218
- MLS ID: 10195125
- Updated: 9/27/2026
- Added to Site: 8 day(s) ago
Interior
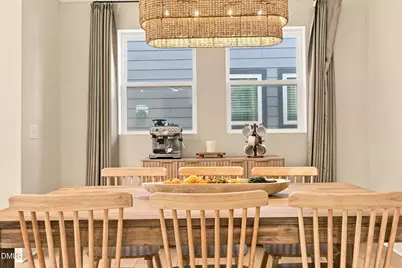
- Number of Rooms: 1
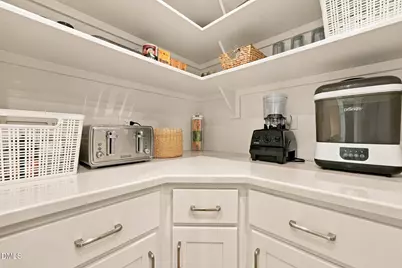
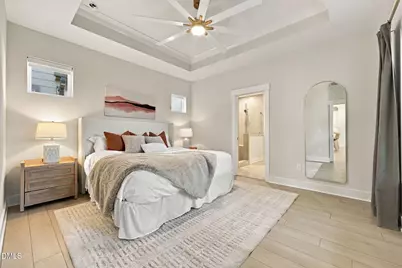
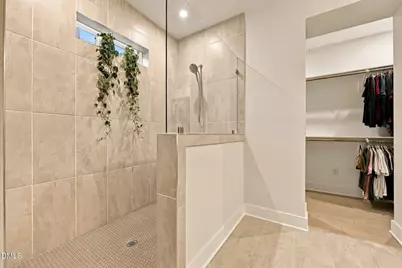
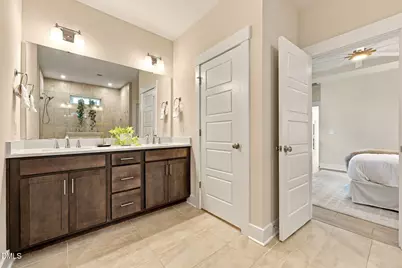
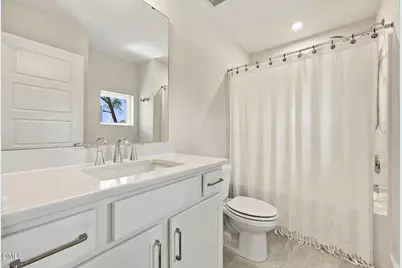
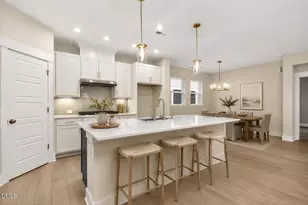
- Interior Features: Bathtub/Shower Combination, Breakfast Bar, Ceiling Fan(s), Crown Molding, Double Vanity, Quartz Counters, Walk-In Closet(s)
- Fireplace: Yes
- Number of Fireplaces: 1
- Fireplace(s): Electric
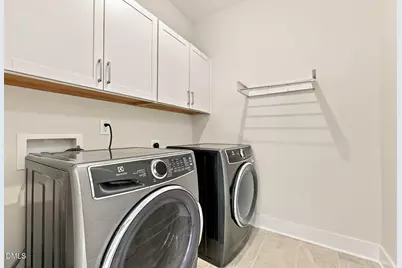
- Appliances: Dishwasher, Disposal, Dryer, Free-Standing Gas Range, Free-Standing Refrigerator, Ice Maker, Microwave, Range Hood, Refrigerator, Self Cleaning Oven, Stainless Steel Appliance(s), Tankless Water Heater, Washer, Water Purifier
- Flooring: Carpet, Vinyl, Tile
Rooms
- Total Bathrooms: 3
- Full Bathrooms: 2
- Half Bathrooms: 1
Additional Information
- Shared Amenities: Dog Park, Maintenance Grounds, Park, Playground, Recreation Facilities, Trail(s)
Exterior
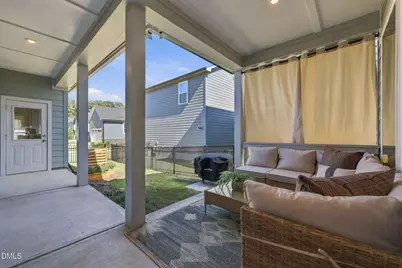
- Exterior Features: Fenced Yard
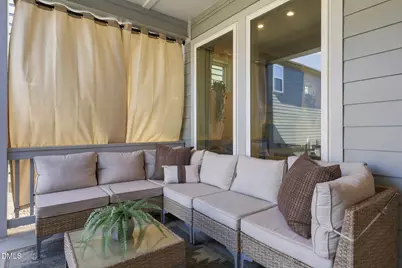
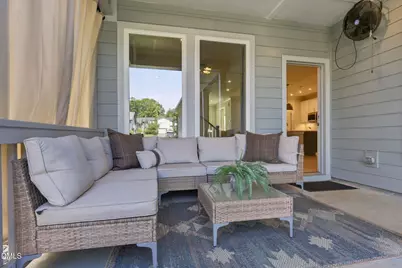
- Porch/Patio/Deck: Covered, Front Porch, Rear Porch
Parking
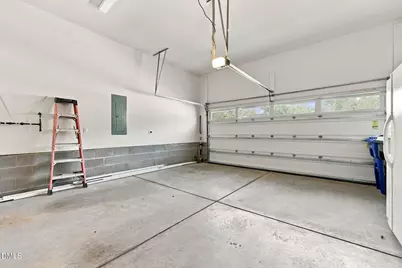
- Garage: Yes
- Attached garage: Yes
- Garage Spaces: 2
- Parking Features: Garage
Location
- County: Chatham
- Subdivision: Chatham Park
- Driving Directions: From hwy US-64, exit onto Chatham Park Way. Right on Chatham Park Way, right onto Parkland Dr. Continue to 271 Parkland.
- City Limits: Yes
School Information
- Elementary School: Chatham - Perry W Harrison Elementary
- Middle School: Chatham - George Moses Horton Middle
- High School: Chatham - Northwood High
Community
- Association: Yes
- Assoc. Fees Include: Maintenance Grounds
Heating & Cooling
- Air Conditioning: Yes
- Cooling Type: Central Air
- Heating Type: Central
Utilities
- Sewer: Public Sewer
- Water: Public
Structural Information
- Architectural Style: Modern
- Structure Type: House, Site Built
- Exterior Const.: Fiber Cement
- Roof: Shingle
- Building Size: 2000
- Square Feet: 2,000
- Finished Above Grnd: 2,000 Sq. Ft.
- Year Built: 2025
Lot Features
- Lot Size (Acres): 0.08
- Lot Size (Sq. Ft.): 3,484.8
- Fence: Yes
- Lot Features: Back Yard
- Zoning: PDD
- Fencing (Description): Back Yard, Fenced
Green Features
- Energy Efficient: Lighting, Thermostat
- Indoor Air Quality: Ventilation
- Water Conservation: Low-Flow Fixtures
Financial Considerations
- Association Fee: $299
- Assoc Fee Freq.: Semi-Annually
- Other Fee Freq.: Monthly
- Tax Amount: $5,637.41
Disclosures and Reports
- Special Conditions: Seller Licensed Real Estate Professional, Standard
- Property ID: 96576
- Lot Number: 4550
Listed by Century 21 Southern Lifestyles, Lorrie Marro (919) 796-1426