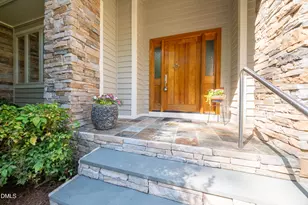
Full Property Details for 4025 Hamlets Chapel Rd
General
- Price: $1,140,000
- Taxes: $559
- Status: Active
- Type: Single Family
- Source: 2218
- MLS ID: 10184244
- Updated: 8/4/2026
- Added to Site: 16 day(s) ago
Interior
- Number of Rooms: 1
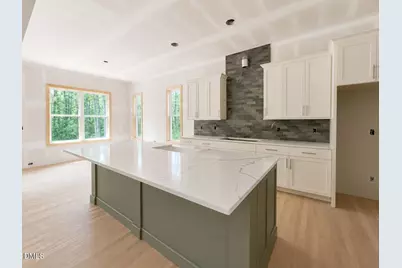
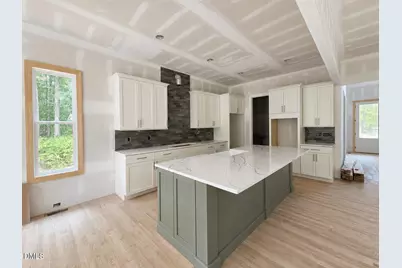
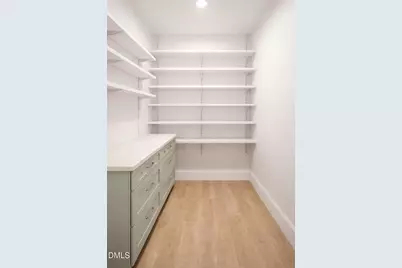
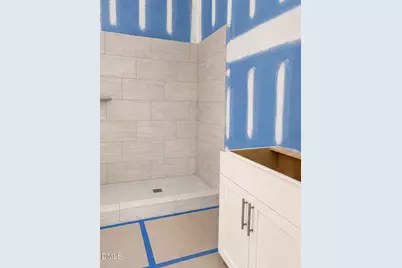
- Interior Features: Built-in Features, Ceiling Fan(s), Double Vanity, Eat-in Kitchen, Entrance Foyer, Granite Counters, High Ceilings, Kitchen Island, Open Floorplan, Pantry, Quartz Counters, Recessed Lighting, Separate Shower, Smooth Ceilings, Walk-In Closet(s), Walk-In Shower, Water Closet, WaterSense Fixture(s)
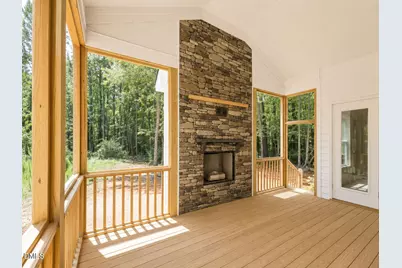
- Fireplace: Yes
- Number of Fireplaces: 1
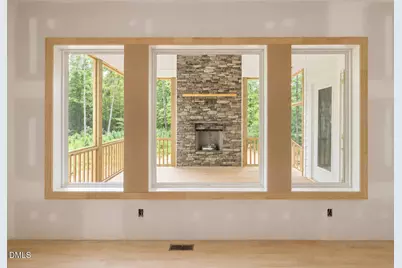
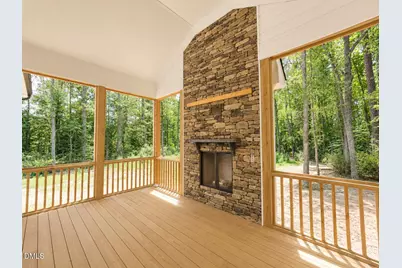
- Fireplace(s): Outside
- Appliances: ENERGY STAR Qualified Dishwasher, Exhaust Fan, Microwave, Propane Cooktop, Range Hood, Stainless Steel Appliance(s), Tankless Water Heater, Oven
- Flooring: Carpet, Ceramic Tile, Hardwood, Tile
Rooms
- Total Bathrooms: 4
- Full Bathrooms: 4
Exterior
- Exterior Features: In Parade of Homes, Rain Gutters
- Porch/Patio/Deck: Covered, Porch, Rear Porch, Screened
Parking
- Garage: Yes
- Attached garage: Yes
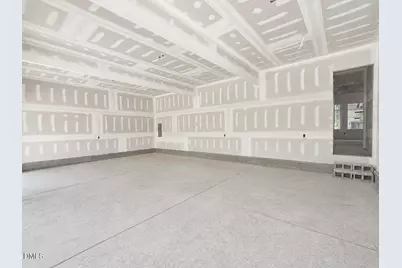
- Garage Spaces: 3
- Parking Features: Driveway, Garage Faces Front, Oversized, Parking Pad
Location
- County: Chatham
- Subdivision: Not in a Subdivision
- Driving Directions: From Apex, take US-64 W to Mt Gilead Church Rd. Turn right. Go 4.3 mi Turn left onto US-15 S/US-501 S Go1.5 mi Turn right onto Hamlets Chapel Rd Go 4.0 mi 4025 Hamlets Chapel Rd is on the right.
School Information
- Elementary School: Chatham - Perry W Harrison Elementary
- Middle School: Chatham - Margaret B Pollard Middle School
- High School: Chatham - Northwood High
Heating & Cooling
- Air Conditioning: Yes
- Cooling Type: Ceiling Fan(s), Central Air, Dual, Heat Pump, Zoned
- Heating Type: Central, Exhaust Fan, Fireplace(s), Forced Air, Heat Pump, Zoned, None
Utilities
- Sewer: Septic Tank
- Water: Private, Well
- Utility Description: Septic Connected, Water Connected
Structural Information
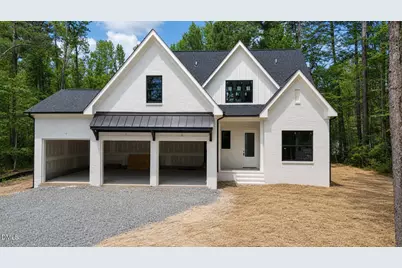
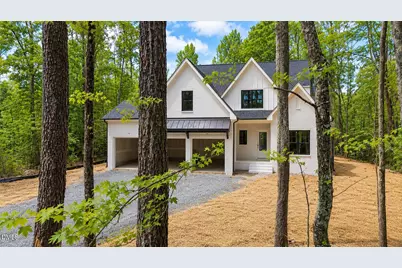
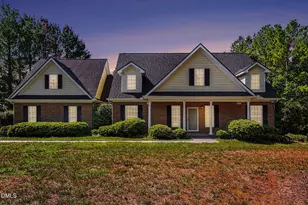
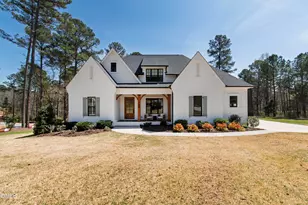
- Architectural Style: Modern
- Structure Type: Site Built
- Builder: Travars Built Homes
- Exterior Const.: Board & Batten Siding, Brick, Fiber Cement, HardiPlank Type
- Roof: Shingle
- Common Walls: No Common Walls
- Windows: Double Pane Windows, Screens
- Drive-In Doors: Sliding Doors
- Stories/Levels: 2
- Building Size: 2986
- Square Feet: 2,986
- Sq. Ft. Source: Builder
- Finished Above Grnd: 2,986 Sq. Ft.
- Year Built: 2026
Additional Structures
Lot Features
- Property View: Trees/Woods
- Lot Size (Acres): 1.51
- Lot Size (Sq. Ft.): 65,775.6
- Frontage: Easement
- Street/Road Desc.: Gravel
- Fence: Yes
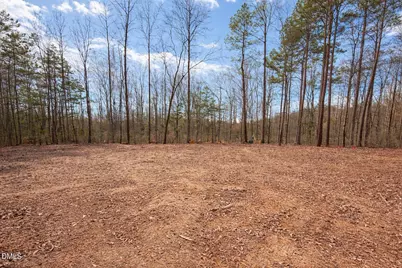
- Lot Features: Level, Partially Cleared, Wooded
- Zoning: R-1
- Fencing (Description): None
Financial Considerations
Disclosures and Reports
- Special Conditions: Standard
- Property ID: 82942
- Lot Number: 3
Listed by Costello Real Estate & Investm, Lara Alexis Travars (919) 812-3154