

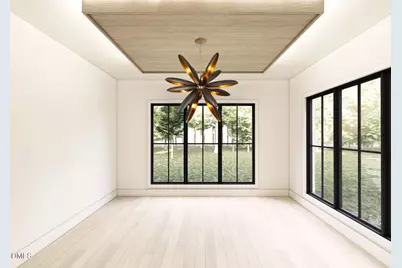
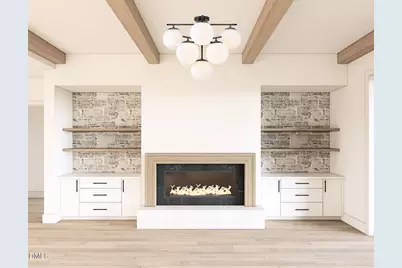





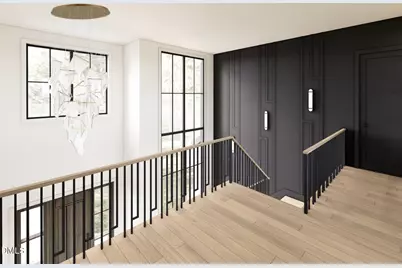
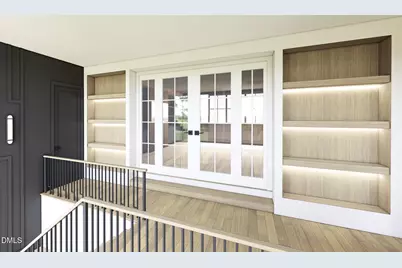



This is a carousel with tiles that activate property listing cards. Use the previous and next buttons to navigate.

$2,595,000
This is a carousel with tiles that activate property listing cards. Use the previous and next buttons to navigate.
Full Property Details for 41 Firefly Overlook Rd
General
- Price: $2,595,000
- HOA FEE: $200/month
- HOA FEE FREQ.: Annually
- Taxes: $1,789 (2025)
- Status: Active
- Type: Single Family
- Source: 2218
- MLS ID: 10180435
- Updated: 10/1/2026
- Added to Site: 98 day(s) ago
Interior
- Number of Rooms: 1
- Fireplace: Yes
- Number of Fireplaces: 1
- Fireplace(s): Gas, Great Room, Living Room
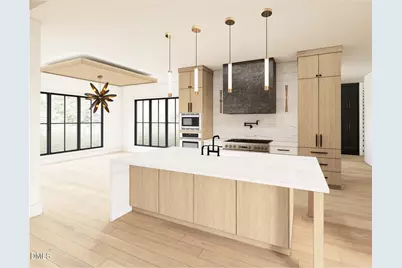
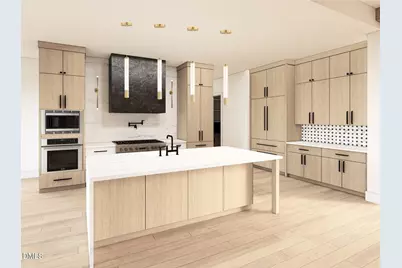
- Appliances: Built-In Gas Range, Built-In Refrigerator, Convection Oven, Electric Oven, Range, Range Hood, Refrigerator
- Flooring: Varies
Rooms
Bathrooms
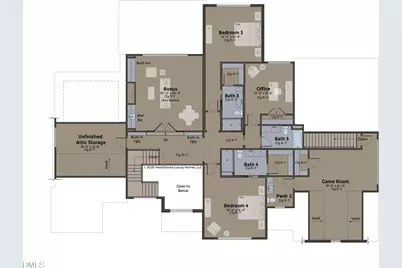
- Total Bathrooms: 6
- Full Bathrooms: 5
- Half Bathrooms: 1
Bedrooms
- Total Bedrooms: 4
Other Rooms
- Laundry: Main Level
Additional Information
- Shared Amenities: Landscaping, Maintenance, Maintenance Grounds, Management
- Security/Safety: Security System
Exterior
- Exterior Features: In Parade of Homes, Outdoor Grill, Outdoor Kitchen
- Porch/Patio/Deck: Covered, Patio, Rear Porch
Parking
- Garage: Yes
- Attached garage: Yes
- Garage Spaces: 3
- Parking Features: Attached, Concrete, Garage Door Opener, Garage Faces Side, Parking Pad
Location
- County: Chatham
- Subdivision: Firefly Overlook
- Building Name: The Glenmore
- Direction Faces: Southeast
School Information
- Elementary School: Chatham - Pittsboro Elementary
- Middle School: Chatham - George Moses Horton Middle
- High School: Chatham - Seaforth High School
Community
- Association: Yes
- Assoc. Name: Firefly Overlook HOA
- Assoc. Fees Include: Maintenance Grounds, Road Maintenance, Storm Water Maintenance
Heating & Cooling
- Central air: Yes
- Air Conditioning: Yes
- Cooling Type: Central Air, Electric, Heat Pump
- Heating Type: Heat Pump, Propane, None
Utilities
- Sewer: Engineered Septic
- Water: Well
- Well: Yes
- Utility Description: Electricity Connected, Septic Connected, Propane
Structural Information
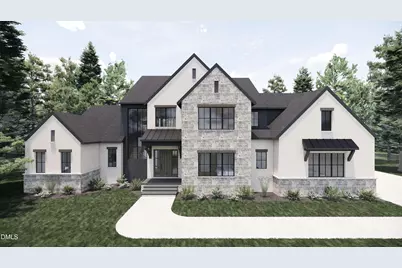
- Architectural Style: Transitional
- Structure Type: House
- Builder: Hearthstone Luxury Homes
- Exterior Const.: Brick, HardiPlank Type, Stone
- Roof: Architectural Shingle
- Common Walls: No Common Walls
- Windows: ENERGY STAR Qualified Windows
- Stories/Levels: 2
- Building Size: 5359
- Square Feet: 5,359
- Living Area: 5,359 Sq. Ft.
- Finished Above Grnd: 5,359 Sq. Ft.
- Year Built: 2026
- Property Condition: New Construction, Under Construction
Lot Features
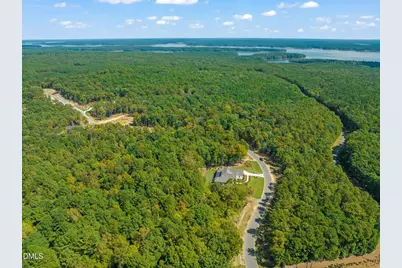
- Property View: Trees/Woods
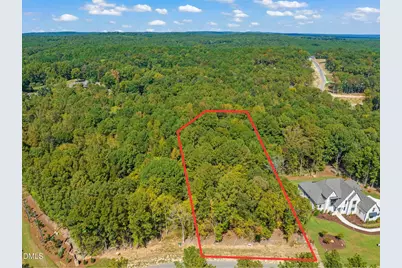
- Lot Size (Acres): 1.62
- Lot Size (Sq. Ft.): 70,741
- Frontage: Private Road
- Street/Road Desc.: Asphalt
- Lot Features: Back Yard, Gentle Sloping, Partially Cleared, Private, Wooded
- Zoning: R-1
- Fencing (Description): None
Financial Considerations
- Association Fee: Yes
- Association Fee: $2,400
- Assoc Fee Freq.: Annually
- Tax Amount: $1,789.82
- Tax Year: 2025
- Terms: Cash, Conventional, Contract
Disclosures and Reports
- Special Conditions: Standard
- APN: 96739
- Lot Number: 2
Listed by The Real Estate Company, Johnathan Stroud (336) 428-5250 and The Real Estate Company, Patrick O'Neal (919) 806-3262
Schools serving 41 Firefly Overlook Rd
| Name | Grades | Distance |
|---|---|---|
Pittsboro Elementary 375 Pittsboro School Road, Pittsboro, NC 27312 | PK-4 | 6.4 mi |
Horton Middle 79 Cooper Horton Road, Pittsboro, NC 27312 | 5-8 | 6.7 mi |
Price & Sales History for 41 Firefly Overlook Rd
Tax History for 41 Firefly Overlook Rd
Estimate the Cost for 41 Firefly Overlook Rd
41 Firefly Overlook Road, Pittsboro, NC 27312 (MLS# 10180435) is a Single Family property with 4 bedrooms, 5 full bathrooms and 1 partial bathroom. 41 Firefly Overlook Road is currently listed for $2,595,000 and was received on July 15, 2026. Want to learn more about 41 Firefly Overlook Road? Do you have questions about finding other Single Family real estate for sale in Pittsboro? You can browse all Pittsboro real estate or contact a Coldwell Banker agent to request more information.