This is a carousel with tiles that activate property listing cards. Use the previous and next buttons to navigate.
1/1
$2,295
This is a carousel with tiles that activate property listing cards. Use the previous and next buttons to navigate.
1/1
Property Description
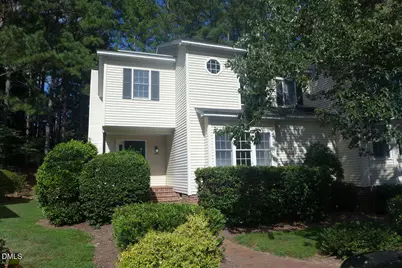
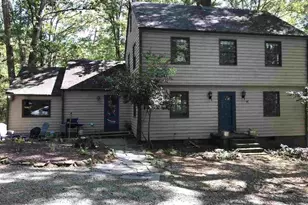
This end-unit townhome in Fearrington Village features an open and airy living room with a vaulted ceiling and skylights, and a gas-log fireplace. The living room is open to the dining space, both with have carpet. There is an exit from the living room to the screened porch. The screened porch features a vaulted ceiling with a fan, brick floor. The sunny kitchen includes a breakfast area with a vaulted ceiling with two skylights. The kitchen has white cabinets and hardwood floors. The laundry closet is in the kitchen. Kitchen appliances and a washer and dryer are included. The master suite is located on the main level and includes a private bathroom. This room has carpet. The master bathroom has a skylight, a separate tub and shower, dual sink vanity, a walk in closet and an additional closet with a mirrored slider. There is a large under stairs storage closet on the main level. A large landing on the second level overlooks the living room below. This space could be used as a reading nook or work space. There are two bedrooms on the second level. One bedroom has a walk-in closet. There is carpet on the landing and in both bedrooms. The second full bathroom is on this level of the home. This townhome includes a detached one car garage, and a parking space in front of the unit. One pet considered with fee and prior approval. Fearrington Village offers a relaxed pace of life and strong sense of community. Residents enjoy the beauty of the village, open green spaces and walking trails. The village center including several small shops and dining choices. There is a play area located at Creekwood Play Park. The Swim and Croquet club is available with the purchase of a membership. There is also a tennis association (available with paid membership). You will find convenience and community at Fearrington Village - just minutes from Chapel Hill, Durham and Raleigh. $15/mo filter fee.
Full Property Details
Full Property Details for 439 Crossvine Close
General
- Rent: $2,295
- Status: Closed
- Type: Townhouse
- Source: 2218
- MLS ID: 10159093
- Added to Site: 49 day(s) ago
Rental Information
- Lease/Rent Term: Other
Interior
- Number of Rooms: 6
- Interior Features: Bathtub Only, Bathtub/Shower Combination, Ceiling Fan(s), Double Vanity, Living/Dining Room Combination, Shower Only, Vaulted Ceiling(s), Walk-In Closet(s)
- Fireplace: Yes
- Number of Fireplaces: 1
- Fireplace(s): Gas, Living Room
- Appliances: Dishwasher, Dryer, Electric Range, Refrigerator, Washer
- Flooring: Carpet, Laminate, Parquet, Vinyl
Rooms
Bathrooms
- Total Bathrooms: 2
- Full Bathrooms: 2
Bedrooms
- Total Bedrooms: 3
Other Rooms
- Laundry: In Kitchen, Laundry Closet, Main Level
Additional Information
- Pool: Yes
- Pool Description: Swimming Pool Com/Fee
Exterior
- Porch/Patio/Deck: Screened
Parking
- Garage Spaces: 1
- Parking Features: Assigned, Detached, Garage, Off Street, Parking Lot
Location
- County: Chatham
- Subdivision: Fearrington
- Driving Directions: 15-501 S from Chapel Hill, Left on Village Way, Right on Crossvine Close
School Information
- Elementary School: Chatham - Perry W Harrison Elementary
- Middle School: Chatham - Margaret B Pollard
- High School: Chatham - Seaforth
Heating & Cooling
- Air Conditioning: Yes
- Cooling Type: Central Air, Dual
- Heating Type: Natural Gas
Utilities
- Sewer: Public Sewer
- Water: Public
Structural Information
- Stories/Levels: 2
- Building Size: 1841
- Square Feet: 1,841
- Finished Above Grnd: 1,841 Sq. Ft.
- Year Built: 1988
Lot Features
- Lot Size (Acres): 0.06
- Lot Size (Sq. Ft.): 2,613.6
- Fence: Yes
- Fencing (Description): None
Financial Considerations
- Lease Price: $2,295
- Application Fee: $85
- Security Deposit: $2,295
Listed by Louise Beck Properties, Inc, Andrew Bennett (919) 673-8764
Sold by Louise Beck Properties, Inc, Philip Guin

Schools
Schools serving 439 Crossvine Close
School District:Chatham County Schools
| Name | Grades | Distance |
|---|---|---|
Perry W Harrison Elementary 2655 Hamlets Chapel Road, Pittsboro, NC 27312 | PK-5 | 4.5 mi |
Margaret B. Pollard Middle School 185 Granite Mill Boulevard, Chapel Hill, NC 27516 | 6-8 | 2.2 mi |
Disclaimer:
School attendance boundaries provided by ATTOM Data Solutions and are for reference only. Contact the school directly to verify enrollment eligibility.
Price History for 439 Crossvine Close
Date
Details
Price
Change
Source
5/18/2026
Sold
$2,295
—
MLS
4/10/2026
Listed
$2,295
—
MLS
Disclaimer: Historical sales information is derived from public records provided by the county offices. Information is not guaranteed and should be independently verified.
439 Crossvine Close, Pittsboro, NC 27312 (MLS# 10159093) is a Townhouse property that was sold at $2,295 on May 18, 2026. Want to learn more about 439 Crossvine Close? Do you have questions about finding other real estate for sale or rent in Pittsboro? You can browse all Pittsboro rentals or contact a Coldwell Banker agent to request more information.