This is a carousel with tiles that activate property listing cards. Use the previous and next buttons to navigate.
1/28
$489,000
This is a carousel with tiles that activate property listing cards. Use the previous and next buttons to navigate.
1/28
Property Description
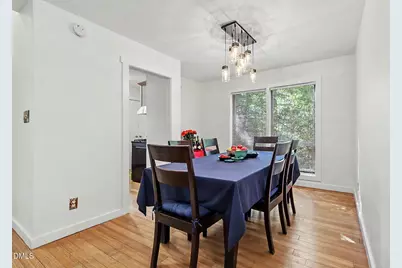
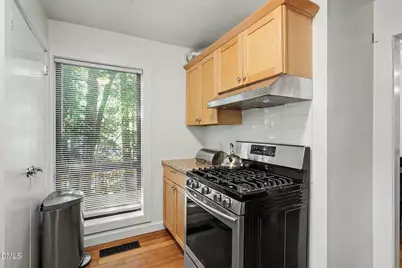
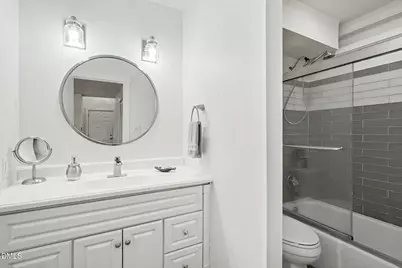
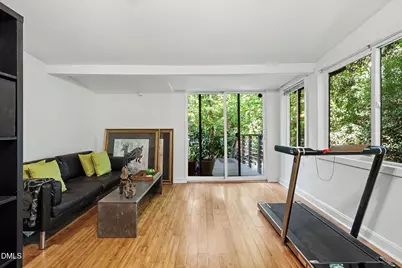
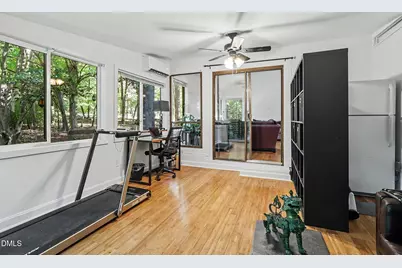
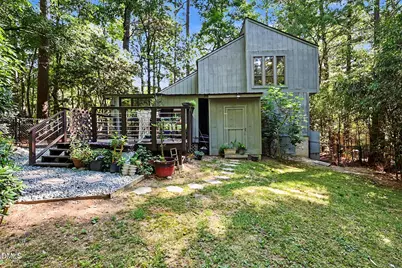
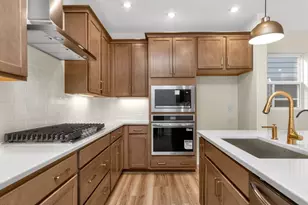
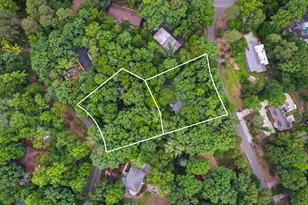
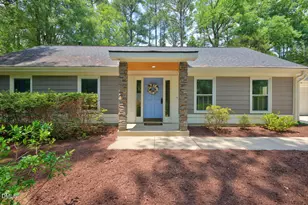
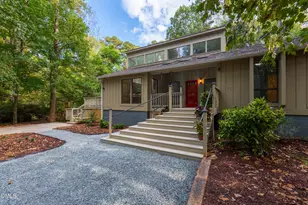
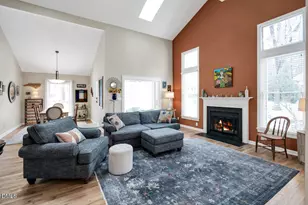
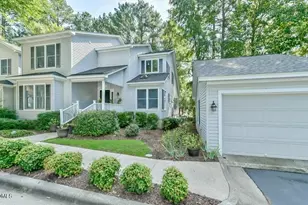
This contemporary home showcases distinctive architectural details, including vaulted ceilings, an open staircase and landing overlooking the living room, and abundant windows with peaceful views of the wooded, nearly half-acre lot. Sustainable bamboo flooring on the main level. The living room features a gas fireplace and sliding glass doors that open to the sunroom. A separate dining room sits next to the remodeled kitchen, which offers maple cabinetry with soft-close doors, stainless steel appliances, granite countertops, a tile backsplash, and a pantry. The home includes three bedrooms, with one on the main level and two upstairs, along with two full bathrooms, one on each level. The sunroom opens to a deck and a private fenced backyard. Mature trees, natural landscaping, and distinctive shrubs and plantings enhance the outdoor setting. Located in the heart of Fearrington Village's historic district, the home is close to the Village Center, tennis and pickleball courts, the playground, and wooded nature trails in the community greenspace.
Full Property Details
Full Property Details for 44 Benchmark
General
- Price: $489,000
- HOA FEE: $26/month
- HOA FEE FREQ.: Annually
- Taxes: $2,930
- Status: Active
- Type: Single Family
- Source: 2218
- MLS ID: 10168862
- Updated: 6/1/2026
- Added to Site: 47 day(s) ago
Interior
- Number of Rooms: 6
- Interior Features: Bathtub/Shower Combination, Bookcases, Built-in Features, Ceiling Fan(s), Granite Counters, Pantry, Vaulted Ceiling(s), Walk-In Closet(s)
- Fireplace: Yes
- Fireplace(s): Gas Log, Living Room
- Appliances: Dishwasher, Dryer, Gas Range, Gas Water Heater, Range Hood, Refrigerator, Stainless Steel Appliance(s), Washer
- Flooring: Bamboo, Carpet, Ceramic Tile
Rooms
Bathrooms
- Total Bathrooms: 2
- Full Bathrooms: 2
Bedrooms
- Total Bedrooms: 3
Other Rooms
- Laundry: Laundry Closet, Main Level
Exterior
- Exterior Features: Storage
- Porch/Patio/Deck: Covered, Deck, Front Porch, Patio
Parking
- Parking Features: Driveway
Location
- County: Chatham
- Subdivision: Fearrington
- Driving Directions: 15-501 to Village Way, left on Creekwood, left on Benchmark
School Information
- Elementary School: Chatham - Perry W Harrison Elementary
- Middle School: Chatham - Margaret B Pollard
- High School: Chatham - Seaforth
Community
- Association: Yes
- Assoc. Fees Include: Unknown
Heating & Cooling
- Air Conditioning: Yes
- Cooling Type: Central Air, Other
- Heating Type: Electric, Forced Air, Natural Gas, Other
Utilities
- Sewer: Septic Tank
- Water: Public
Structural Information
- Architectural Style: Contemporary
- Structure Type: Site Built
- Exterior Const.: Wood Siding
- Basement: Yes
- Basement Desc.: Crawl Space
- Roof: Metal, Shingle
- Windows: Skylight(s)
- Building Size: 1450
- Square Feet: 1,450
- Finished Above Grnd: 1,450 Sq. Ft.
- Year Built: 1977
Lot Features
- Property View: Trees/Woods
- Lot Size (Acres): 0.49
- Lot Size (Sq. Ft.): 21,344.4
- Fence: Yes
- Lot Features: Hardwood Trees, Many Trees, Wooded
- Fencing (Description): Back Yard
Financial Considerations
- Association Fee: $315
- Assoc Fee Freq.: Annually
- Tax Amount: $2,930
Disclosures and Reports
- Special Conditions: Standard
- Property ID: 19272
- Lot Number: 44
Listed by Berkshire Hathaway HomeService, Tony Hall (919) 740-9611

Get Pre-Approved Today
Schools
Schools serving 44 Benchmark
School District:Chatham County Schools
| Name | Grades | Distance |
|---|---|---|
Perry W Harrison Elementary 2655 Hamlets Chapel Road, Pittsboro, NC 27312 | PK-5 | 3.9 mi |
Margaret B. Pollard Middle School 185 Granite Mill Boulevard, Chapel Hill, NC 27516 | 6-8 | 1.6 mi |
Disclaimer:
School attendance boundaries provided by ATTOM Data Solutions and are for reference only. Contact the school directly to verify enrollment eligibility.
Price & Sales History for 44 Benchmark
Date
Details
Price
Change
Source
6/01/2026
Price Reduced
$489,000
-2%
MLS
5/21/2026
Listed
$499,000
125.28%
MLS
10/20/2015
Sold
$221,500
—
Public Record
Disclaimer: Historical sales information is derived from public records provided by the county offices. Information is not guaranteed and should be independently verified.
Tax History
Tax History for 44 Benchmark
Year
Property Taxes
Change
Tax Assessment
Change
2025
$2,930
23%
$394,979
50%
2024
$2,384
5%
$263,421
—
2023
$2,279
5%
$263,421
—
2021
$2,161
-1%
$263,421
—
2022
$2,188
1%
$263,421
20%
2021
$2,161
25%
$219,129
—
2017
$1,727
-6%
$219,129
—
2019
$1,830
11%
$219,129
3%
2016
$1,651
-1%
$211,757
—
2015
$1,660
2%
$211,757
—
2013
$1,628
—
$211,757
—
Disclaimer: Historical tax information is derived from public records provided by the county offices. Information is not guaranteed and should be independently verified.
Estimate the Cost
Estimate the Cost for 44 Benchmark
44 Benchmark, Pittsboro, NC 27312 (MLS# 10168862) is a Single Family property with 3 bedrooms and 2 full bathrooms. 44 Benchmark is currently listed for $489,000 and was received on May 21, 2026. Want to learn more about 44 Benchmark? Do you have questions about finding other Single Family real estate for sale in Pittsboro? You can browse all Pittsboro real estate or contact a Coldwell Banker agent to request more information.