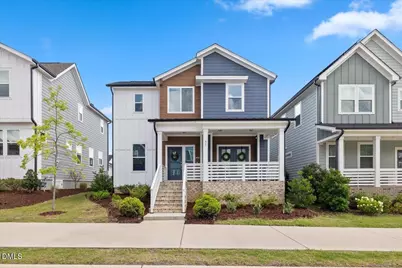
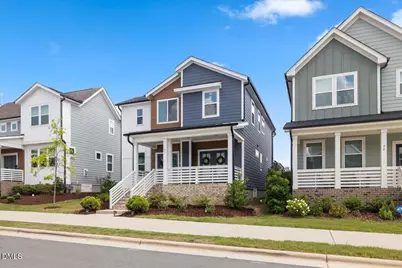
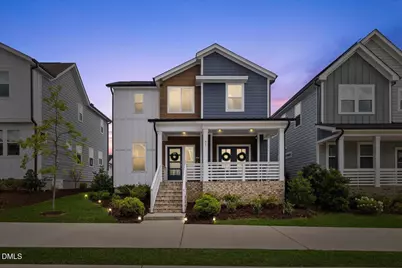
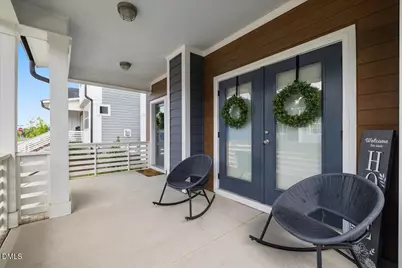

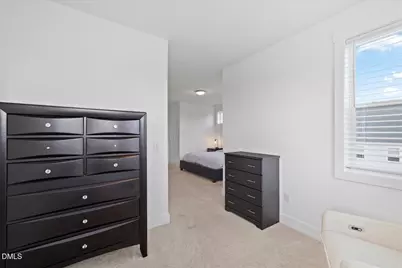
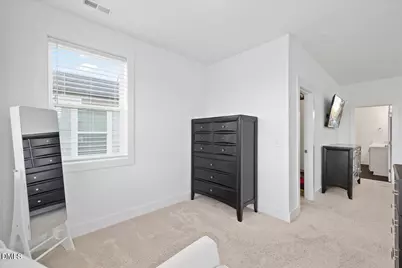
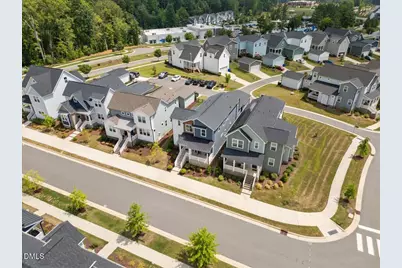
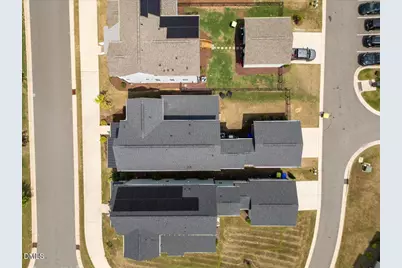
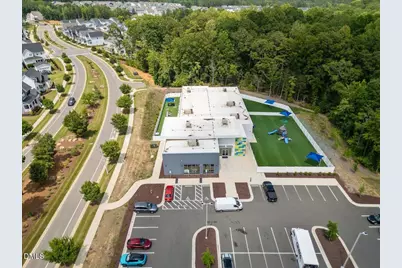
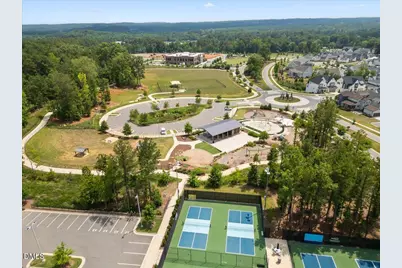
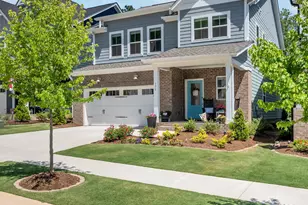
Full Property Details for 51 Millennium Dr
General
- Price: $610,000
- HOA FEE: $50/month
- HOA FEE FREQ.: Semi-Annually
- Taxes: $6,314
- Status: Active
- Type: Single Family
- Source: 2218
- MLS ID: 10179531
- Updated: 7/10/2026
- Added to Site: 46 day(s) ago
Interior
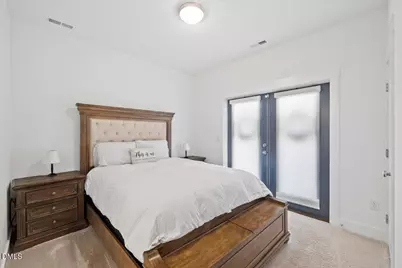
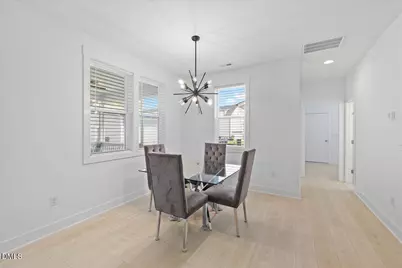
- Number of Rooms: 10
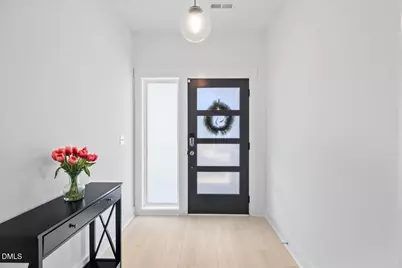
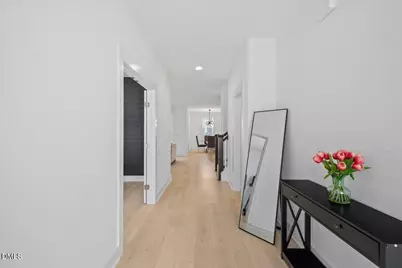
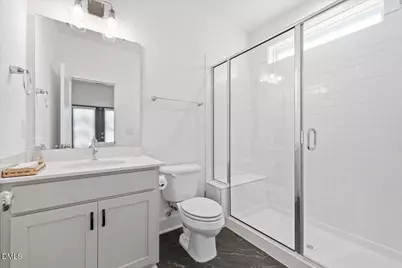
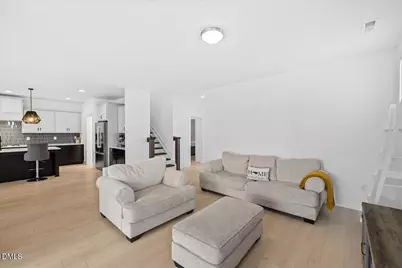
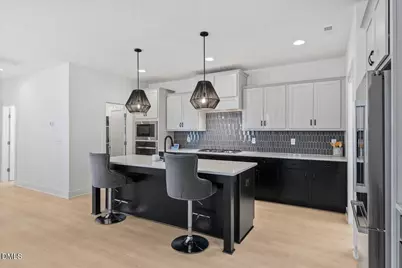
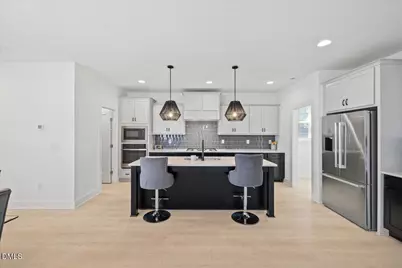
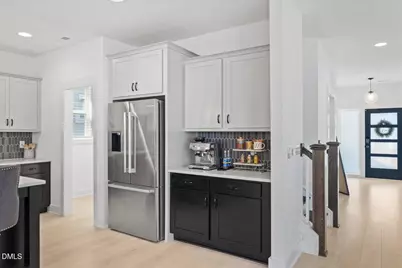
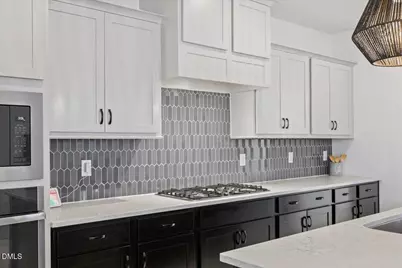
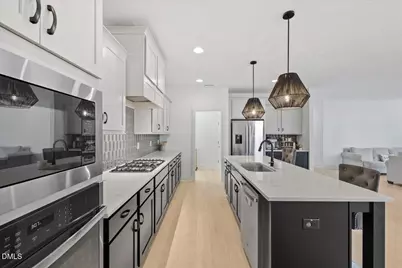
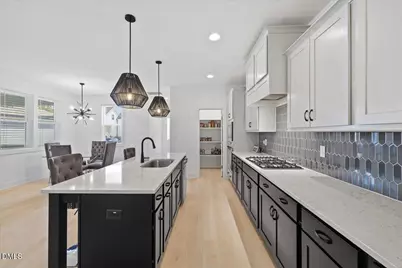
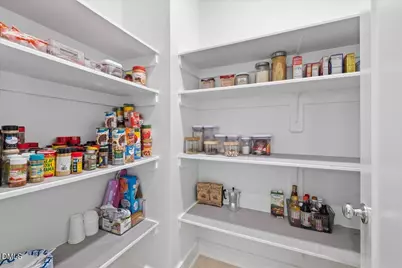
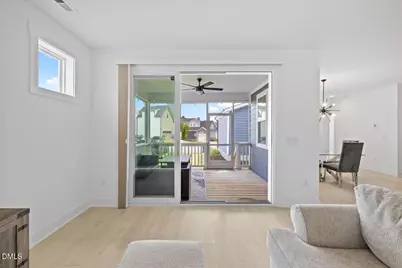
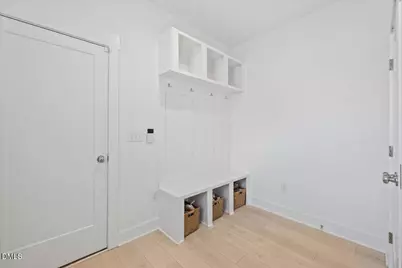
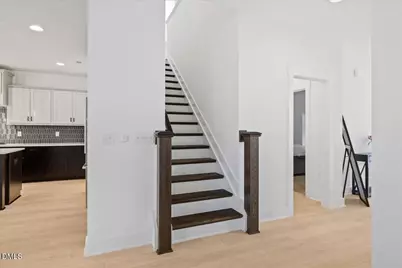
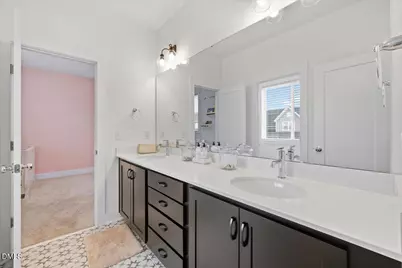
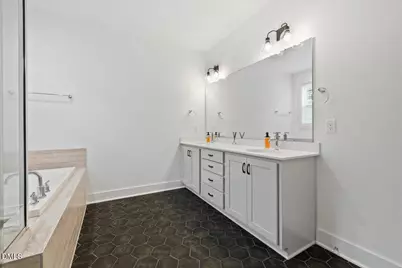
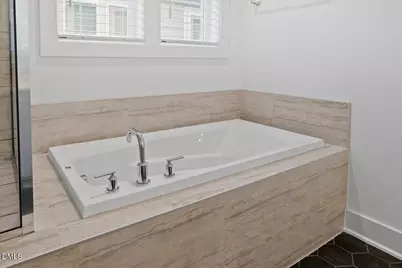
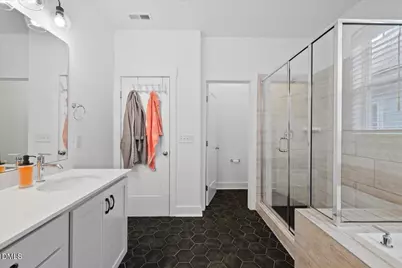
- Interior Features: Double Vanity, Eat-in Kitchen, Entrance Foyer, High Speed Internet, Kitchen Island, Open Floorplan, Pantry, Quartz Counters, Recessed Lighting, Smart Thermostat, Smooth Ceilings, Walk-In Closet(s), Walk-In Shower, Water Closet
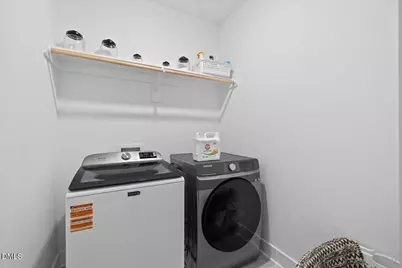
- Appliances: Dishwasher, Dryer, Gas Cooktop, Ice Maker, Microwave, Range Hood, Refrigerator, Stainless Steel Appliance(s), Washer, Washer/Dryer, Water Heater
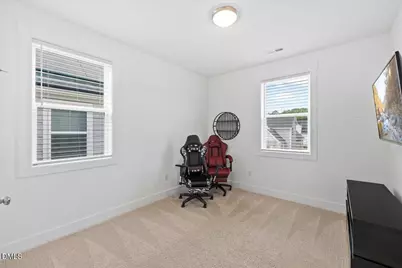
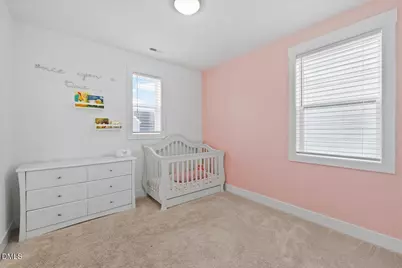
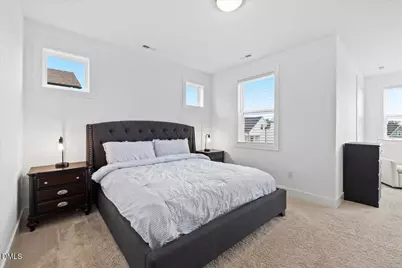
- Flooring: Carpet, Vinyl, Tile
Rooms
- Total Bathrooms: 4
- Full Bathrooms: 3
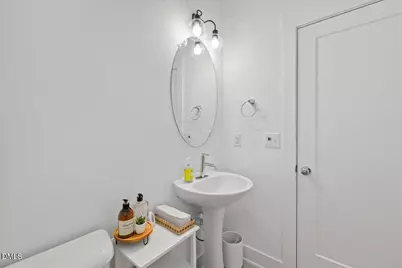
- Half Bathrooms: 1
Additional Information
- Shared Amenities: Clubhouse, Dog Park, Game Court Exterior, Jogging Path, Maintenance Grounds, Park, Playground, Pool, Sport Court
- Pool: Yes
Exterior
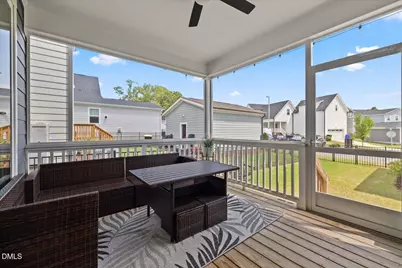
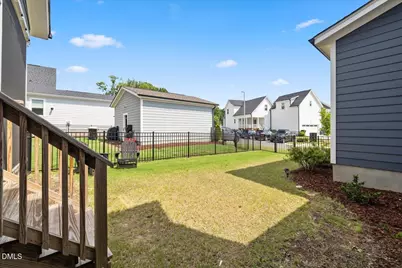
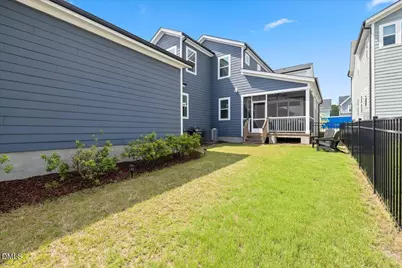
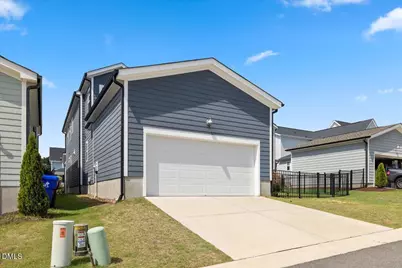
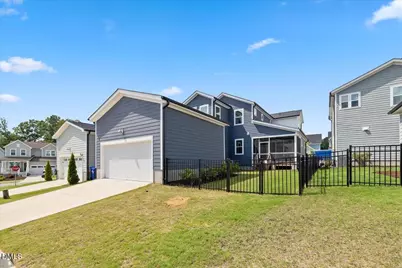
- Exterior Features: Fenced Yard, Rain Gutters
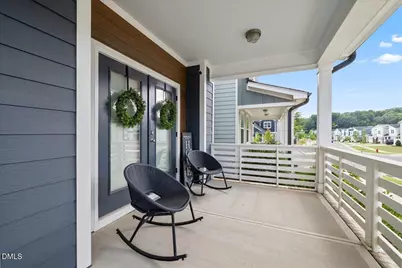
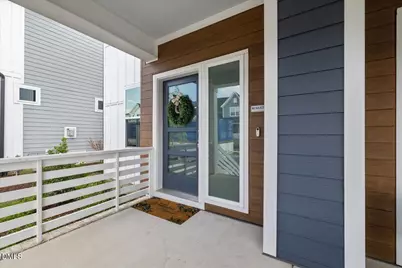
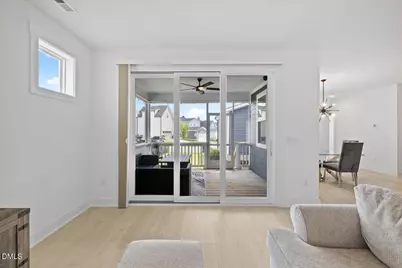
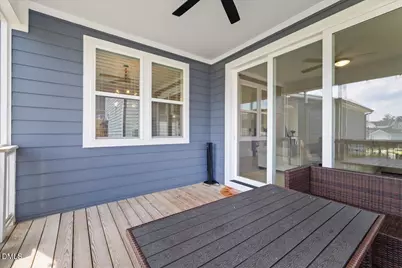
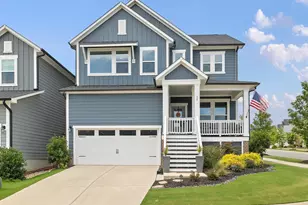
- Porch/Patio/Deck: Front Porch, Rear Porch, Screened
Parking
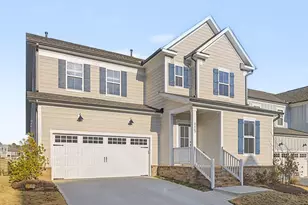
- Garage: Yes
- Attached garage: Yes
- Garage Spaces: 2
- Parking Features: Concrete, Driveway, Garage
Location
- County: Chatham
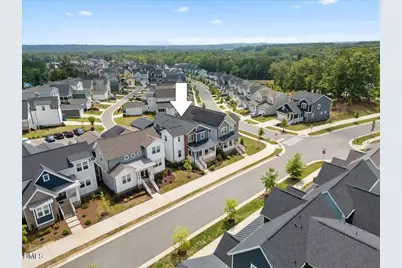
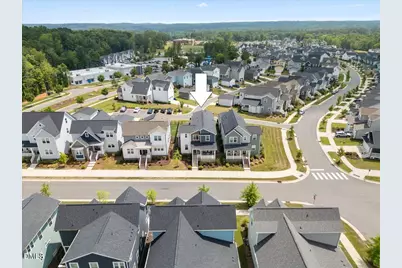
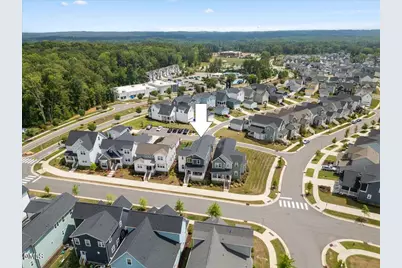
- Subdivision: Chatham Park
- Driving Directions: 800 Thompson Street - then turn right into Chatham Park and follow the signs to the model across from the splash park. Model address is 34 Edgefield Street
- City Limits: Yes
School Information
- Elementary School: Chatham - Perry W Harrison Elementary
- Middle School: Chatham - George Moses Horton Middle
- High School: Chatham - Northwood High
Community
- Association: Yes
- Assoc. Fees Include: Storm Water Maintenance
Heating & Cooling
- Air Conditioning: Yes
- Cooling Type: Central Air
- Heating Type: None
Utilities
- Sewer: Public Sewer
- Water: Public
Structural Information
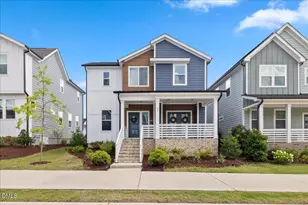
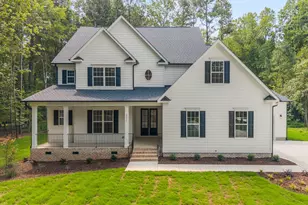
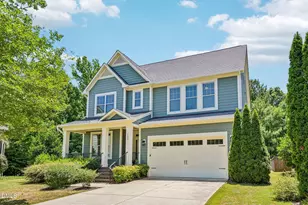
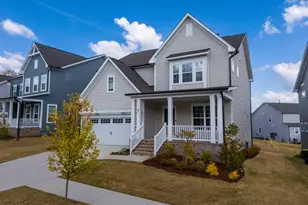
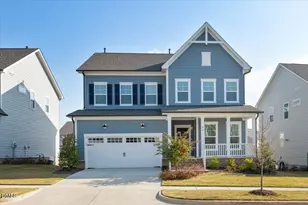
- Architectural Style: Contemporary, Traditional, Transitional
- Structure Type: Site Built
- Builder: Garman Homes
- Exterior Const.: Board & Batten Siding, Cedar, Fiber Cement
- Roof: Shingle
- Windows: Blinds, Double Pane Windows, Window Treatments
- Drive-In Doors: Sliding Doors
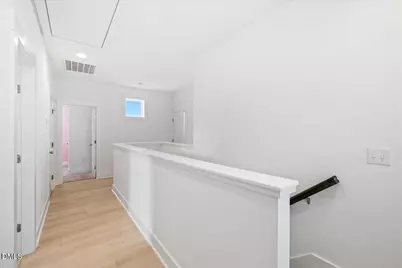
- Stories/Levels: 2
- Building Size: 2735
- Square Feet: 2,735
- Finished Above Grnd: 2,735 Sq. Ft.
- Year Built: 2022
Lot Features
- Lot Size (Acres): 0.12
- Lot Size (Sq. Ft.): 5,227.2
- Fence: Yes
- Lot Features: Back Yard, Front Yard
- Fencing (Description): Back Yard, Full, Wrought Iron
Financial Considerations
- Association Fee: $299
- Assoc Fee Freq.: Semi-Annually
- Tax Amount: $6,314.79
Disclosures and Reports
- Special Conditions: Standard
- Property ID: 94949
- Lot Number: 670
Listed by Compass -- Raleigh, Jade de Leon (919) 672-8654 and Compass -- Raleigh, Daniel Gluckin (336) 420-0147