This is a carousel with tiles that activate property listing cards. Use the previous and next buttons to navigate.
1/1
$1,269,000
This is a carousel with tiles that activate property listing cards. Use the previous and next buttons to navigate.
1/1
Property Description
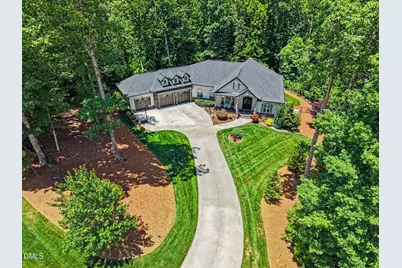
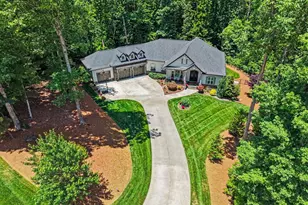
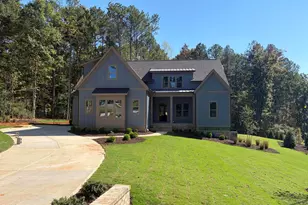
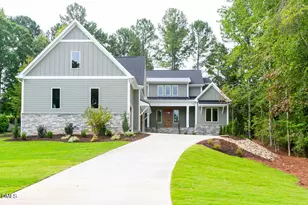
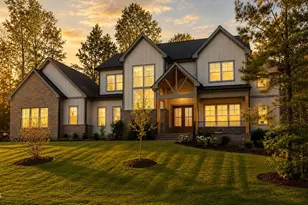
Move in just in time for summer and enjoy your own private resort-this exceptional "like new" luxury estate with a heated PebbleTec pool, hot tub, sauna, and ultimate privacy on 1.27 wooded acres is the staycation you've been dreaming of. Nestled within the gated Estates at Chapel Ridge, this custom-built masterpiece by Absolut Construction showcases exceptional craftsmanship, thoughtful design, and high-end finishes throughout. Offering 4 bedrooms, 4 full baths, and 1 half bath, every detail has been carefully curated to create a home that is as functional as it is beautiful. From the moment you arrive, the stunning custom front doors with handcrafted wrought iron detailing set the tone for the elegance that awaits inside. Soaring beamed ceilings, extensive molding, and rich architectural details add warmth and character throughout the home's spacious living areas. The luxurious main-level primary suite serves as a private retreat, complete with heated floors, a spa-inspired steam shower, soaking tub, oversized walk-in closet, and premium finishes designed for everyday comfort. A private main-floor guest suite offers ideal accommodations for visitors or multigenerational living. At the heart of the home, the gourmet eat-in kitchen features custom cabinetry, stainless steel appliances, a hooded range, and a large center island perfect for gathering with family and friends. Hidden behind custom cabinetry, a spacious walk-in pantry provides exceptional storage while maintaining the kitchen's clean, elegant design. The kitchen flows seamlessly into the formal dining room and inviting living spaces, while the screened porch offers the perfect setting to enjoy morning coffee or unwind while overlooking the pool and tranquil wooded backdrop. Designed for both convenience and recreation, the home also features an oversized three-car garage with a dedicated mini-split system for year-round comfort, an installed EV charger, an expansive laundry room and drop zone, a private fitness room with premium rubber flooring, and a relaxing in-home sauna. The expansive walkout lower level offers incredible flexibility with a dedicated office, two additional bedrooms, two full baths, a wine bar, sink, and custom cabinetry that could easily be converted into a full second kitchen. Whether accommodating extended guests, multigenerational living, or entertaining on a grand scale, this space is ready to adapt to your needs. Step outside and discover the true centerpiece of the property-an extraordinary backyard retreat featuring a heated PebbleTec pool, hot tub, covered patio, fenced yard, and mature trees that create a sense of complete privacy. Whether hosting summer gatherings or enjoying a quiet evening under the stars, this resort-inspired outdoor oasis delivers year-round enjoyment. Additional highlights include a lower-level workshop/garage perfect for hobbies and storage, abundant storage throughout the home, and a whole-home generator for added peace of mind. This one-of-a-kind estate offers the perfect combination of luxury, comfort, and privacy within one of the Triangle's most sought-after gated golf course communities.
Full Property Details
Full Property Details for 59 Berry Patch Ln
General
- Sold For: $1,269,000
- HOA FEE: $115/month
- Taxes: $7,600
- Status: Closed
- Type: Single Family
- Source: 2218
- MLS ID: 10171816
- Added to Site: 47 day(s) ago
Interior
- Number of Rooms: 1
- Interior Features: Bathtub/Shower Combination, Beamed Ceilings, Ceiling Fan(s), Central Vacuum, Coffered Ceiling(s), Double Vanity, Eat-in Kitchen, Entrance Foyer, Granite Counters, High Ceilings, High Speed Internet, In-Law Floorplan, Kitchen Island, Open Floorplan, Pantry, Recessed Lighting, Sauna, Shower Only, Smooth Ceilings, Storage, Vaulted Ceiling(s), Walk-In Closet(s), Walk-In Shower, Water Closet, Wired for Sound
- Appliances: Convection Oven, Dishwasher, Gas Range, Gas Water Heater, Microwave, Plumbed For Ice Maker, Range Hood, Refrigerator, Tankless Water Heater, Oven, Water Purifier
- Flooring: Concrete, Hardwood, Vinyl, Tile
Rooms
Bathrooms
- Total Bathrooms: 5
- Full Bathrooms: 4
- Half Bathrooms: 1
Bedrooms
- Total Bedrooms: 4
Other Rooms
- Laundry: Electric Dryer Hookup, Inside, Laundry Room, Main Level, Sink
Additional Information
- Shared Amenities: Clubhouse, Fitness Center, Golf Course, Playground, Pool, Recreation Facilities, Tennis Court(s)
- Pool: Yes
- Pool Description: Heated, In Ground, Outdoor Pool
Exterior
- Exterior Features: Fenced Yard, Lighting, Private Yard, Rain Gutters
- Porch/Patio/Deck: Covered, Deck, Front Porch, Patio, Porch, Screened
Parking
- Garage: Yes
- Attached garage: Yes
- Garage Spaces: 3
- Parking Features: Driveway, Garage, Garage Door Opener, Heated Garage, Inside Entrance, Oversized
Location
- County: Chatham
- Subdivision: Chapel Ridge
- Driving Directions: From 15-501/64 - North on 15-501 - L on Russell Chapel, Right on Old Graham, Left into Chapel Ridge Estates (Colonial Ridge Drive.), Left on Crimson Way, Right on Berry Patch Lane, Home is the last on the right before exiting gates.
- City Limits: Yes
School Information
- Elementary School: Chatham - Pittsboro Elementary
- Middle School: Chatham - George Moses Horton Middle
- High School: Chatham - Northwood High
Community
- Association: Yes
- Assoc. Fees Include: Maintenance Grounds, Road Maintenance, Storm Water Maintenance
Heating & Cooling
- Air Conditioning: Yes
- Cooling Type: Ceiling Fan(s), Central Air, Heat Pump, Zoned
- Heating Type: Electric, Forced Air, Heat Pump, Natural Gas, Radiant Floor, Zoned
Utilities
- Sewer: Public Sewer
- Water: Public
Structural Information
- Architectural Style: Transitional
- Structure Type: House, Site Built
- Exterior Const.: Board & Batten Siding, Fiber Cement, Shake Siding, Stone Veneer
- Basement: Yes
- Basement Desc.: Daylight, Exterior Entry, Finished, Full, Heated, Interior Entry, Walk-Out Access, Workshop
- Roof: Shingle
- Common Walls: No Common Walls
- Drive-In Doors: Sliding Doors, Storm Door(s)
- Stories/Levels: 1
- Building Size: 4703
- Square Feet: 4,703
- Finished Above Grnd: 2,560 Sq. Ft.
- Finished Below Grnd: 2,143 Sq. Ft.
- Year Built: 2020
Lot Features
- Lot Size (Acres): 1.27
- Lot Size (Sq. Ft.): 55,321.2
- Fence: Yes
- Lot Features: Back Yard, Front Yard, Landscaped, Private, Wooded
- Zoning: R-1
- Fencing (Description): Fenced, Full
Financial Considerations
- Association Fee: $115
- Assoc Fee Freq.: Monthly
- Tax Amount: $7,600.03
Disclosures and Reports
- Special Conditions: Standard
- Property ID: 84755
- Lot Number: 731
Listed by Navigate Realty, Amy Ballard (704) 560-9505
Sold by Fathom Realty NC, LLC, Christy Ansarijaberi

Get Pre-Approved Today
Schools
Schools serving 59 Berry Patch Ln
School District:Chatham County Schools
| Name | Grades | Distance |
|---|---|---|
Horton Middle 79 Cooper Horton Road, Pittsboro, NC 27312 | 5-8 | 3.5 mi |
Pittsboro Elementary 375 Pittsboro School Road, Pittsboro, NC 27312 | PK-4 | 5.9 mi |
Northwood High 310 Northwood High School Road, Pittsboro, NC 27312 | 9-12 | 3.9 mi |
Disclaimer:
School attendance boundaries provided by ATTOM Data Solutions and are for reference only. Contact the school directly to verify enrollment eligibility.
Price & Sales History for 59 Berry Patch Ln
Date
Details
Price
Change
Source
7/02/2026
Sold
$1,269,000
-4.23%
MLS
6/04/2026
Listed
$1,325,000
—
MLS
Disclaimer: Historical sales information is derived from public records provided by the county offices. Information is not guaranteed and should be independently verified.
59 Berry Patch Lane, Pittsboro, NC 27312 (MLS# 10171816) is a Single Family property that was sold at $1,269,000 on July 02, 2026. Want to learn more about 59 Berry Patch Lane? Do you have questions about finding other Single Family real estate for sale in Pittsboro? You can browse all Pittsboro real estate or contact a Coldwell Banker agent to request more information.