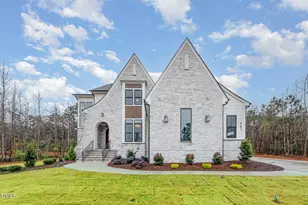
Full Property Details for 605 Deer Mountain Rd
General
- Price: $1,795,000
- Taxes: $683
- Status: Active
- Type: Single Family
- Source: 2218
- MLS ID: 10168612
- Updated: 5/22/2026
- Added to Site: 6 day(s) ago
Interior
- Number of Rooms: 13
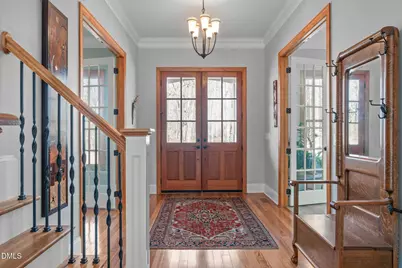
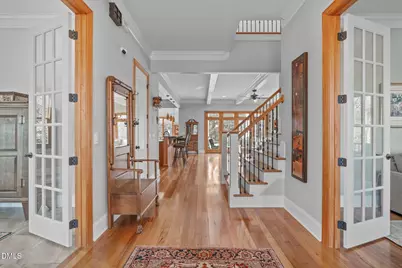
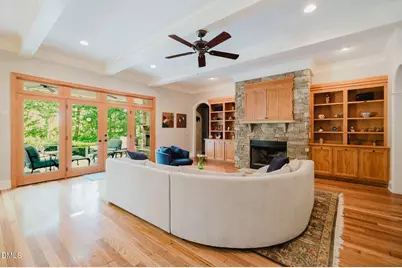
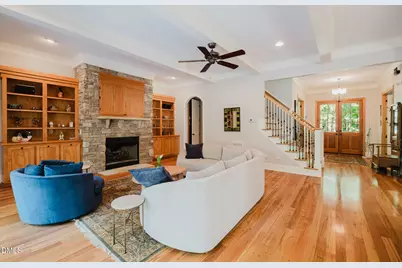
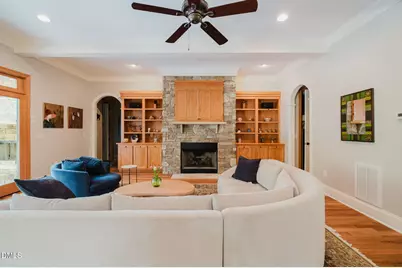
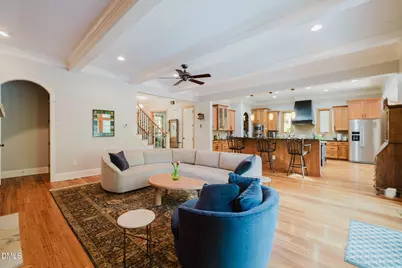
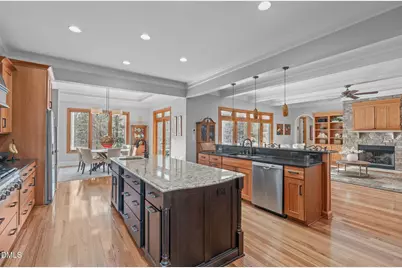
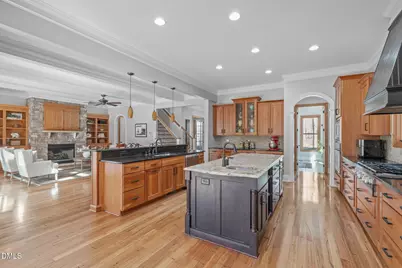
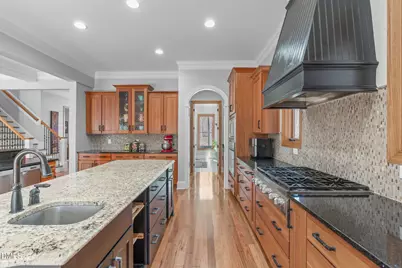
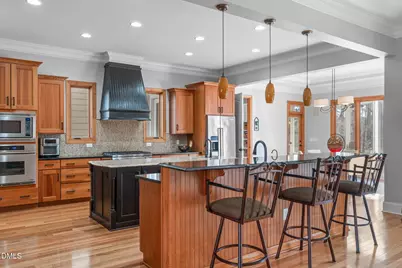
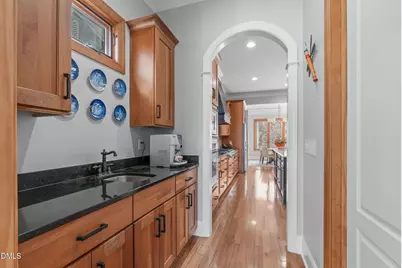
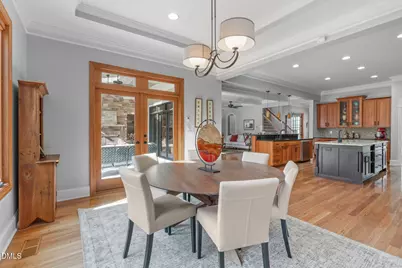
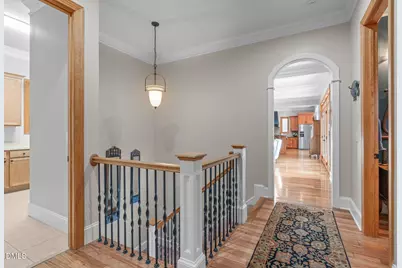
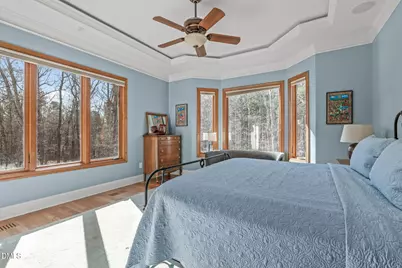
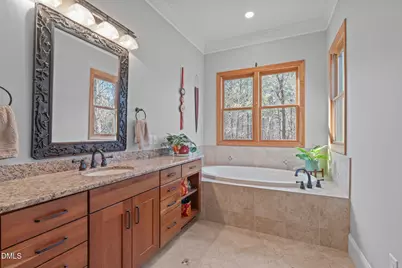
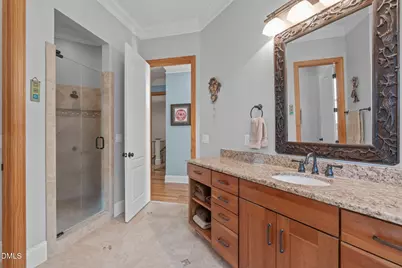
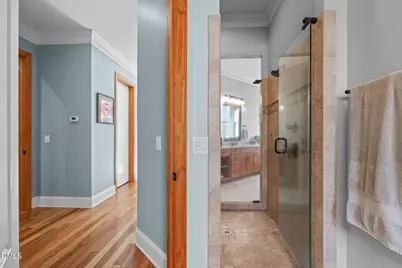
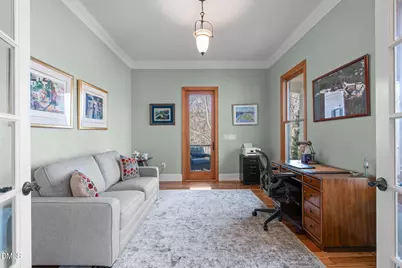
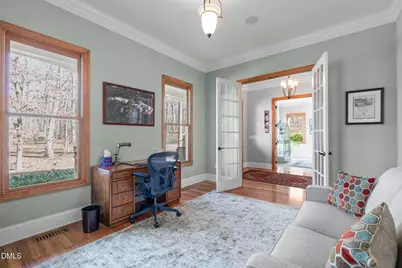
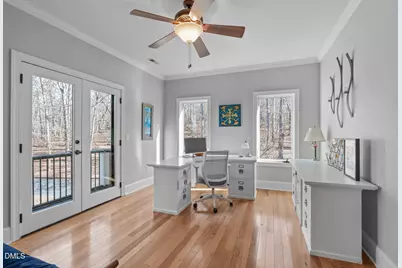
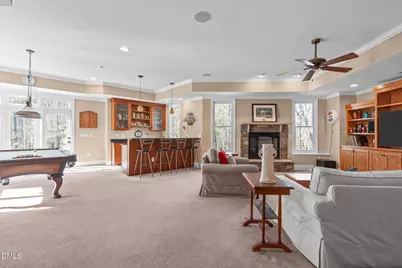
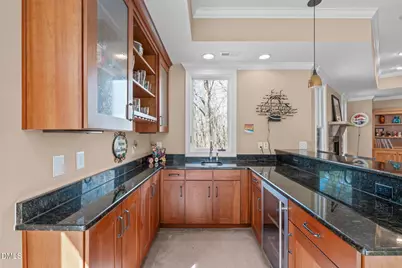
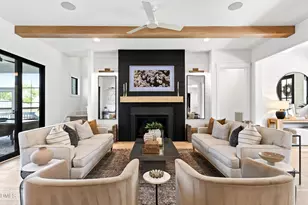
- Interior Features: Bar, Beamed Ceilings, Bookcases, Breakfast Bar, Built-in Features, Pantry, Ceiling Fan(s), Central Vacuum, Chandelier, Crown Molding, Dry Bar, Dual Closets, Eat-in Kitchen, Entrance Foyer, Granite Counters, High Ceilings, High Speed Internet, Kitchen Island, Natural Woodwork, Open Floorplan, Master Downstairs, Smart Thermostat, Smooth Ceilings, Soaking Tub, Storage, Tray Ceiling(s), Walk-In Closet(s), Walk-In Shower, Water Closet, Wet Bar, Wired for Data, Wired for Sound, See Remarks
- Fireplace: Yes
- Number of Fireplaces: 3
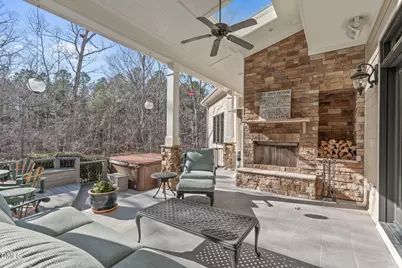
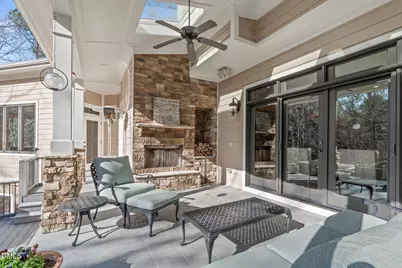
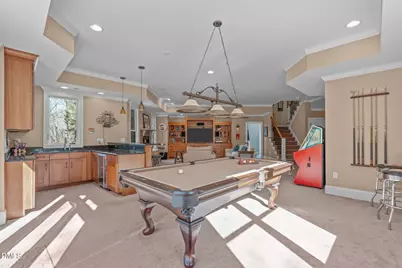
- Fireplace(s): Basement, Gas, Gas Log, Gas Starter, Glass Doors, Living Room, Outside, See Remarks
- Appliances: Bar Fridge, Convection Oven, Dishwasher, Disposal, Dryer, Electric Water Heater, ENERGY STAR Qualified Dishwasher, ENERGY STAR Qualified Refrigerator, ENERGY STAR Qualified Washer, Exhaust Fan, Free-Standing Refrigerator, Ice Maker, Oven, Plumbed For Ice Maker, Water Heater, Range Hood, Refrigerator, Self Cleaning Oven, Smart Appliance(s), Stainless Steel Appliance(s), Vented Exhaust Fan, Washer, Washer/Dryer, Water Purifier, Water Softener, Water Softener Owned, Wine Cooler, Wine Refrigerator, Other
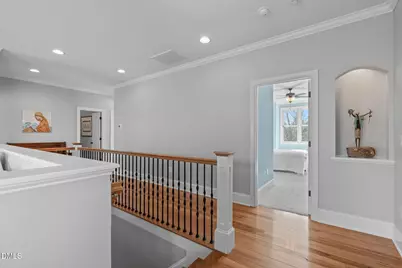
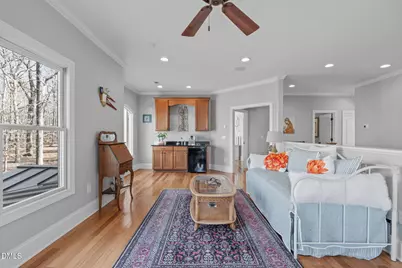
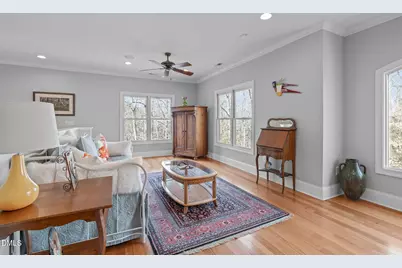
- Flooring: Hardwood, Tile, See Remarks
Rooms
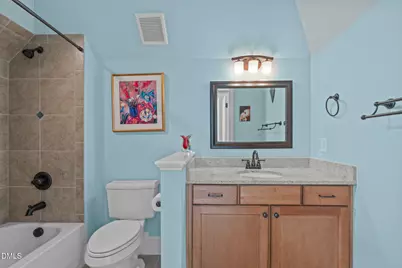
- Total Bathrooms: 5
- Full Bathrooms: 4
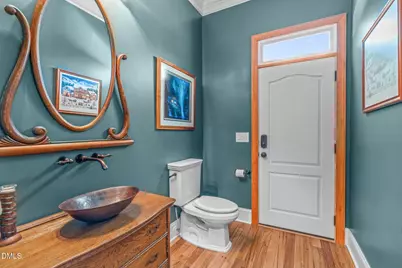
- Half Bathrooms: 1
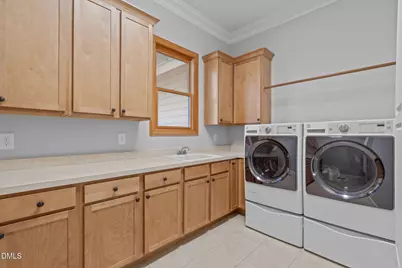
- Laundry: Laundry Room, Main Level, Sink
Additional Information
- Shared Amenities: None
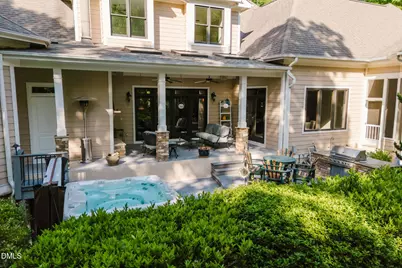
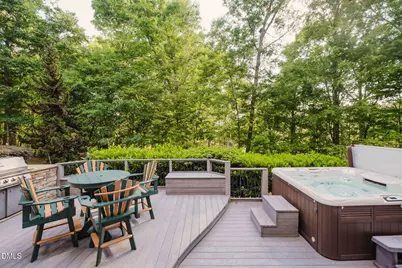
- Spa: Yes
Exterior
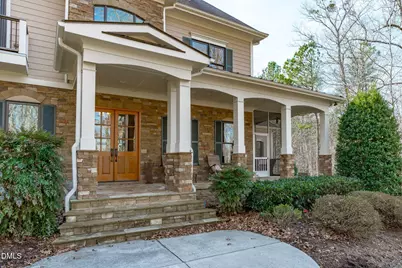
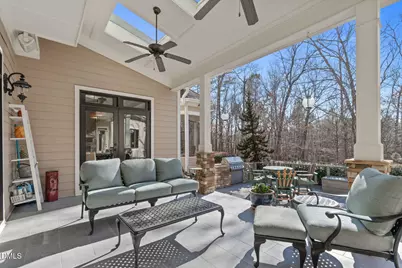
- Exterior Features: Balcony, Built-in Barbecue, Fenced Yard, Gas Grill, Lighting, Private Yard, Rain Gutters, Other
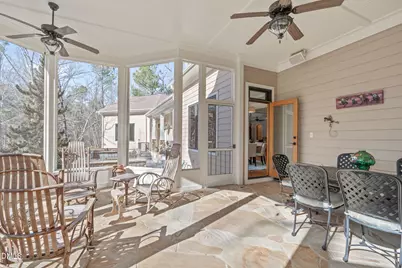
- Porch/Patio/Deck: Covered, Deck, Front Porch, Patio, Porch, Rear Porch, Sc
Parking
- Garage: Yes
- Attached garage: Yes
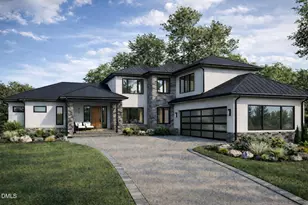
- Garage Spaces: 3
- Parking Features: Driveway, Garage, Garage Door Opener, Garage Faces Side, Inside Entrance, Kitchen Level, Lighted, Paved, See Remarks
Location
- County: Chatham
- Subdivision: Deer Mountain
- Building Name: Custom Built Home
- Driving Directions: Use GPS
School Information
- Elementary School: Chatham - Perry W Harrison Elementary
- Middle School: Chatham - Margaret B Pollard
- High School: Chatham - Northwood
Heating & Cooling
- Air Conditioning: Yes
- Cooling Type: Ceiling Fan(s), Central Air, Dual, ENERGY STAR Qualified Equipment, Evaporative Cooling, Zoned
- Heating Type: Electric, Fireplace(s), Propane, Zoned, See Remarks
Utilities
- Sewer: Septic Tank
- Water: Well
- Utility Description: Septic Connected, Sewer Connected, Water Connected, Underground Utilities
Structural Information
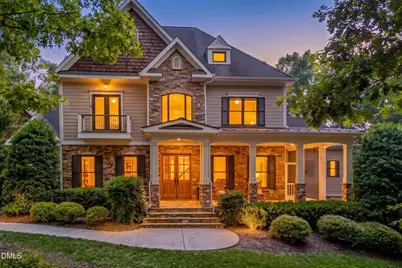
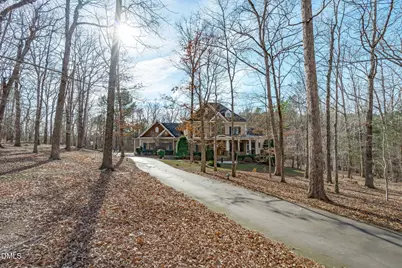
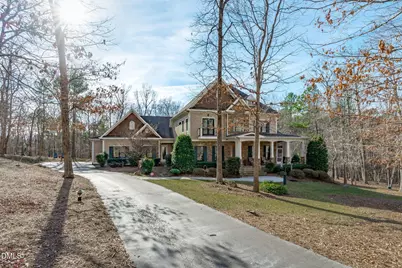
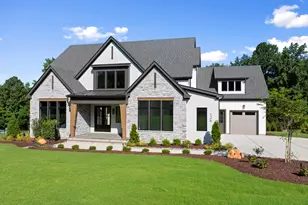
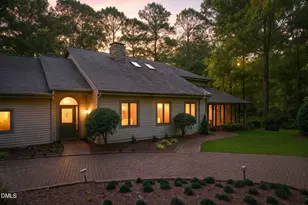
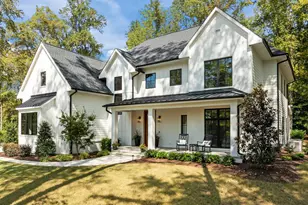
- Architectural Style: Craftsman
- Structure Type: House, Site Built
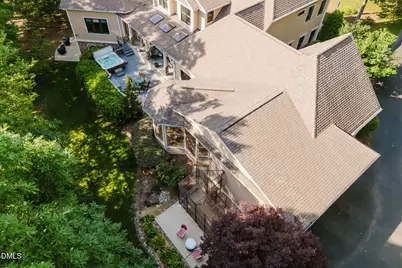
- Exterior Const.: Fiber Cement, Shingle Siding, Stone Veneer, Wood Siding
- Basement: Yes
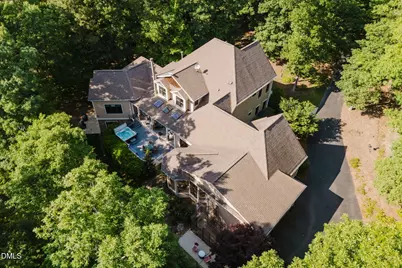
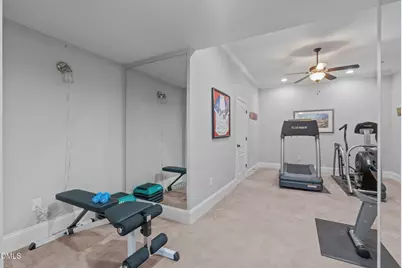
- Basement Desc.: Daylight, Exterior Entry, Finished, Full, Heated, Interior Entry, Storage Space, Walk-Out Access
- Roof: Shingle
- Drive-In Doors: ENERGY STAR Qualified Doors, Storm Door(s)
- Stories/Levels: 3
- Building Size: 6066
- Square Feet: 6,066
- Sq. Ft. Source: Plans
- Finished Above Grnd: 4,405 Sq. Ft.
- Finished Below Grnd: 1,661 Sq. Ft.
- Year Built: 2010
Lot Features
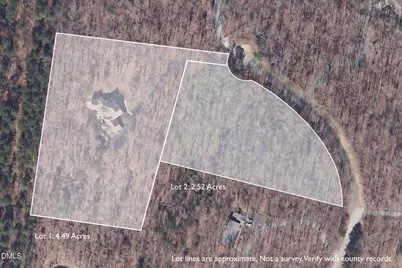
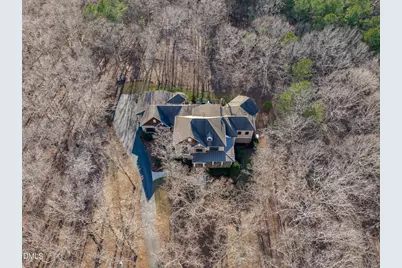
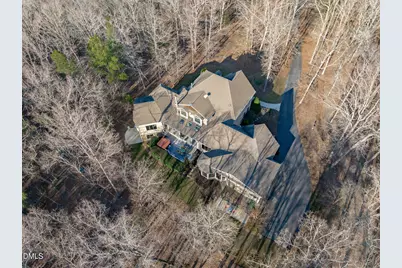
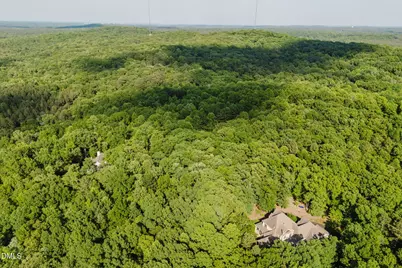
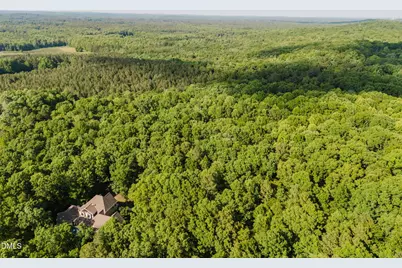
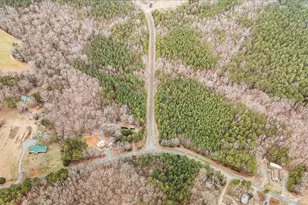
- Lot Size (Acres): 2.52
- Lot Size (Sq. Ft.): 109,771.2
- Frontage: County Road
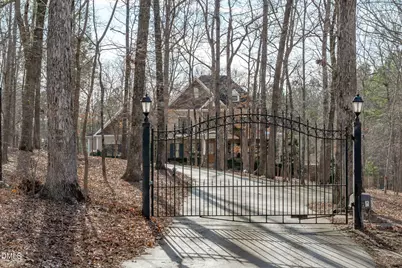
- Fence: Yes
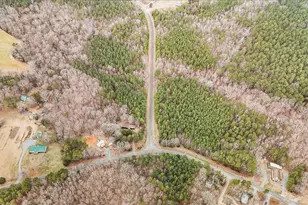
- Lot Features: Back Yard, Front Yard, Hardwood Trees, Landscaped, Many Trees, Native Plants, Secluded, Sprinklers In Front, Sprinklers In Rear, Wooded
- Zoning: R-1
- Fencing (Description): Back Yard, Fenced, Gate
Green Features
- Energy Efficient: Doors, HVAC, Insulation, Lighting, Thermostat, Water Heater, Windows
Financial Considerations
Disclosures and Reports
- Special Conditions: Standard
- Property ID: 64739
- Lot Number: 15R
Listed by Coldwell Banker - HPW, Dana Wicker Cantrell (919) 721-1469 and Coldwell Banker - HPW, Victoria M Dysthe (919) 656-5802