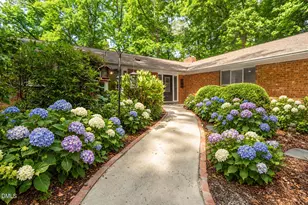
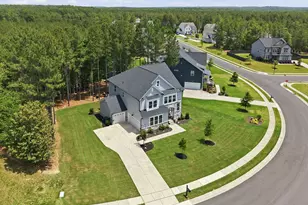
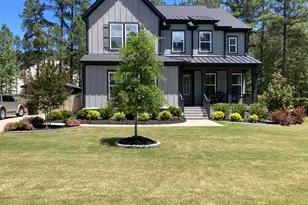
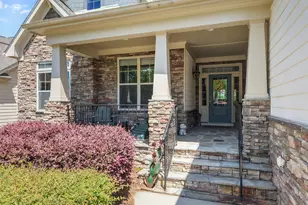
This is a carousel with tiles that activate property listing cards. Use the previous and next buttons to navigate.
1/1
$712,000
This is a carousel with tiles that activate property listing cards. Use the previous and next buttons to navigate.
1/1
Property Description
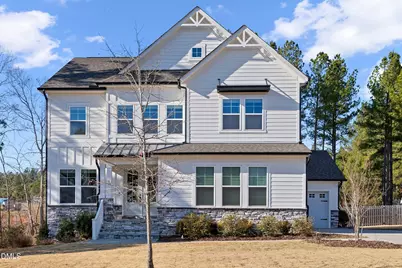
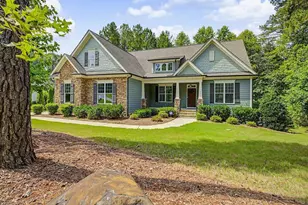
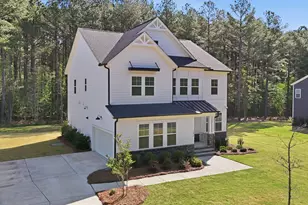
Prime location in the exclusive gated community of The Parks at Meadowview. Known for generous sized lots, incomparable privacy, playgrounds and sidewalks. Contiguous to the Golf Club at Chapel Ridge and close to Chatham Park amenities. Better than new, this beautifully crafted 2022 home combines luxury finishes with thoughtful design for a truly turn-key living experience on a quiet interior street. The first floor features an inviting open layout with custom lighting and a stunning gourmet kitchen as the centerpiece. Enjoy white shaker cabinetry, quartz countertops, a striking custom blue island with a stainless steel sink, a 5-burner gas cooktop with stainless hood, and a built-in KitchenAid microwave/oven combination. A spacious walk-in pantry provides exceptional storage. Soaring 10-ft ceilings add an airy, elegant feel throughout the main level. A convenient first-floor guest suite with a full bath offers the perfect setup for visitors or multi-generational living. Upstairs, the spa-inspired primary suite impresses with a soaking tub, walk-in shower, dual vanities, and separate his-and-hers walk-in closets. A generous loft provides flexible space for a media room, playroom, or home office. All secondary bedrooms also include walk-in closets. Step outside to a private, wooded backyard oasis featuring a screened porch and a dedicated grill deck, ideal for quiet relaxation or entertaining. Additional highlights include a 3-car garage, an energy-efficient tankless water heater, and walkability to the future community amenity center with a pool. Two playgrounds also in the community. This home truly offers the best of modern comfort and upscale living in a peaceful, convenient setting.
Full Property Details
Full Property Details for 64 Parkway Dr
General
- Sold For: $712,000
- HOA FEE: $130/month
- Taxes: $4,310
- Status: Closed
- Type: Single Family
- Source: 2218
- MLS ID: 10136694
- Added to Site: 258 day(s) ago
Interior
- Number of Rooms: 13
- Interior Features: Ceiling Fan(s), Kitchen Island, Open Floorplan
- Appliances: Cooktop, Dishwasher, Disposal, Stainless Steel Appliance(s)
- Flooring: Laminate, Vinyl, Tile
Rooms
Bathrooms
- Total Bathrooms: 4
- Full Bathrooms: 4
Bedrooms
- Total Bedrooms: 5
Other Rooms
- Laundry: Laundry Room
Additional Information
- Shared Amenities: Gated, Maintenance Grounds, Park, Picnic Area, Playground
Exterior
- Exterior Features: Private Yard
- Porch/Patio/Deck: Screened
Parking
- Garage: Yes
- Attached garage: Yes
- Garage Spaces: 3
- Parking Features: Driveway, Garage
Location
- County: Chatham
- Subdivision: The Parks at Meadowview
- Driving Directions: From 15-501 South to Chatham County. Right on Russel Chapel Church Drive. Right onto Old Graham Road. Left on to the Parks Drive. Left onto Parkway Drive. Home is on the right.
School Information
- Elementary School: Chatham - Pittsboro Elementary
- Middle School: Chatham - George Moses Horton Middle
- High School: Chatham - Northwood High
Community
- Association: Yes
- Assoc. Fees Include: Road Maintenance
Heating & Cooling
- Air Conditioning: Yes
- Cooling Type: Ceiling Fan(s), Central Air, Dual
- Heating Type: Central, Forced Air, Natural Gas
Utilities
- Sewer: Public Sewer
- Water: Public
- Utility Description: Cable Available, Electricity Connected, Natural Gas Connected, Sewer Connected, Water Connected
Structural Information
- Architectural Style: Traditional
- Structure Type: House
- Exterior Const.: HardiPlank Type, Stone Veneer
- Roof: Shingle
- Common Walls: No Common Walls
- Building Size: 3166
- Square Feet: 3,166
- Finished Above Grnd: 3,166 Sq. Ft.
- Year Built: 2022
Lot Features
- Lot Size (Acres): 0.33
- Lot Size (Sq. Ft.): 14,374.8
- Frontage: Private Road
- Street/Road Desc.: Asphalt
- Lot Features: Front Yard, Hardwood Trees, Landscaped, Many Trees
- Zoning: R-1
Financial Considerations
- Association Fee: $130
- Assoc Fee Freq.: Monthly
- Tax Amount: $4,310.11
Disclosures and Reports
- Special Conditions: Standard
- Property ID: 85016
- Lot Number: 164
Listed by 751 Realty LLC, Jim Taylor (919) 824-4712
Sold by Morton Bradbury Real Estate Group, Chris Morton

Get Pre-Approved Today
Schools
Schools serving 64 Parkway Dr
School District:Chatham County Schools
| Name | Grades | Distance |
|---|---|---|
Horton Middle 79 Cooper Horton Road, Pittsboro, NC 27312 | 5-8 | 3.3 mi |
Pittsboro Elementary 375 Pittsboro School Road, Pittsboro, NC 27312 | PK-4 | 5 mi |
Northwood High 310 Northwood High School Road, Pittsboro, NC 27312 | 9-12 | 3.4 mi |
Disclaimer:
School attendance boundaries provided by ATTOM Data Solutions and are for reference only. Contact the school directly to verify enrollment eligibility.
Price & Sales History for 64 Parkway Dr
Date
Details
Price
Change
Source
7/31/2026
Sold
$712,000
-0.97%
MLS
3/23/2026
Price Reduced
$719,000
-1.37%
MLS
3/10/2026
Price Reduced
$729,000
-2.67%
MLS
12/10/2025
Listed
$749,000
—
MLS
Disclaimer: Historical sales information is derived from public records provided by the county offices. Information is not guaranteed and should be independently verified.
64 Parkway Drive, Pittsboro, NC 27312 (MLS# 10136694) is a Single Family property that was sold at $712,000 on July 31, 2026. Want to learn more about 64 Parkway Drive? Do you have questions about finding other Single Family real estate for sale in Pittsboro? You can browse all Pittsboro real estate or contact a Coldwell Banker agent to request more information.