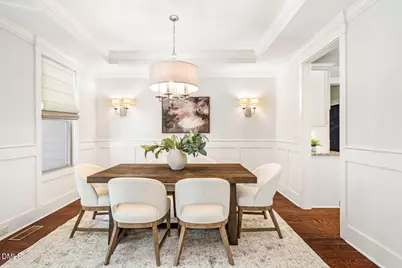
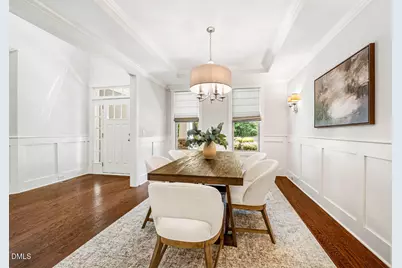
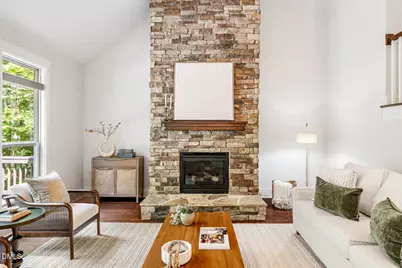
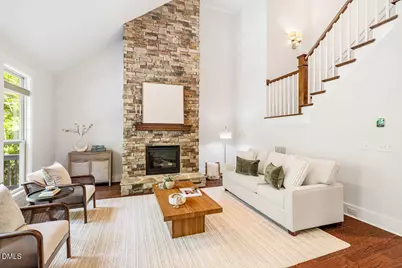
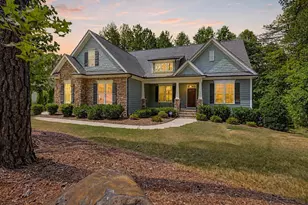
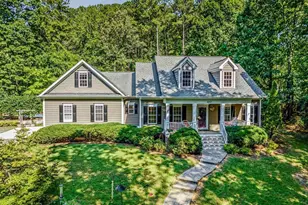
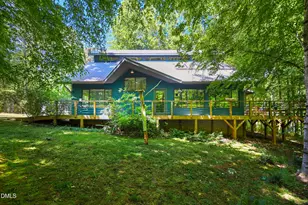
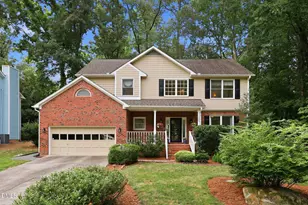
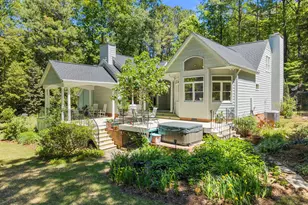
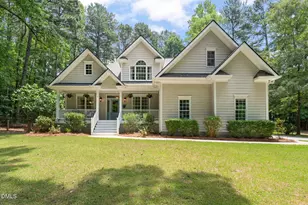
Full Property Details for 67 Coley Ct
General
- Price: $725,000
- HOA FEE: $31/month
- HOA FEE FREQ.: Annually
- Taxes: $4,780
- Status: Active
- Type: Single Family
- Source: 2218
- MLS ID: 10183487
- Updated: 9/8/2026
- Added to Site: 51 day(s) ago
Interior
- Number of Rooms: 8
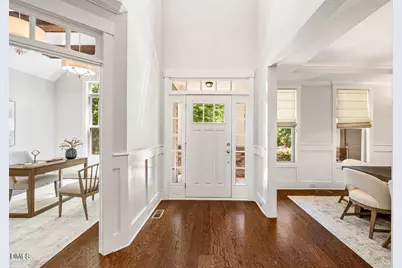
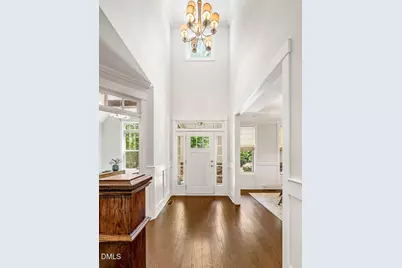
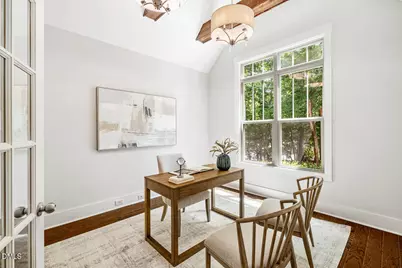
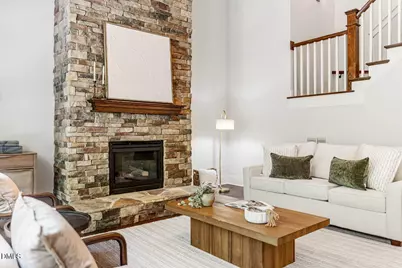
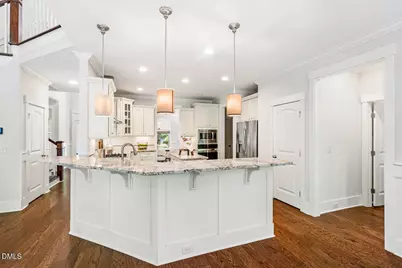
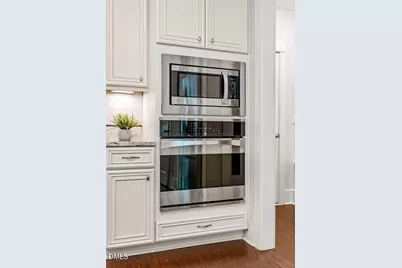
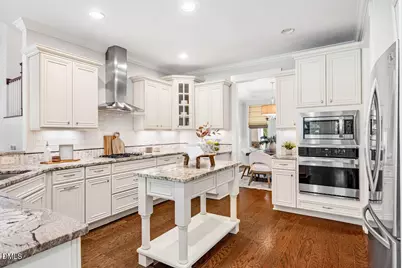
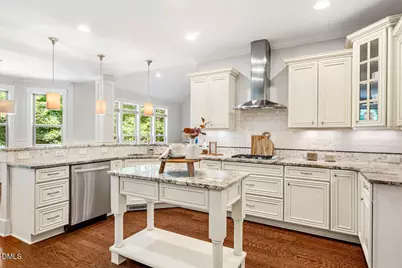
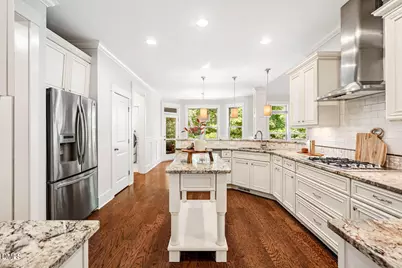
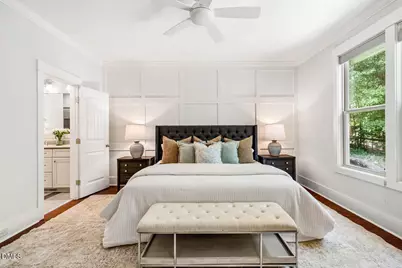
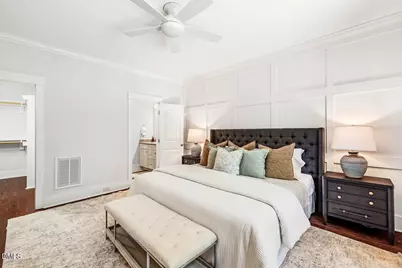
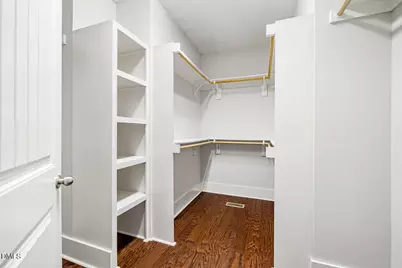
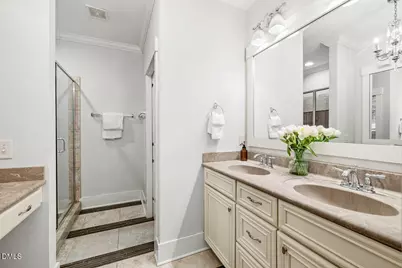
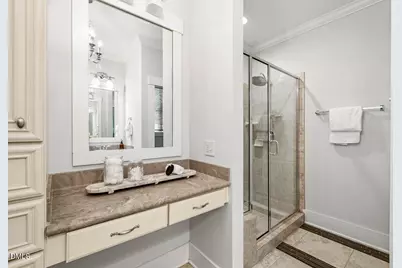
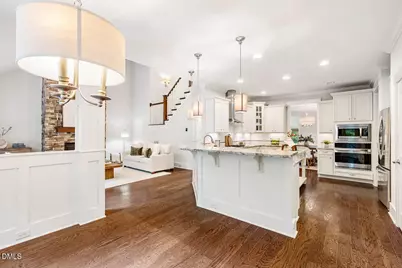
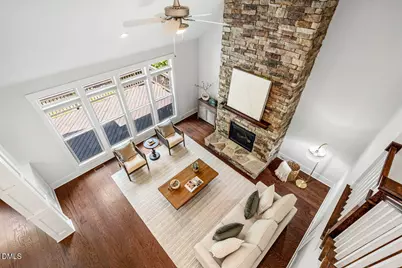
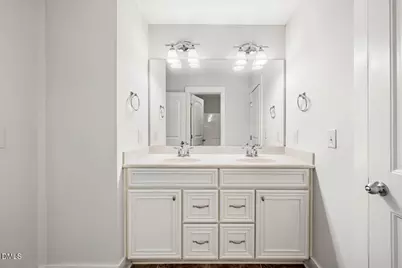
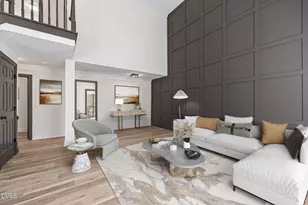
- Interior Features: Beamed Ceilings, Double Vanity, Entrance Foyer, Granite Counters, High Ceilings, Open Floorplan, Pantry, Master Downstairs, Recessed Lighting, Separate Shower, Smooth Ceilings, Vaulted Ceiling(s), Walk-In Closet(s), Walk-In Shower
- Fireplace: Yes
- Number of Fireplaces: 1
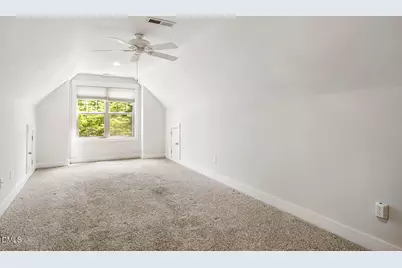
- Flooring: Carpet, Ceramic Tile, Wood
Rooms
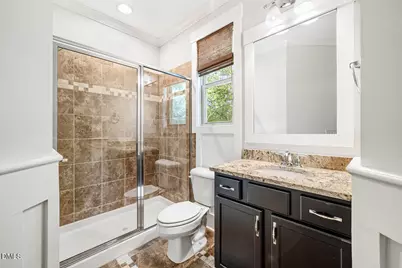
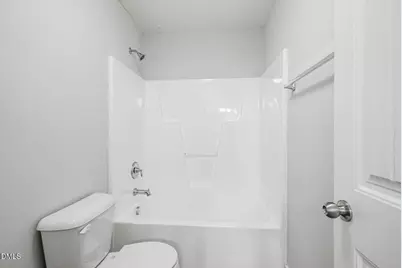
- Total Bathrooms: 3
- Full Bathrooms: 3
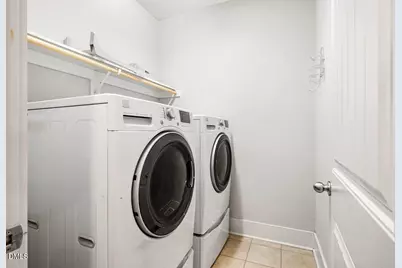
- Laundry: Laundry Room, Main Level
Exterior
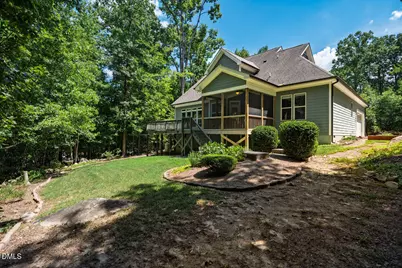
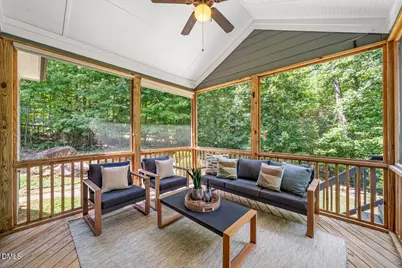
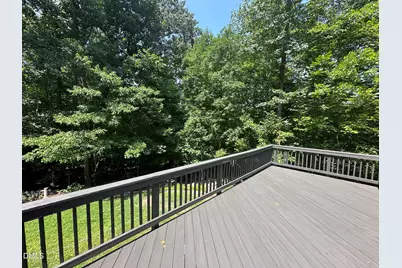
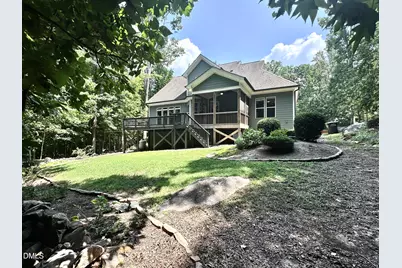
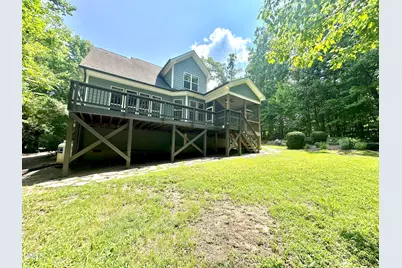
- Exterior Features: Private Yard
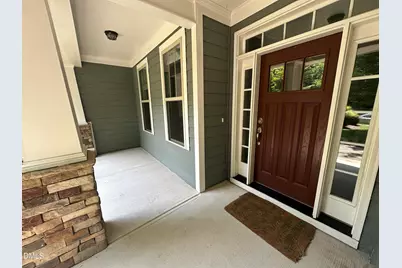
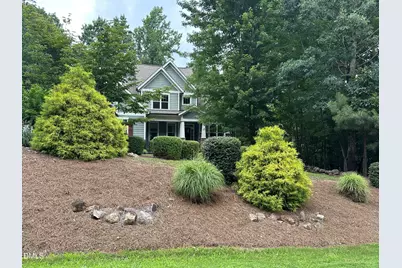
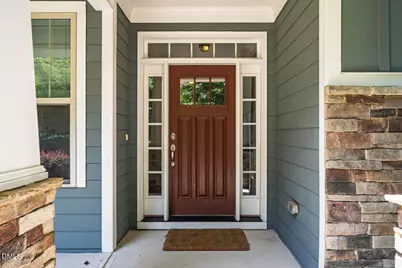
- Porch/Patio/Deck: Front Porch, Rear Porch, Screened
Parking
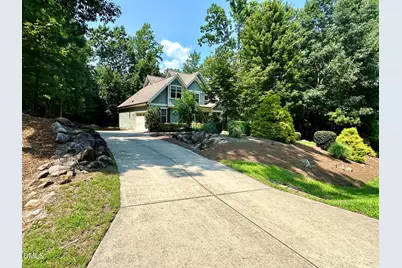
- Garage: Yes
- Attached garage: Yes
- Garage Spaces: 2
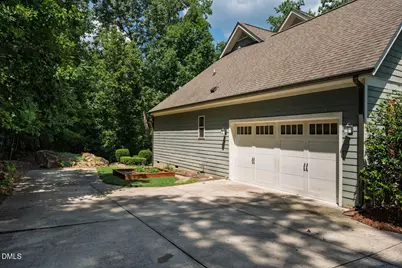
- Parking Features: Garage Door Opener, Garage Faces Side, Parking Pad
Location
- County: Chatham
- Subdivision: Horizon
- Driving Directions: 15-501 South to Hamlets Chapel right on Horizon right on Coley house is on the left
School Information
- Elementary School: Chatham - Perry W Harrison Elementary
- Middle School: Chatham - Margaret B Pollard Middle School
- High School: Chatham - Northwood High
Community
- Association: Yes
- Assoc. Fees Include: None
Heating & Cooling
- Air Conditioning: Yes
- Cooling Type: Ceiling Fan(s), Central Air
- Heating Type: Central, Heat Pump, None
Utilities
- Sewer: Septic Tank
- Water: Public
- Utility Description: Electricity Connected, Septic Connected, Water Connected
Structural Information
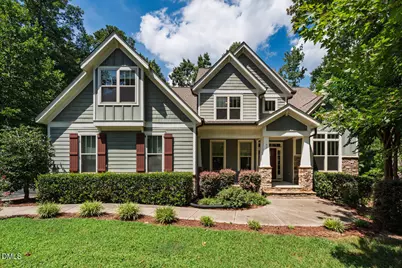
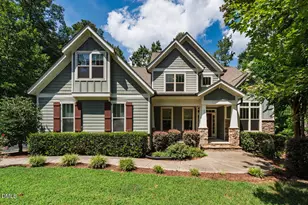
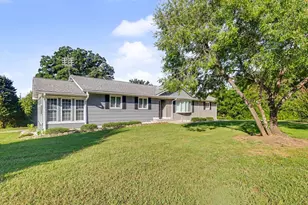
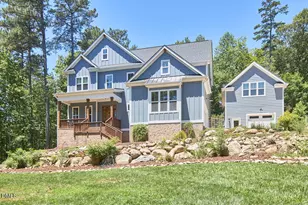
- Architectural Style: Transitional
- Structure Type: Site Built
- Builder: Garman Homes
- Exterior Const.: Fiber Cement
- Roof: Shingle
- Common Walls: No Common Walls
- Windows: Insulated Windows
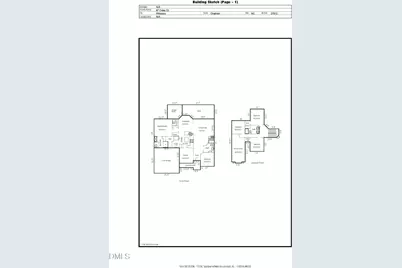
- Stories/Levels: 2
- Building Size: 2784
- Square Feet: 2,784
- Sq. Ft. Source: Appraiser
- Finished Above Grnd: 2,784 Sq. Ft.
- Year Built: 2013
Lot Features
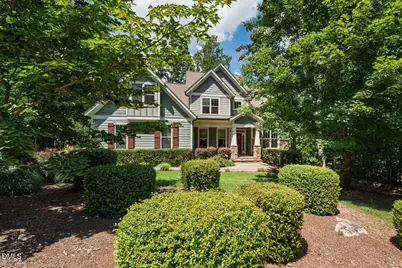
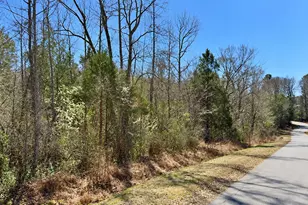
- Property View: Trees/Woods
- Lot Size (Acres): 1.07
- Lot Size (Sq. Ft.): 46,609.2
- Street/Road Desc.: Asphalt
- Lot Features: Landscaped, Wooded
- Zoning: R-1
Financial Considerations
- Association Fee: $375
- Assoc Fee Freq.: Annually
- Tax Amount: $4,780.74
Disclosures and Reports
- Special Conditions: Standard
- Property ID: 87537
- Lot Number: 20
Listed by Dwell Real Estate, Jaye Kreller (919) 951-4186 and Dwell Real Estate, Tammi Thornton (919) 604-2995